5321 Goldenrod Dr, Wilmington, NC 28405
- $420,000
- 3
- BD
- 2
- BA
- 1,408
- SqFt






- Sold Price
- $420,000
- List Price
- $445,000
- Status
- CLOSED
- MLS#
- 100576275
- Closing Date
- Jun 26, 2026
- Days on Market
- 17
- Year Built
- 1987
- Levels
- One
- Bedrooms
- 3
- Bathrooms
- 2
- Full-baths
- 2
- Living Area
- 1,408
- Acres
- 0.60
- Neighborhood
- Wildflower
Property Description
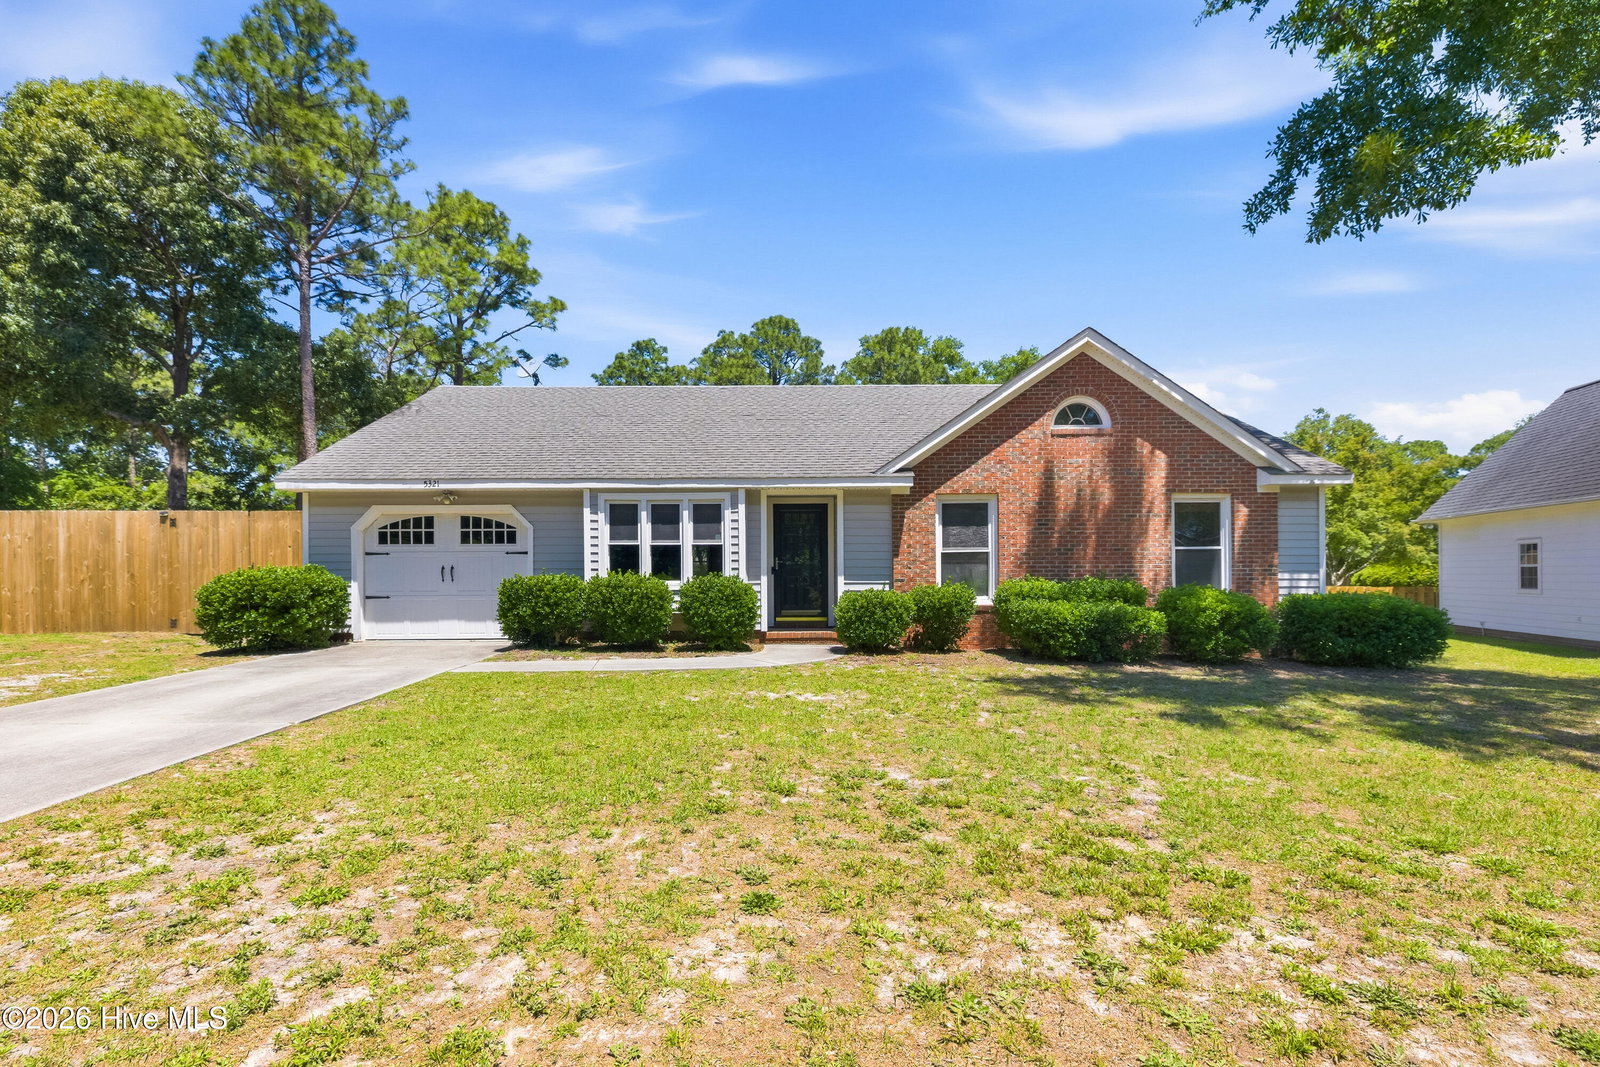
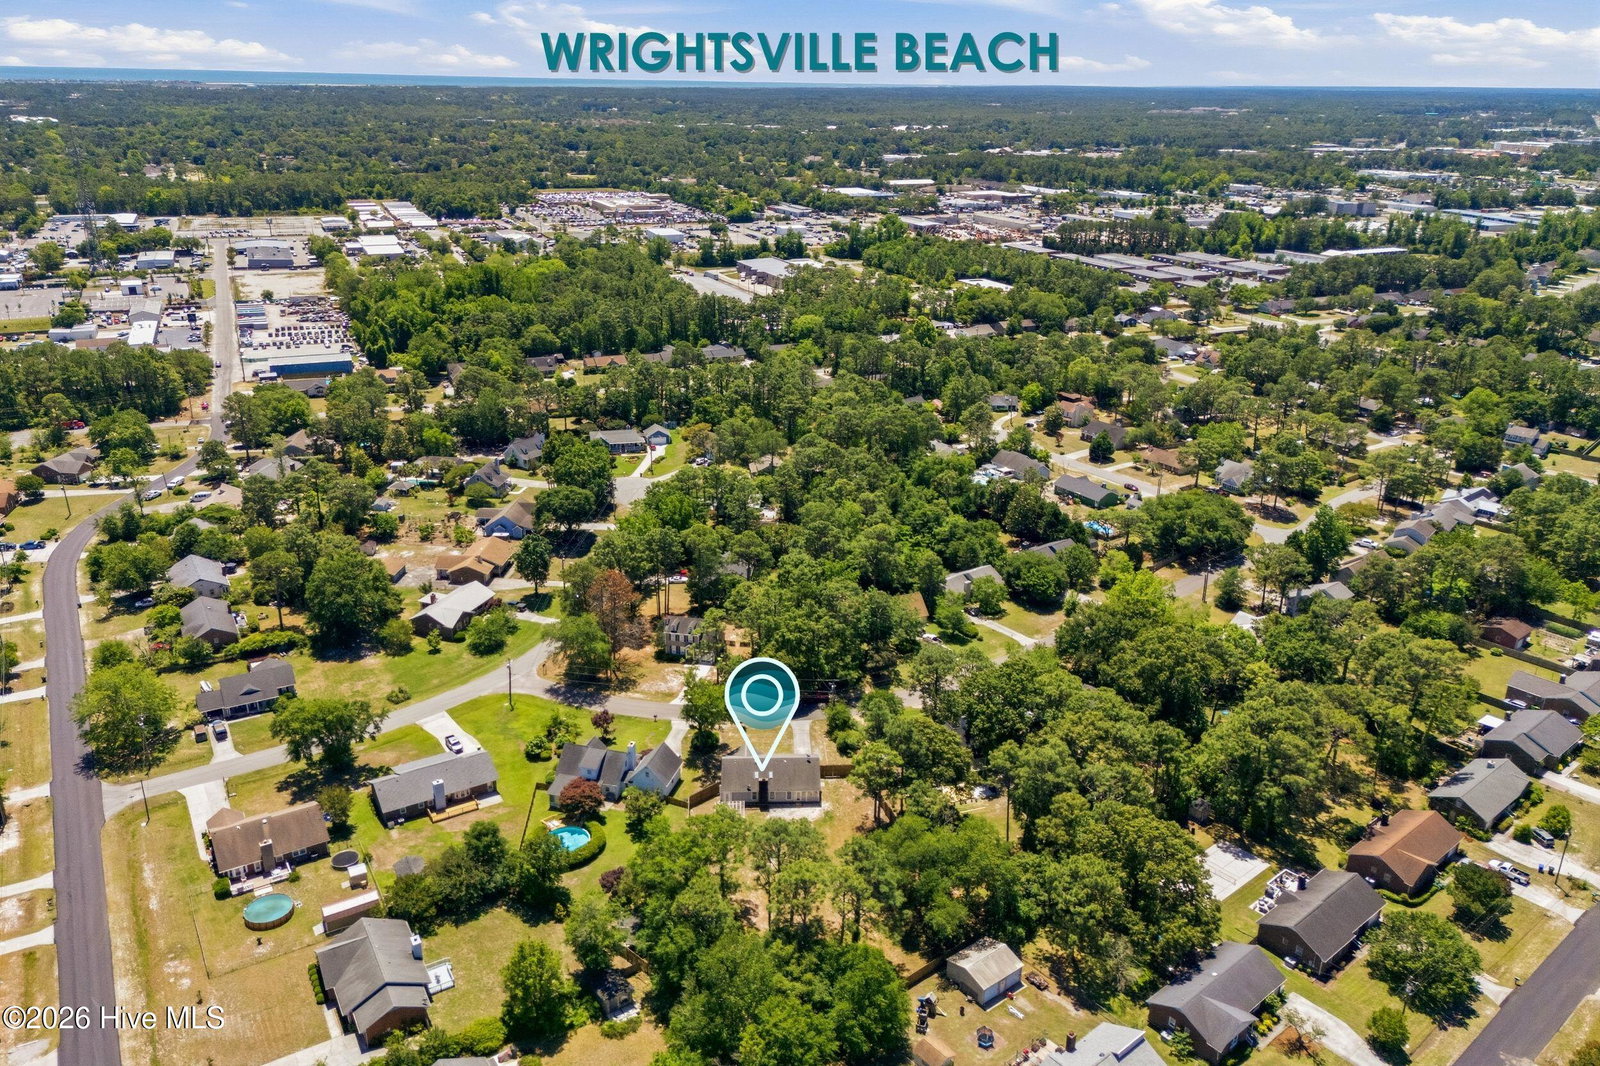
Nestled just outside city limits, this beautifully updated Wilmington home offers a blend of privacy, space, and convenience just 10 minutes from Wrightsville Beach and minutes to Biggers Market and Mayfaire Town Center. Situated on over half an acre [one of the largest lots in the neighborhood] the property is surrounded by mature oak trees and features a brand new privacy fence, creating a peaceful and secluded setting. An attached garage along with backyard shed provides additional storage or workshop possibilities. Inside, vaulted ceilings and skylights fill the living room with natural light, while fresh paint throughout gives the home a bright, updated feel. A bright sunroom off the living room provides an additional 168 sq ft for flexible living space; ideal for a home office, gym, or green room for plants. The kitchen is designed for both function and style with granite countertops, gas range, copper sink and brand new refrigerator whereas the primary suite has a beautifully remodeled bathroom featuring a walk-in shower, along with deck access to the hot tub which conveys with the home. Additional upgrades include a 2024 HVAC system and a new electric fireplace insert. This home is a rare combination of lot size, no city taxes, mature landscaping, thoughtful updates, and prime location close to Wilmington's beaches, shopping, and dining.
/u.realgeeks.media/coastwalkrealestate/alphawithcontactinfo.jpg)
Additional Information
- Available Amenities
- None
- Appliances
- Vented Exhaust Fan, Gas Oven, Refrigerator, Disposal, Dishwasher, Gas Range
- Interior Features
- Master Downstairs, Vaulted/Cathedral Ceilings, High Ceilings, Entrance Foyer, Solid Surface Counter, Ceiling Fans, Hot Tub, Pantry, Walk-In Shower
- Cooling
- Central Air, Heat Pump
- Heating
- Heat Pump, Electric, Forced Air
- Foundation
- Slab
- Roof
- Architectural
- Utilities
- Sewer Available, Water Available
- Lot Water Features
- Other
- Water
- Public
- Elementary School
- Blair
- Middle School
- Trask
- High School
- New Hanover
Mortgage Calculator
Listing courtesy of REAL Broker LLC. Selling Office: Keller Williams Innovate-Wilmington.

Copyright 2026 NCRMLS. All rights reserved. North Carolina Regional Multiple Listing Service, (NCRMLS), provides content displayed here (“provided content”) on an “as is” basis and makes no representations or warranties regarding the provided content, including, but not limited to those of non-infringement, timeliness, accuracy, or completeness. Individuals and companies using information presented are responsible for verification and validation of information they utilize and present to their customers and clients. NCRMLS will not be liable for any damage or loss resulting from use of the provided content or the products available through Portals, IDX, VOW, and/or Syndication. Recipients of this information shall not resell, redistribute, reproduce, modify, or otherwise copy any portion thereof without the expressed written consent of NCRMLS.