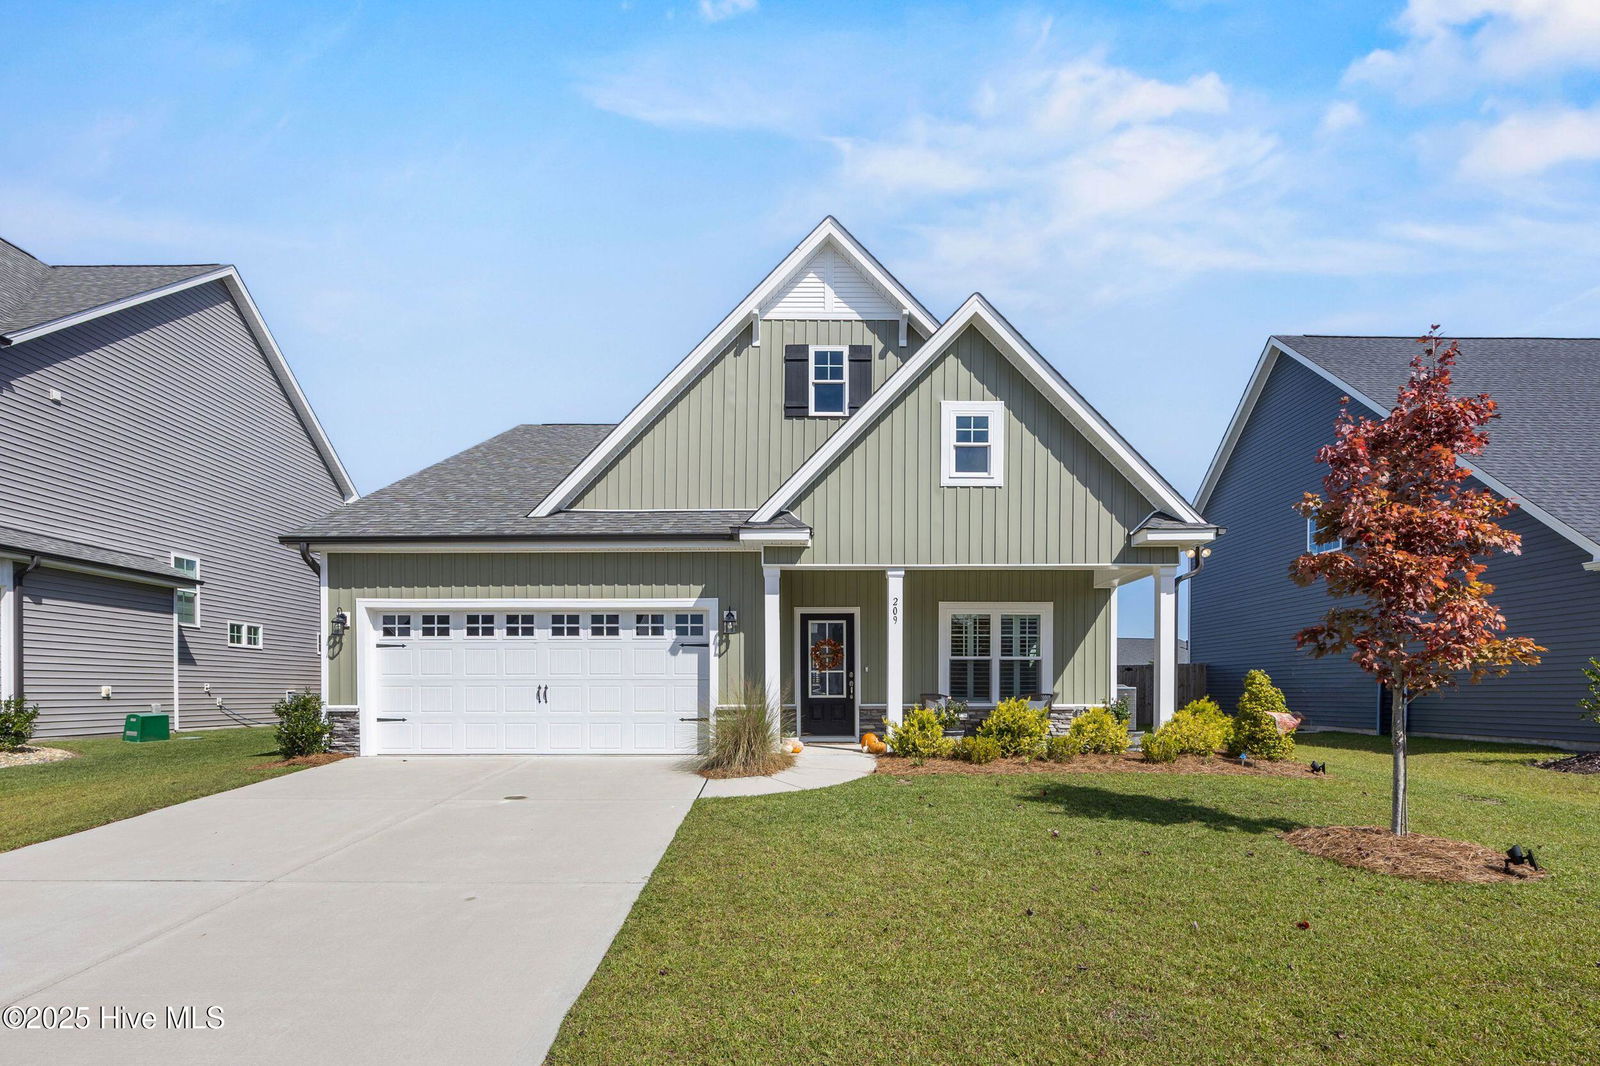
209 W Yellow Lois Dr, Hampstead, NC 28443
- $499,900
- 4
- BD
- 4
- BA
- 2,574
- SqFt


- Sold Price
- $499,900
- List Price
- $499,900
- Status
- CLOSED
- MLS#
- 100535519
- Closing Date
- Dec 08, 2025
- Days on Market
- 2
- Year Built
- 2023
- Levels
- Two
- Bedrooms
- 4
- Bathrooms
- 4
- Half-baths
- 1
- Full-baths
- 3
- Living Area
- 2,574
- Acres
- 0.23
- Neighborhood
- Magnolia Reserve
Property Description
Step inside this beautifully designed home featuring an inviting open layout, 9-foot ceilings, and a first-floor primary bedroom! A covered front porch leads you to the foyer and a formal dining room, setting the tone for the rest of the home. The light-filled living area offers plenty of space to entertain or relax in front of the fireplace. A large breakfast nook opens to the covered back porch and fenced backyard—perfect for outdoor dining or morning coffee. The kitchen is complete with a large, eat-in island, custom light fixtures, including rechargeable, under-cabinet lighting, quartz countertops, and elegant cabinetry. The primary suite has tray ceilings, a generous walk-in closet, and an ensuite bathroom with a walk-in tiled shower, a tub, and a dual-sink vanity with plenty of storage space. The first floor also includes an upgraded laundry room with custom cabinets and countertops, a half-bathroom with an upgraded sink, and a spacious two-car garage with overhead storage. Upstairs, you'll find three oversized bedrooms, one with its own private bathroom, plus another beautifully finished shared bathroom. Magnolia Reserve is a community conveniently located in the Surf City/Hampstead area and offers easy access to shopping, dining, and the beach! This home is ready for you to move in and enjoy from day one!
/u.realgeeks.media/coastwalkrealestate/alphawithcontactinfo.jpg)
Additional Information
- HOA (annual)
- $528
- Available Amenities
- Community Pool, Maintenance Common Areas, Sidewalks, Street Lights, Termite Bond
- Appliances
- Electric Oven, Built-In Microwave, Washer, Refrigerator, Ice Maker, Dryer, Disposal, Dishwasher
- Interior Features
- Master Downstairs, Central Vacuum, Walk-In Closet(s), Tray Ceiling(s), High Ceilings, Entrance Foyer, Ceiling Fans, Pantry, Walk-In Shower, Drapes/Blinds, Gas Logs, Walk-In Closet(s)
- Cooling
- Central Air
- Heating
- Electric, Heat Pump
- Foundation
- Slab
- Roof
- Shingle
- Exterior Features
- Irrigation System
- Utilities
- Sewer Available, Water Available
- Water
- Public
- Elementary School
- North Topsail
- Middle School
- Topsail
- High School
- Topsail
Mortgage Calculator
Listing courtesy of Nest Realty. Selling Office: Nest Realty.

Copyright 2026 NCRMLS. All rights reserved. North Carolina Regional Multiple Listing Service, (NCRMLS), provides content displayed here (“provided content”) on an “as is” basis and makes no representations or warranties regarding the provided content, including, but not limited to those of non-infringement, timeliness, accuracy, or completeness. Individuals and companies using information presented are responsible for verification and validation of information they utilize and present to their customers and clients. NCRMLS will not be liable for any damage or loss resulting from use of the provided content or the products available through Portals, IDX, VOW, and/or Syndication. Recipients of this information shall not resell, redistribute, reproduce, modify, or otherwise copy any portion thereof without the expressed written consent of NCRMLS.