3713 Deerview Ln, Castle Hayne, NC 28429
- $1,175,000
- 4
- BD
- 4
- BA
- 2,987
- SqFt




- Sold Price
- $1,175,000
- List Price
- $1,175,000
- Status
- CLOSED
- MLS#
- 100555498
- Closing Date
- Jul 02, 2026
- Days on Market
- 77
- Year Built
- 2026
- Levels
- Two
- Bedrooms
- 4
- Bathrooms
- 4
- Half-baths
- 1
- Full-baths
- 3
- Living Area
- 2,987
- Acres
- 0.27
- Neighborhood
- River Bluffs
Property Description
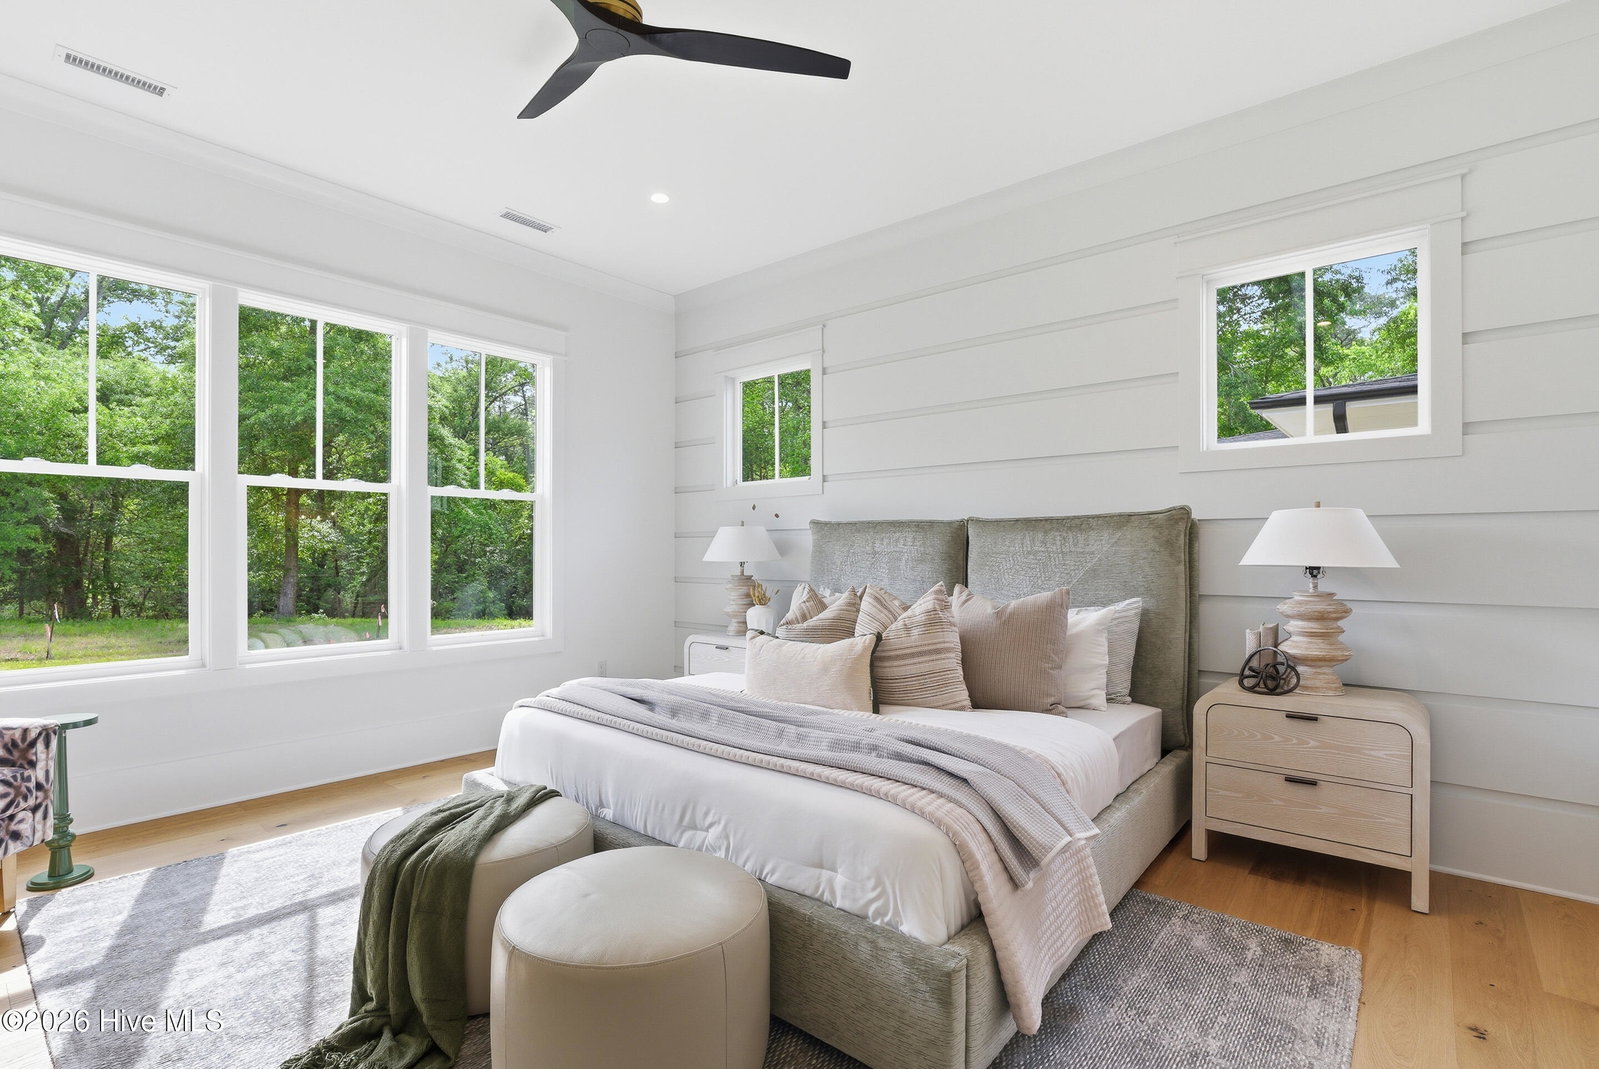
The elegance of custom and the beauty of nature await you in this stunning custom spec by Vahue Custom Homes. Tucked away in the final phase of River Bluffs, Old Forest, this nearly 3000 square foot beauty will be completed Spring '26. The home welcomes you in through the foyer, inviting you to enjoy the open design with views through the home of the gorgeous lot which is adjacent to the beautifully wooded scenery surrounding the home and community. The owner's suite offers a smart ''pass through'' design to access the laundry room through the spacious walk-in closet and a guest (or flex) suite with full private bath are both found on the primary level. Stepping up to the second floor you will find a cozy and bright loft, two more guest suites, a full bath and a wonderful walk-in attic . The oversized two car garage has a side entry door for a golf cart or toy storage and the covered lanai will be perfect to listen to the birds with your morning coffee. The waterfront, gated community of River Bluffs offers residents a marina, boat ramp, pools, fitness centers, a half mile riverwalk, community farm and much more.
/u.realgeeks.media/coastwalkrealestate/alphawithcontactinfo.jpg)
Additional Information
- HOA (annual)
- $3,540
- Available Amenities
- Waterfront Community, Basketball Court, Boat Dock, Comm Garden, Community Pool, Dog Park, Fitness Center, Gated, Park, Pickleball, Playground, Ramp, RV/Boat Storage, Tennis Court(s), Trash, Private Golf Carts Allowed
- Appliances
- Gas Cooktop, Disposal, Dishwasher
- Interior Features
- Master Downstairs, Walk-In Closet(s), High Ceilings, Entrance Foyer, Kitchen Island, Ceiling Fans, Pantry, Walk-In Shower, Gas Logs, Walk-In Closet(s)
- Cooling
- Central Air
- Heating
- Fireplace, Electric, Forced Air
- Foundation
- Slab
- Roof
- Architectural, Metal
- Exterior Features
- Irrigation System
- Utilities
- Natural Gas Available
- Lot Water Features
- Water Access Comm
- Water
- Public
- Elementary School
- Castle Hayne
- Middle School
- Holly Shelter
- High School
- Laney
Mortgage Calculator
Listing courtesy of River Bluffs Realty, LLC. Selling Office: Intracoastal Realty Corporation.

Copyright 2026 NCRMLS. All rights reserved. North Carolina Regional Multiple Listing Service, (NCRMLS), provides content displayed here (“provided content”) on an “as is” basis and makes no representations or warranties regarding the provided content, including, but not limited to those of non-infringement, timeliness, accuracy, or completeness. Individuals and companies using information presented are responsible for verification and validation of information they utilize and present to their customers and clients. NCRMLS will not be liable for any damage or loss resulting from use of the provided content or the products available through Portals, IDX, VOW, and/or Syndication. Recipients of this information shall not resell, redistribute, reproduce, modify, or otherwise copy any portion thereof without the expressed written consent of NCRMLS.