1067 Lexington Ave Ne, Leland, NC 28451
- $498,500
- 4
- BD
- 3
- BA
- 3,187
- SqFt


- Sold Price
- $498,500
- List Price
- $498,500
- Status
- CLOSED
- MLS#
- 100537414
- Closing Date
- Jul 01, 2026
- Days on Market
- 218
- Year Built
- 2025
- Levels
- Two
- Bedrooms
- 4
- Bathrooms
- 3
- Full-baths
- 3
- Living Area
- 3,187
- Acres
- 0.24
- Neighborhood
- Parkwood Estates
Property Description
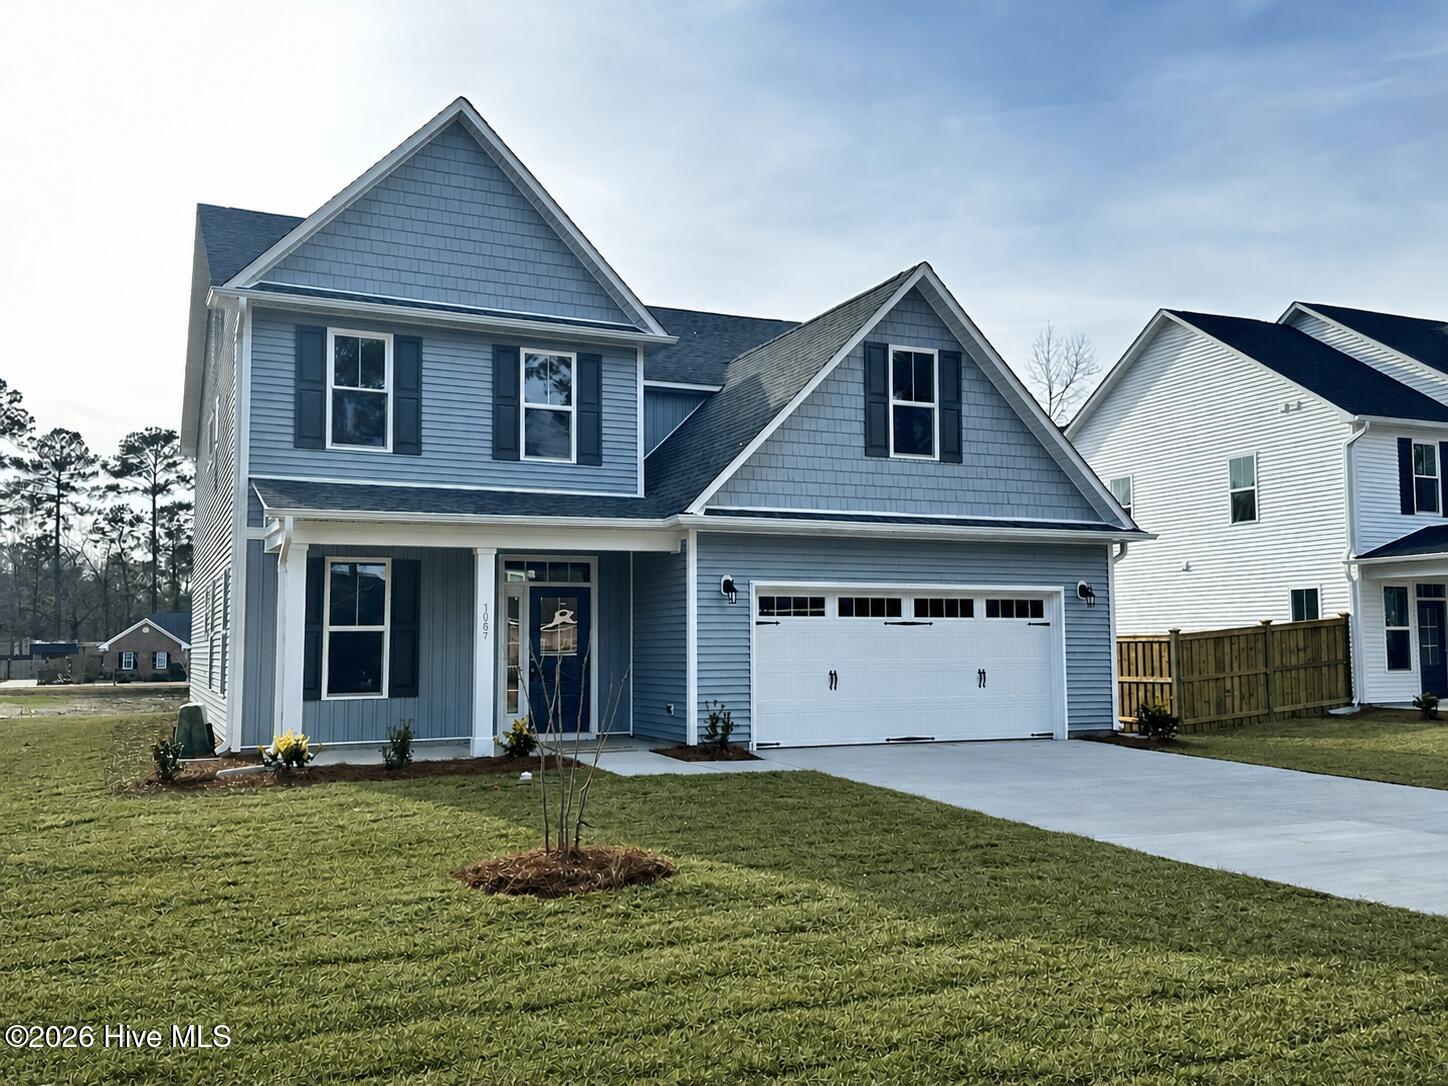
MOVE-IN READY with FENCED REAR YARD & REFRIGERATOR INCLUDED! Located in the established community of Parkwood Estates with easy access to local schools, parks, shopping & the flexibility of no HOA, this gorgeous new construction home by local builder Stevens Fine Homes offers offers 4 bedrooms, 3 baths, a large kitchen with double pantries & oversized island, spa-like primary suite, a first-floor guest bedroom, a rear covered porch, a finished 2-car garage, luxurious finishes and over 3100 square feet of heated living space. The stunning kitchen features soft-close, 42'' white cabinetry , :Pitaya White'' granite countertops, oversized island with cabinetry on both sides, tile backsplash, two lighted pantries and more! The breakfast room adjoins the kitchen, while the living room features an inviting fireplace and lends access to the peaceful rear covered porch & extended patio. The formal diving room provides a lovely entertain space & the convenient bench & coat station close to the garage entrance is the perfect spot to stay organized. A first-floor guest bedroom and guest bath completes the main floor. Upstairs, the large primary suite features a trey ceiling with an attached spa-like bath offering a double vanity with quartz counters, a walk in shower, separate soaking tub, water closet, and walk-in closet. A flexible family room provides the perfect playroom or home theater. Two additional bedrooms, a third full bath with a double vanity and separate shower area, and the laundry room complete the second floor. Thoughtfully curated by our in-house designer, elevated finishes includes luxury vinyl plank flooring throughout the downstairs living areas, propane fireplace, elevated brushed nickel lighting & plumbing fixtures, soft-close cabinetry in kitchen & baths, quartz countertops in all full baths, exterior flood and coach lights, gutters, and more! Note that some/staged photos shown are of a similar home of the same floor plan & structural options & design finishes may vary
/u.realgeeks.media/coastwalkrealestate/alphawithcontactinfo.jpg)
Additional Information
- Appliances
- Electric Oven, Electric Cooktop, Built-In Microwave, Disposal, Dishwasher, ENERGY STAR Qualified Appliances
- Interior Features
- Walk-In Closet(s), Tray Ceiling(s), High Ceilings, Entrance Foyer, Solid Surface Counter, Kitchen Island, Ceiling Fans, Pantry, Walk-In Shower, Gas Logs, Walk-In Closet(s)
- Cooling
- Central Air
- Heating
- Electric, Forced Air
- Foundation
- Slab
- Roof
- Architectural
- Utilities
- Sewer Connected, Water Available
- Lot Water Features
- Other
- Water
- Public
- Elementary School
- Lincoln
- Middle School
- Leland
- High School
- North Brunswick
Mortgage Calculator
Listing courtesy of Coldwell Banker Sea Coast Advantage. Selling Office: eXp Realty.

Copyright 2026 NCRMLS. All rights reserved. North Carolina Regional Multiple Listing Service, (NCRMLS), provides content displayed here (“provided content”) on an “as is” basis and makes no representations or warranties regarding the provided content, including, but not limited to those of non-infringement, timeliness, accuracy, or completeness. Individuals and companies using information presented are responsible for verification and validation of information they utilize and present to their customers and clients. NCRMLS will not be liable for any damage or loss resulting from use of the provided content or the products available through Portals, IDX, VOW, and/or Syndication. Recipients of this information shall not resell, redistribute, reproduce, modify, or otherwise copy any portion thereof without the expressed written consent of NCRMLS.