904 Woodridge Ct Se, Leland, NC 28451
- $450,000
- 3
- BD
- 4
- BA
- 2,769
- SqFt




- Sold Price
- $450,000
- List Price
- $500,000
- Status
- CLOSED
- MLS#
- 100518339
- Closing Date
- Oct 24, 2025
- Days on Market
- 64
- Year Built
- 2000
- Levels
- One
- Bedrooms
- 3
- Bathrooms
- 4
- Half-baths
- 2
- Full-baths
- 2
- Living Area
- 2,769
- Acres
- 0.39
- Neighborhood
- Jackeys Creek
Property Description
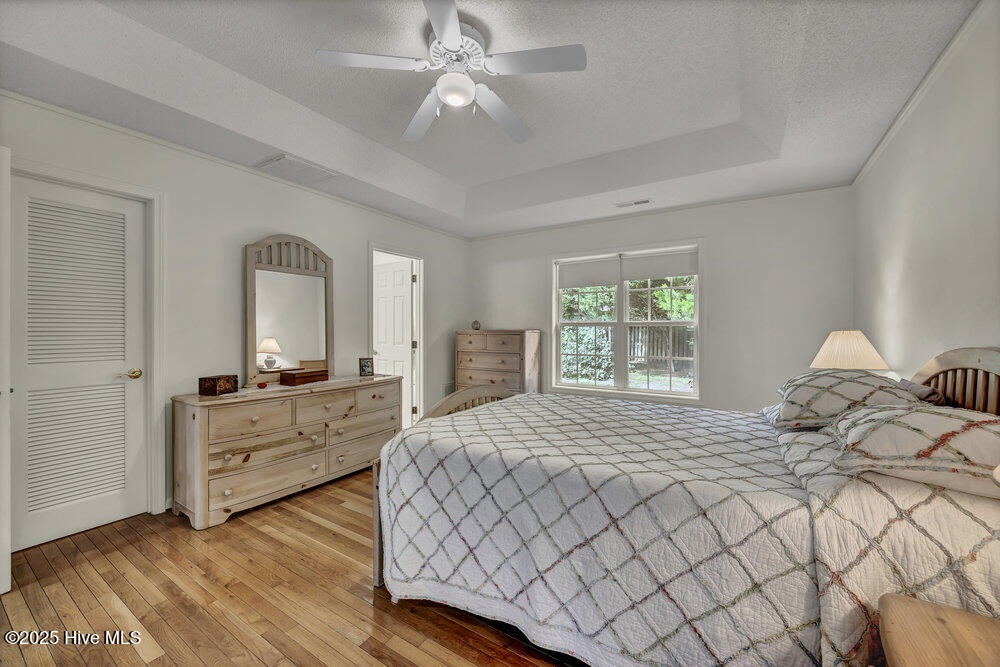
Located on a cul-de-sac in Jackeys Creek, this brick home offers 2,769 square-feet of thoughtfully designed living space. The yard is beautifully landscaped with a mix of ornamental plants and fruit trees, all supported by a front and rear irrigation system on a separate well. Inside, you'll find 3 bedrooms, 2 full bathrooms, and 2 half bathrooms. Hardwood floors run through the living room, dining area, and bedrooms, while cork flooring adds comfort and style to the kitchen. The great room features a vaulted ceiling and fireplace, creating a spacious yet inviting atmosphere. All of the halls and doorways in the home are wheelchair accessible. A heated and cooled utility room connects the home to the garage, adding functional space for storage or hobbies. Above the garage is a bonus room with a half bath, previously used as an art studio, offering flexibility for a variety of needs. At the back of the home, a screened porch overlooks the private back yard, making it an ideal spot for relaxing or entertaining. The home's low-maintenance brick exterior and newer roof (replaced in 2022) further add to its long-term convenience and appeal. It's built on a crawl space, making it easier to access the utilities. It has 3 HVAC units for efficient and targeted cooling and heating. It also has a security system for added peace of mind. This property is conveniently located just minutes from shopping, dining, downtown Southport, and Belville Riverwalk Park. It offers a rare combination of charm, practicality, and access to coastal living.
/u.realgeeks.media/coastwalkrealestate/alphawithcontactinfo.jpg)
Additional Information
- HOA (annual)
- $280
- Available Amenities
- Maintenance Common Areas
- Appliances
- Gas Oven, Gas Cooktop, Range, Dryer, Dishwasher
- Interior Features
- Master Downstairs, Walk-In Closet(s), Vaulted/Cathedral Ceilings, High Ceilings, Entrance Foyer, Pantry, Drapes/Blinds, Walk-In Closet(s)
- Cooling
- Central Air, Heat Pump
- Heating
- Heat Pump, Electric, Forced Air
- Foundation
- Crawl Space
- Roof
- Architectural
- Exterior Features
- Irrigation System
- Lot Information
- Cul-De-Sac
- Utilities
- Sewer Connected, Water Available
- Water
- Public
- Elementary School
- Belville
- Middle School
- Leland
- High School
- North Brunswick
Mortgage Calculator
Listing courtesy of Coldwell Banker Sea Coast Advantage. Selling Office: Coldwell Banker Sea Coast Advantage.

Copyright 2026 NCRMLS. All rights reserved. North Carolina Regional Multiple Listing Service, (NCRMLS), provides content displayed here (“provided content”) on an “as is” basis and makes no representations or warranties regarding the provided content, including, but not limited to those of non-infringement, timeliness, accuracy, or completeness. Individuals and companies using information presented are responsible for verification and validation of information they utilize and present to their customers and clients. NCRMLS will not be liable for any damage or loss resulting from use of the provided content or the products available through Portals, IDX, VOW, and/or Syndication. Recipients of this information shall not resell, redistribute, reproduce, modify, or otherwise copy any portion thereof without the expressed written consent of NCRMLS.