1014 Mccarley Blvd, Wilmington, NC 28412
- $570,000
- 5
- BD
- 4
- BA
- 3,078
- SqFt






- Sold Price
- $570,000
- List Price
- $589,000
- Status
- CLOSED
- MLS#
- 100562653
- Closing Date
- May 11, 2026
- Days on Market
- 22
- Year Built
- 2021
- Levels
- Three Or More
- Bedrooms
- 5
- Bathrooms
- 4
- Half-baths
- 1
- Full-baths
- 3
- Living Area
- 3,078
- Acres
- 0.24
- Neighborhood
- Echo Farms
Property Description
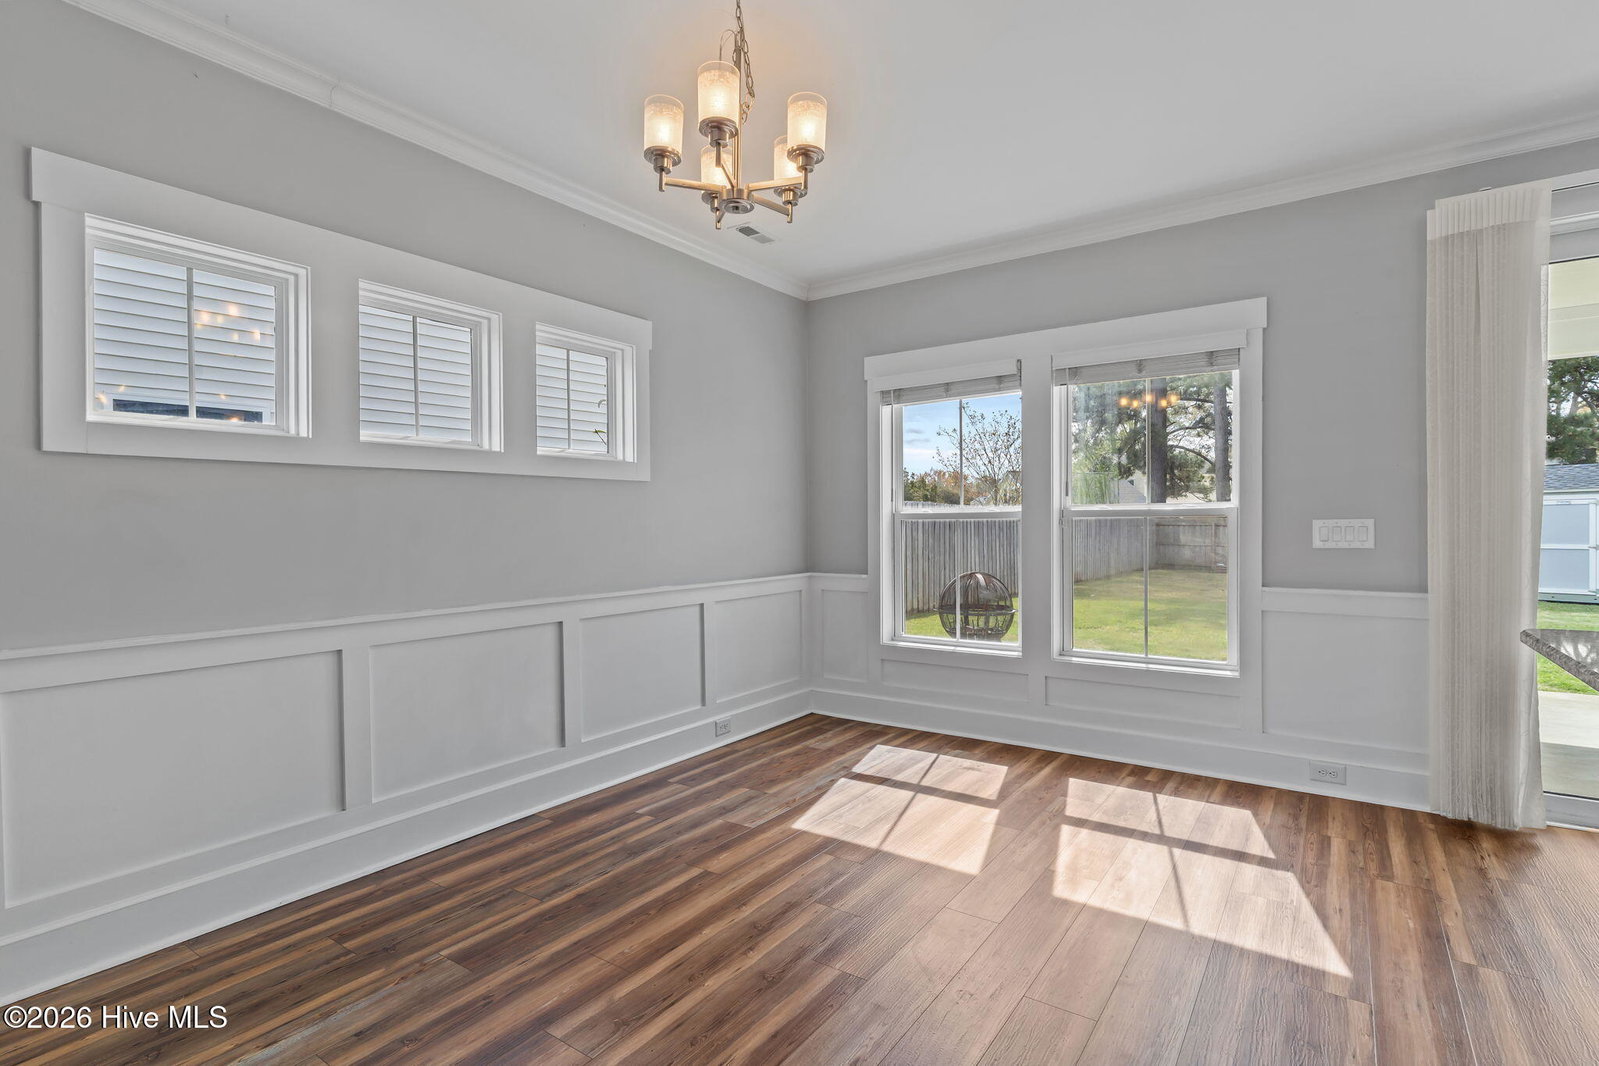
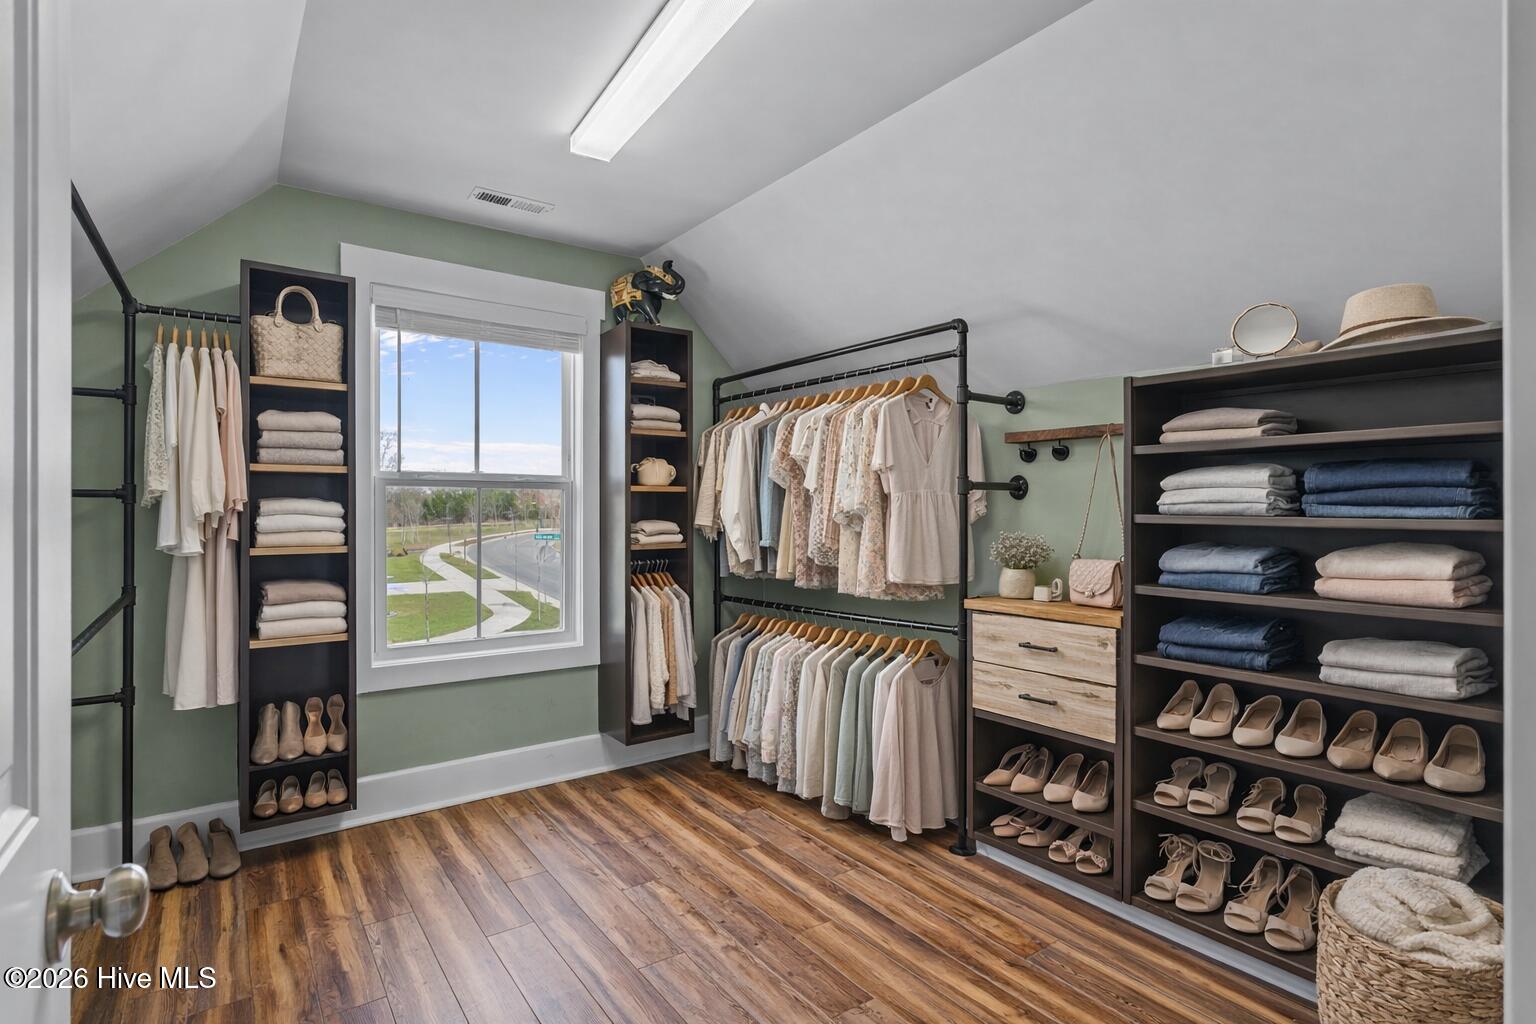
Designed for both comfort and functionality, this well-appointed newer home offers a bright, open-concept layout paired with elevated finishes throughout. The main living area showcases durable vinyl plank flooring, a welcoming fireplace, and an effortless flow into the dining space and kitchen. The kitchen serves as the heart of the home, featuring a generous island, soft grey cabinetry, granite surfaces, and a spacious walk-in pantry--perfect for everyday living or entertaining. A thoughtfully positioned main-level bedroom with a private full bath provides an ideal retreat for guests or extended family, while an additional powder room adds convenience. Upstairs, the primary suite delivers a peaceful escape with vaulted ceilings, abundant natural light, and serene backyard views. The en-suite bath is designed with comfort in mind, offering dual marble vanities, an oversized glass-enclosed shower, a private water closet, and a custom walk-in closet. Two additional bedrooms, a full bath, a dedicated laundry room, and a flexible bonus space complete the second level. The third floor expands the home's versatility with a spacious fifth bedroom, adaptable to fit a variety of needs. Additional upgrades include a whole-home water filtration Puronics system, and HydroGuard reverse osmosis installed under the kitchen sink and refrigerator. Enjoy modern convenience with an in-home electric vehicle charging set up in the garage Outdoor living is just as inviting, featuring a fully fenced backyard, covered patio, and storage shed--perfect for relaxing or entertaining. The charming front porch overlooks a quiet cul-de-sac, offering a peaceful place to unwind. Ideally situated near the historic Echo Farms Farmhouse and Echo Farms Park, residents enjoy scenic walking trails--all just minutes from Downtown Wilmington, area beaches, shopping, and dining.
/u.realgeeks.media/coastwalkrealestate/alphawithcontactinfo.jpg)
Additional Information
- HOA (annual)
- $645
- Available Amenities
- Community Pool, Dog Park, Jogging Path, Maintenance Grounds, Street Lights, Trail(s), Trash
- Appliances
- Electric Oven, Built-In Microwave, Water Softener Owned, Washer, Refrigerator, Dryer, Dishwasher
- Interior Features
- Walk-In Closet(s), High Ceilings, Kitchen Island, Ceiling Fans, Pantry, Walk-In Shower, Drapes/Blinds, Gas Logs, Walk-In Closet(s), Other
- Cooling
- Central Air, Zoned
- Heating
- Electric, Heat Pump
- Foundation
- Slab
- Roof
- Shingle
- Exterior Features
- Irrigation System
- Utilities
- Sewer Connected, Water Available
- Lot Water Features
- Other
- Water
- Public
- Elementary School
- Alderman
- Middle School
- Williston
- High School
- New Hanover
Mortgage Calculator
Listing courtesy of RE/MAX Executive. Selling Office: REAL Broker LLC.

Copyright 2026 NCRMLS. All rights reserved. North Carolina Regional Multiple Listing Service, (NCRMLS), provides content displayed here (“provided content”) on an “as is” basis and makes no representations or warranties regarding the provided content, including, but not limited to those of non-infringement, timeliness, accuracy, or completeness. Individuals and companies using information presented are responsible for verification and validation of information they utilize and present to their customers and clients. NCRMLS will not be liable for any damage or loss resulting from use of the provided content or the products available through Portals, IDX, VOW, and/or Syndication. Recipients of this information shall not resell, redistribute, reproduce, modify, or otherwise copy any portion thereof without the expressed written consent of NCRMLS.