6133 Sweet Gum Dr, Wilmington, NC 28409
- $650,000
- 4
- BD
- 3
- BA
- 2,701
- SqFt









- Sold Price
- $650,000
- List Price
- $625,000
- Status
- CLOSED
- MLS#
- 100582026
- Closing Date
- Jul 28, 2026
- Days on Market
- 3
- Year Built
- 2019
- Levels
- Two
- Bedrooms
- 4
- Bathrooms
- 3
- Half-baths
- 1
- Full-baths
- 2
- Living Area
- 2,701
- Acres
- 0.21
- Neighborhood
- Tarin Woods
Property Description
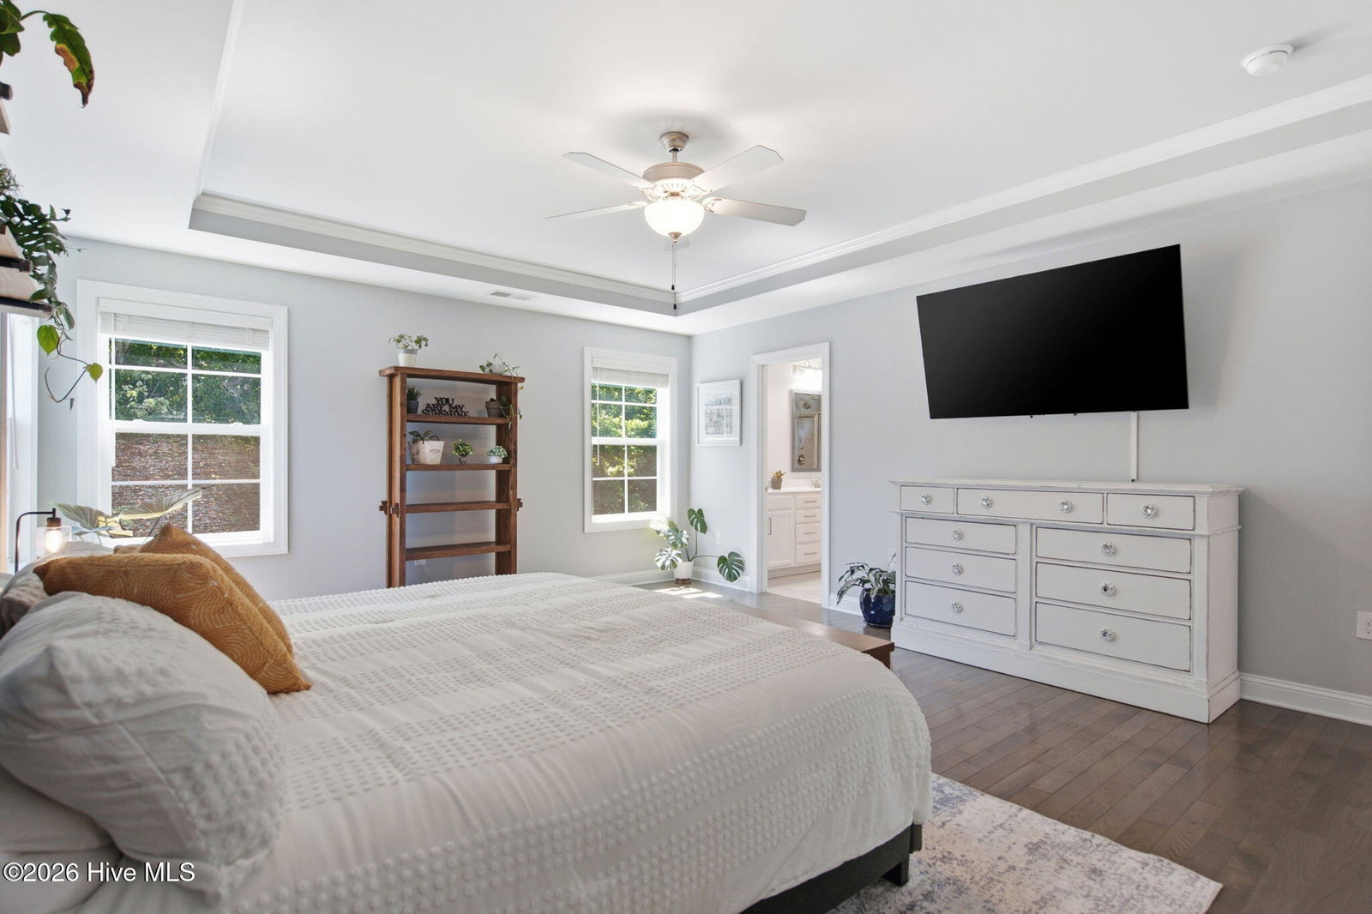
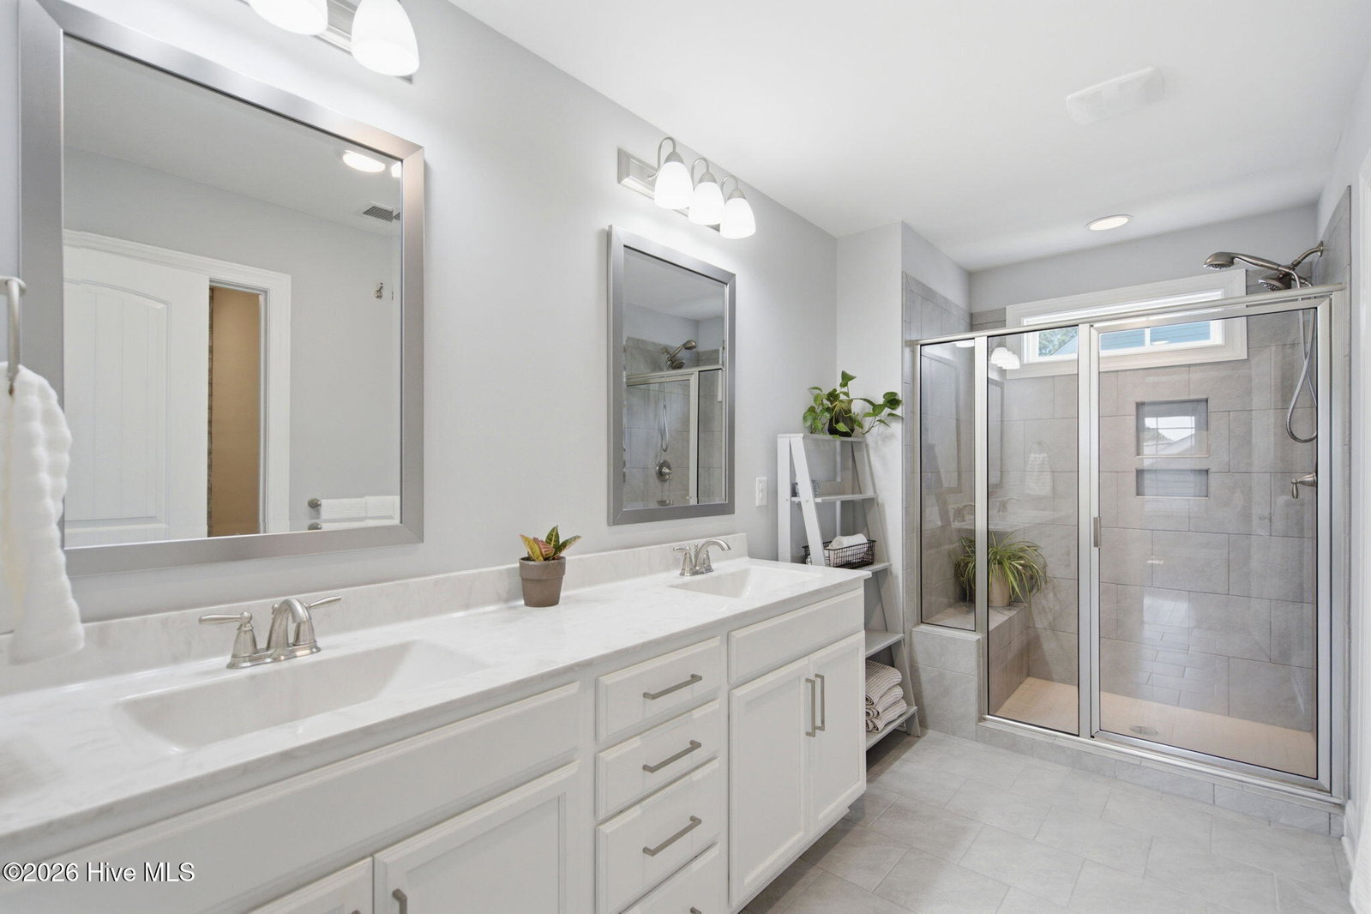

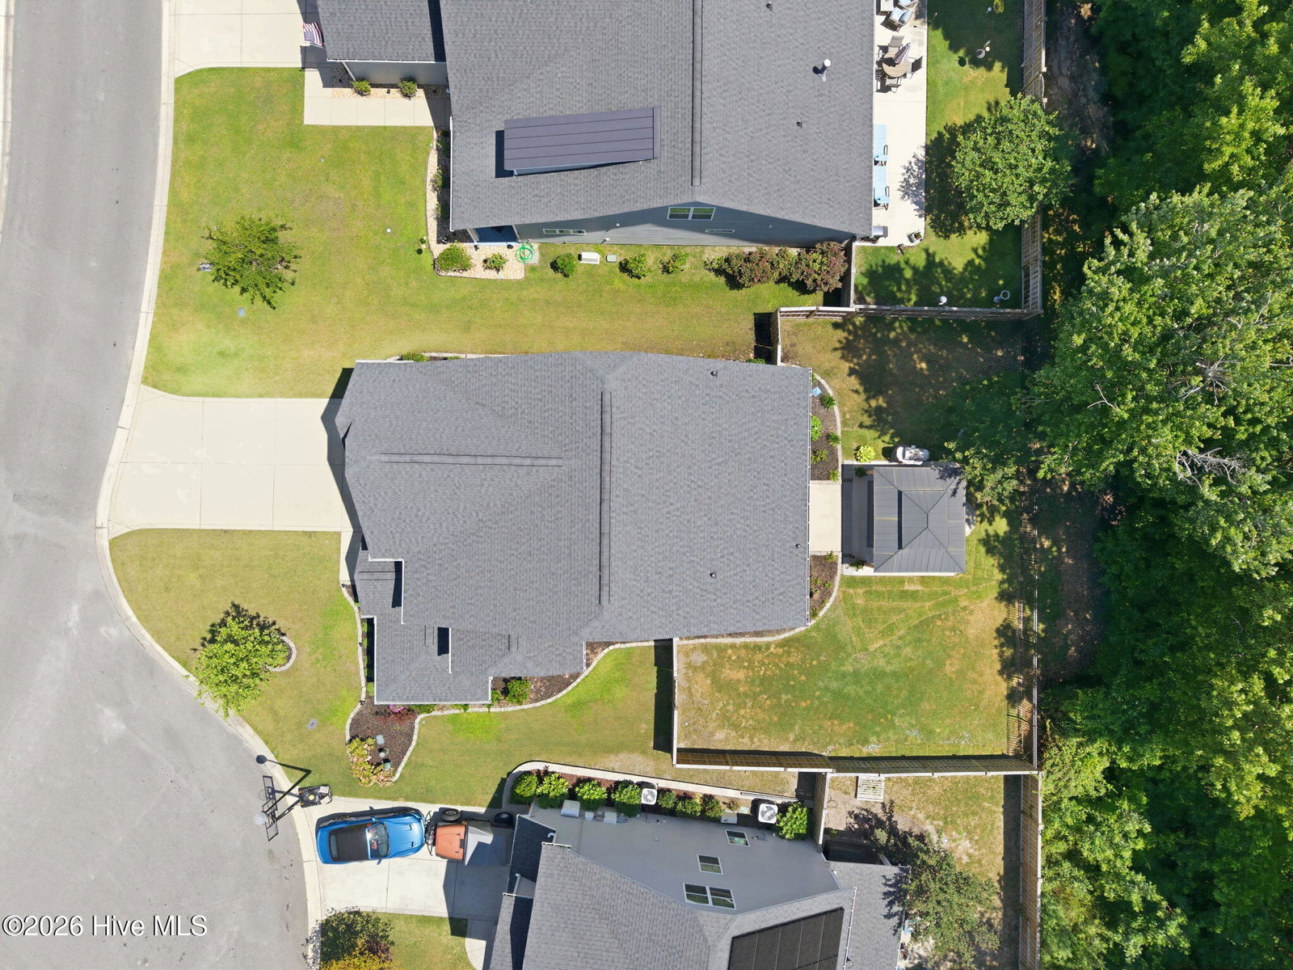
Welcome to Tarin Woods, where you're not just buying a home- you're stepping into a vibrant community and an incredible lifestyle. Built by Caviness & Cates in 2019, this impeccably maintained two-story residence offers 4 bedrooms, 2.5 bathrooms, and the perfect blend of luxury, comfort, and everyday functionality. The thoughtfully designed open-concept first floor creates an inviting space for gathering and entertaining. At the heart of the home, the stunning kitchen features granite countertops, premium stainless steel Whirlpool appliances, a gas cooktop, and an oversized pantry with abundant storage. The adjoining great room is anchored by a cozy natural gas fireplace, creating the perfect place to unwind. Conveniently located just off the garage, a functional drop zone adds everyday ease with the perfect spot for organization as you enter the home.The entire interior of the home has been freshly painted, giving it a crisp, move-in-ready feel. Upstairs, the spacious primary suite offers a private retreat featuring dual vanities, a walk-in tile shower, and a custom California Closet system. The additional three bedrooms are equally well-appointed with thoughtfully designed California Closets, enhancing both organization and everyday functionality throughout the home. In addition to the spacious primary suite and secondary bedrooms upstairs, you'll find a versatile second living room/flex space- perfect for movie nights, a playroom, or additional lounge area, as well as a spacious laundry room, close to all the bedrooms for added convenience. Step outside to your own peaceful sanctuary. The recently sodded, fully fenced backyard backs to tranquil woods, providing exceptional privacy and a picturesque natural backdrop. Relax beneath the covered gazebo or entertain on the extended patio while enjoying the sights and sounds of nature- watch deer wander through the trees, listen to birds, and experience the serenity that makes this setting so special. Living in Tarin Woods means embracing a true neighborhood lifestyle. Residents enjoy outstanding amenities including a community pool, clubhouse, basketball court, and playground, along with beloved annual traditions such as an unforgettable Halloween celebration, Fourth of July festivities complete with fireworks, Easter egg hunts, and numerous social events that bring neighbors together throughout the year.Beautifully maintained and thoughtfully upgraded, this exceptional home offers the rare combination of refined living, peaceful outdoor spaces, and an unmatched sense of community in one of Wilmington's most desirable neighborhoods.
/u.realgeeks.media/coastwalkrealestate/alphawithcontactinfo.jpg)
Additional Information
- HOA (annual)
- $1,168
- Available Amenities
- Basketball Court, Clubhouse, Community Pool, Fitness Center, Game Room, Maintenance Common Areas, Maintenance Roads, Management, Party Room, Pickleball, Playground
- Appliances
- Gas Oven, Built-In Microwave, Washer, Refrigerator, Range, Dryer, Dishwasher, Gas Range
- Interior Features
- Walk-In Closet(s), Tray Ceiling(s), Entrance Foyer, Mud Room, Solid Surface Counter, Kitchen Island, Ceiling Fans, Pantry, Walk-In Shower, Drapes/Blinds, Gas Logs, Walk-In Closet(s)
- Cooling
- Heat Pump
- Heating
- Heat Pump, Electric, Forced Air
- Foundation
- Slab
- Roof
- Architectural
- Exterior Features
- Irrigation System
- Utilities
- Natural Gas Available, Sewer Available, Water Available, Fiber, High Speed Internet
- Lot Water Features
- Other
- Water
- Public
- Elementary School
- Bellamy
- Middle School
- Murray
- High School
- Ashley
Mortgage Calculator
Listing courtesy of Nest Realty. Selling Office: eXp Realty.

Copyright 2026 NCRMLS. All rights reserved. North Carolina Regional Multiple Listing Service, (NCRMLS), provides content displayed here (“provided content”) on an “as is” basis and makes no representations or warranties regarding the provided content, including, but not limited to those of non-infringement, timeliness, accuracy, or completeness. Individuals and companies using information presented are responsible for verification and validation of information they utilize and present to their customers and clients. NCRMLS will not be liable for any damage or loss resulting from use of the provided content or the products available through Portals, IDX, VOW, and/or Syndication. Recipients of this information shall not resell, redistribute, reproduce, modify, or otherwise copy any portion thereof without the expressed written consent of NCRMLS.