77 Daylight Dr, Hampstead, NC 28443
- $610,000
- 5
- BD
- 4
- BA
- 3,104
- SqFt




- Sold Price
- $610,000
- List Price
- $625,000
- Status
- CLOSED
- MLS#
- 100495715
- Closing Date
- Jul 01, 2025
- Days on Market
- 68
- Year Built
- 2021
- Levels
- Two
- Bedrooms
- 5
- Bathrooms
- 4
- Half-baths
- 1
- Full-baths
- 3
- Living Area
- 3,104
- Acres
- 0.28
- Neighborhood
- Wyndwater
Property Description
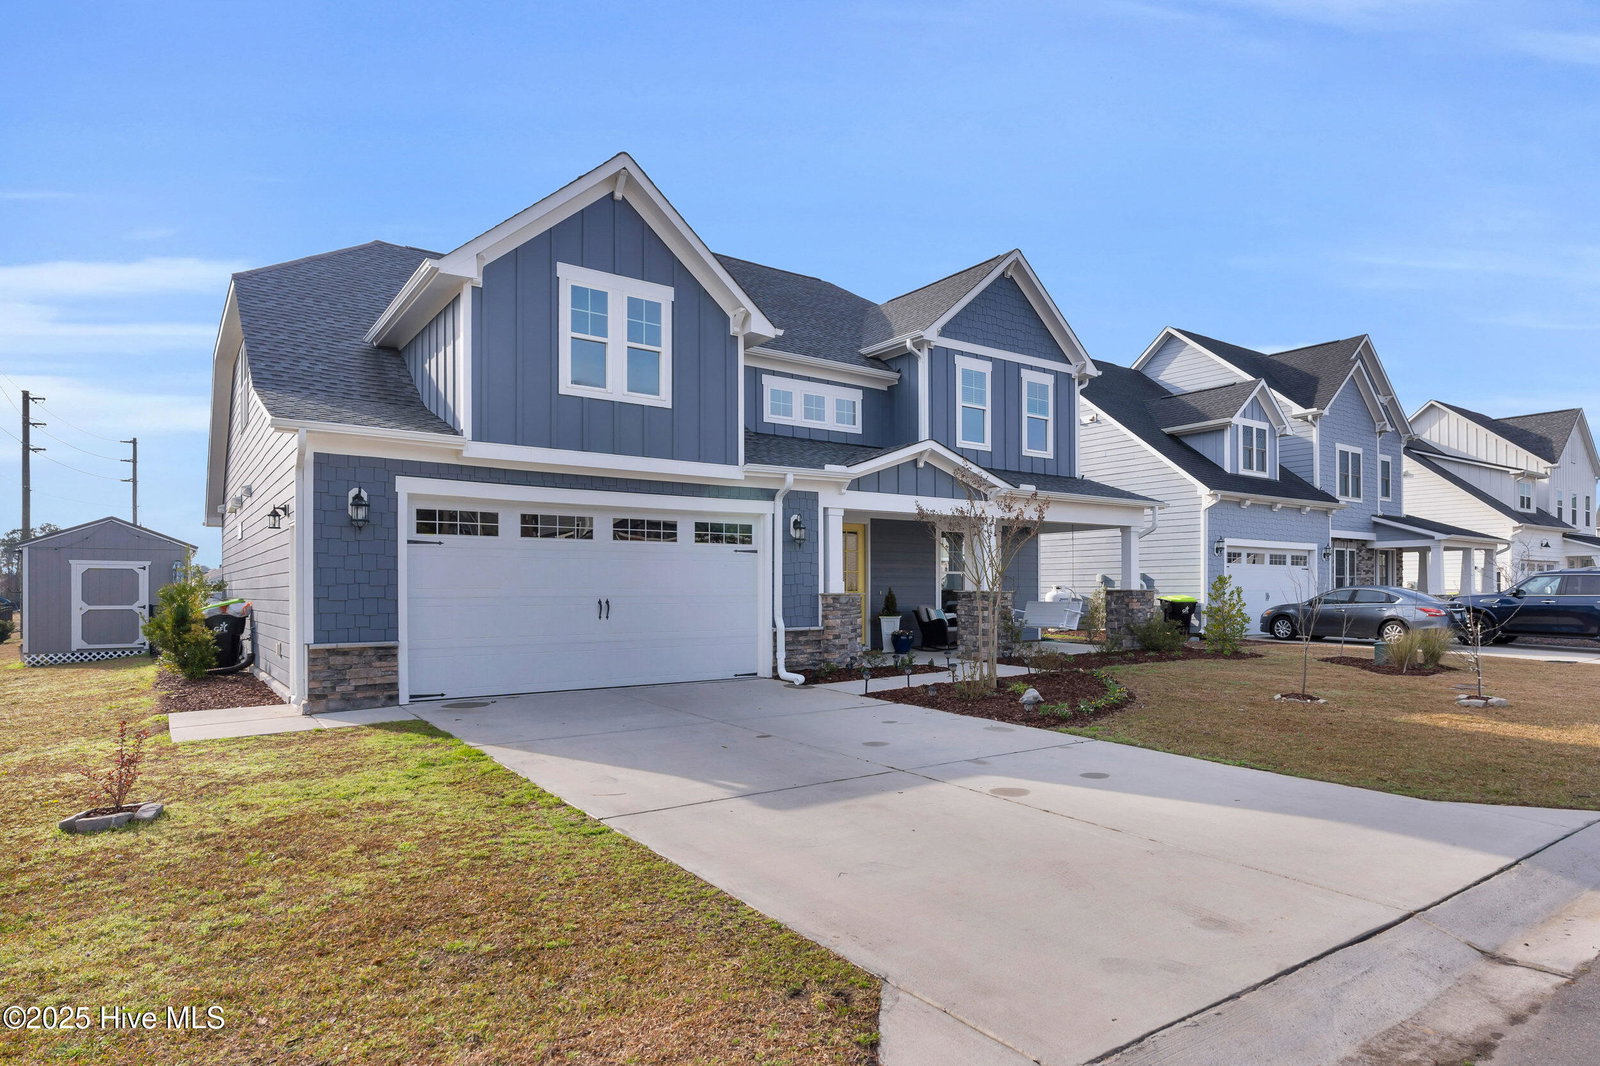
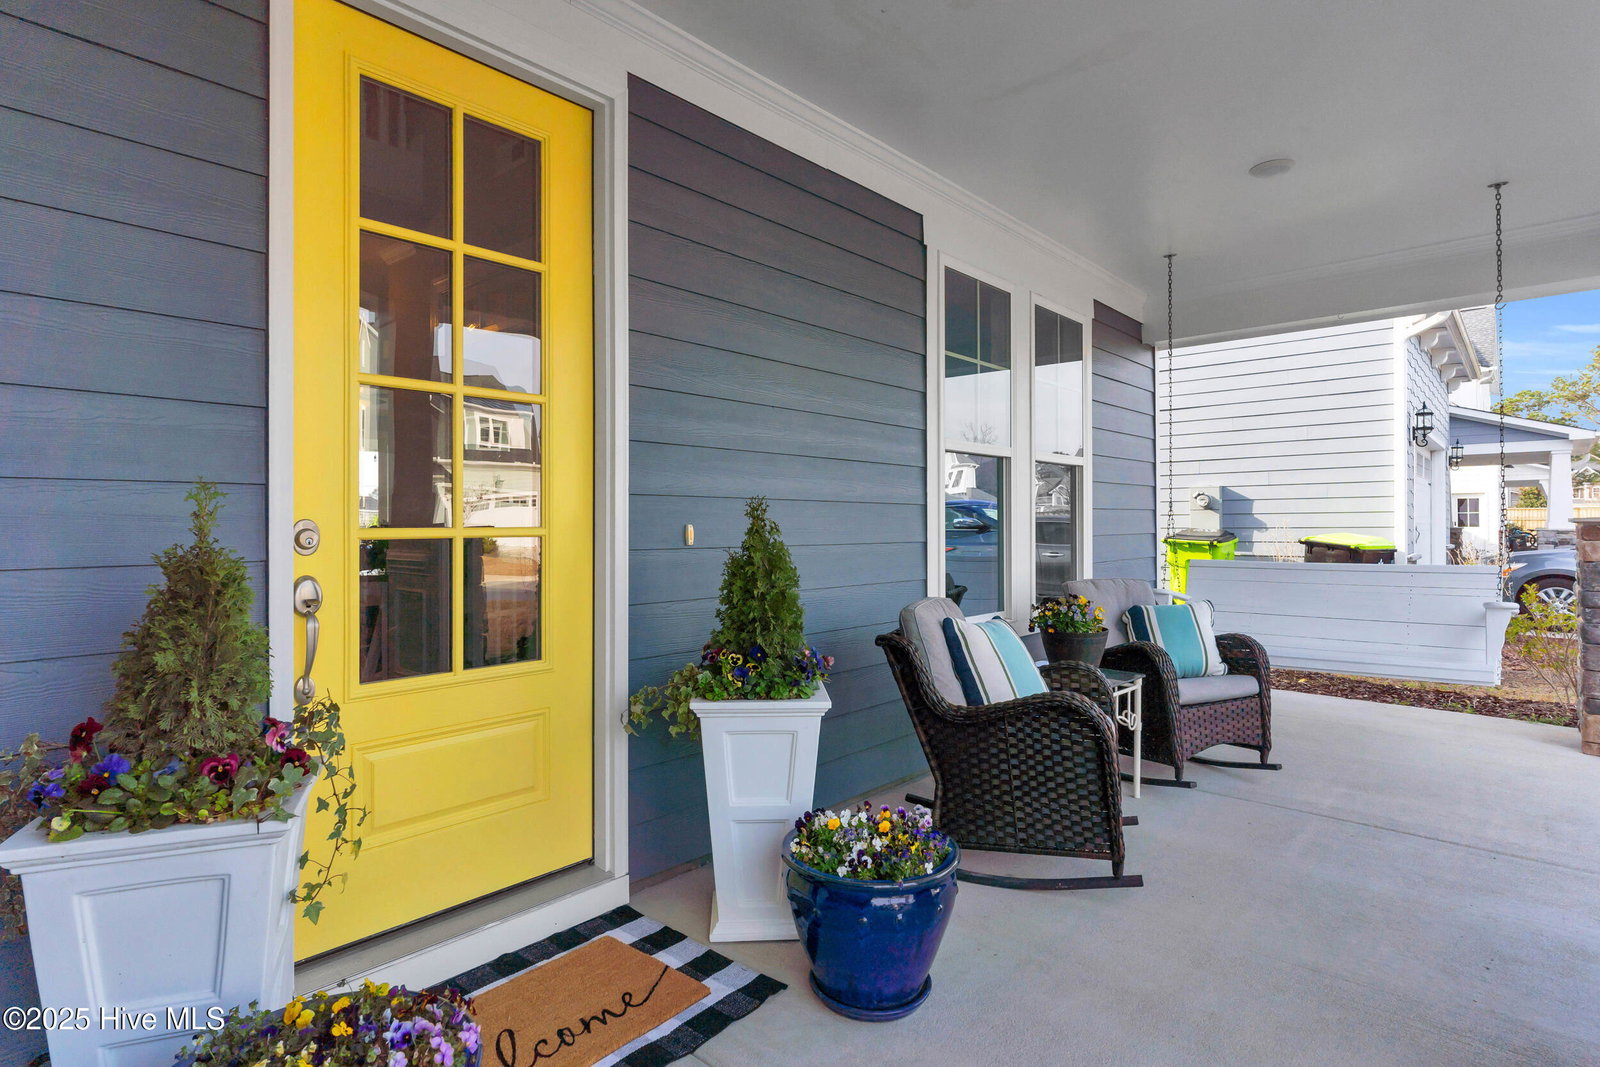
From the moment you pull into the quiet cul-de-sac, you'll feel it—this is home. Nestled in the heart of the vibrant Wyndwater community, this 5-bedroom, 4-bathroom gem blends thoughtful upgrades with the kind of everyday ease that just feels right. Step through the front door and you're greeted with warmth and light. The open layout flows effortlessly, from the oversized kitchen island (perfect for pancakes or wine nights) to the living room anchored by a cozy fireplace. Sliding glass doors open wide to a screened-in porch—your morning coffee spot—with peaceful pond views and birdsong in the background. Upstairs, there's space for everyone, with a smartly added fourth bathroom and finished storage tucked away. The primary suite? Total retreat vibes, with a spa-inspired shower and built-in seat for those long exhale moments. Out back, it only gets better. A custom firepit and patio invite laughter and s'mores under the stars, while the fenced yard keeps things private and peaceful. There's even a spacious shed for all your weekend gear. This isn't just a house—it's a lifestyle. Walk or bike to the community pool, explore the fountains and trails, and pop over to Shaka Taco or Ironclad for a bite or brew. And with the beach, top-rated schools, a public boat ramp, and both Wilmington and Jacksonville just a short drive away, you're perfectly placed for work and play. Homes like this don't come around often—and they certainly don't last. Come see what it feels like to fall in love at Wyndwater.
/u.realgeeks.media/coastwalkrealestate/alphawithcontactinfo.jpg)
Additional Information
- HOA (annual)
- $1,020
- Available Amenities
- Community Pool, Maintenance Grounds, Maintenance Structure, Management, Park, Playground, Sidewalks, Street Lights, Taxes
- Appliances
- Vented Exhaust Fan, Electric Oven, Built-In Microwave, Refrigerator, Ice Maker, Disposal
- Interior Features
- Master Downstairs, Walk-In Closet(s), Vaulted/Cathedral Ceilings, Tray Ceiling(s), High Ceilings, Entrance Foyer, Mud Room, Kitchen Island, Ceiling Fans, Pantry, Walk-In Shower, Drapes/Blinds, Gas Logs, Walk-In Closet(s)
- Cooling
- Central Air, Heat Pump
- Heating
- Heat Pump, Electric, Forced Air
- Foundation
- Slab
- Roof
- Architectural
- Exterior Features
- Irrigation System, Cluster Mailboxes
- Lot Information
- Cul-De-Sac
- Utilities
- Sewer Available, Water Available
- Lot Water Features
- Pond
- Water
- Public
- Elementary School
- North Topsail
- Middle School
- Topsail
- High School
- Topsail
Mortgage Calculator
Listing courtesy of Keller Williams Innovate-Wilmington. Selling Office: REAL Broker LLC.

Copyright 2026 NCRMLS. All rights reserved. North Carolina Regional Multiple Listing Service, (NCRMLS), provides content displayed here (“provided content”) on an “as is” basis and makes no representations or warranties regarding the provided content, including, but not limited to those of non-infringement, timeliness, accuracy, or completeness. Individuals and companies using information presented are responsible for verification and validation of information they utilize and present to their customers and clients. NCRMLS will not be liable for any damage or loss resulting from use of the provided content or the products available through Portals, IDX, VOW, and/or Syndication. Recipients of this information shall not resell, redistribute, reproduce, modify, or otherwise copy any portion thereof without the expressed written consent of NCRMLS.