251 Ne 66th St, Oak Island, NC 28465
- $779,000
- 3
- BD
- 3
- BA
- 1,746
- SqFt





- List Price
- $779,000
- Status
- ACTIVE
- MLS#
- 100566830
- Price Change
- ▼ $20,900 1787015296
- Days on Market
- 140
- Year Built
- 2026
- Levels
- One
- Bedrooms
- 3
- Bathrooms
- 3
- Half-baths
- 1
- Full-baths
- 2
- Living Area
- 1,746
- Acres
- 0.15
- Neighborhood
- Not In Subdivision
Property Description
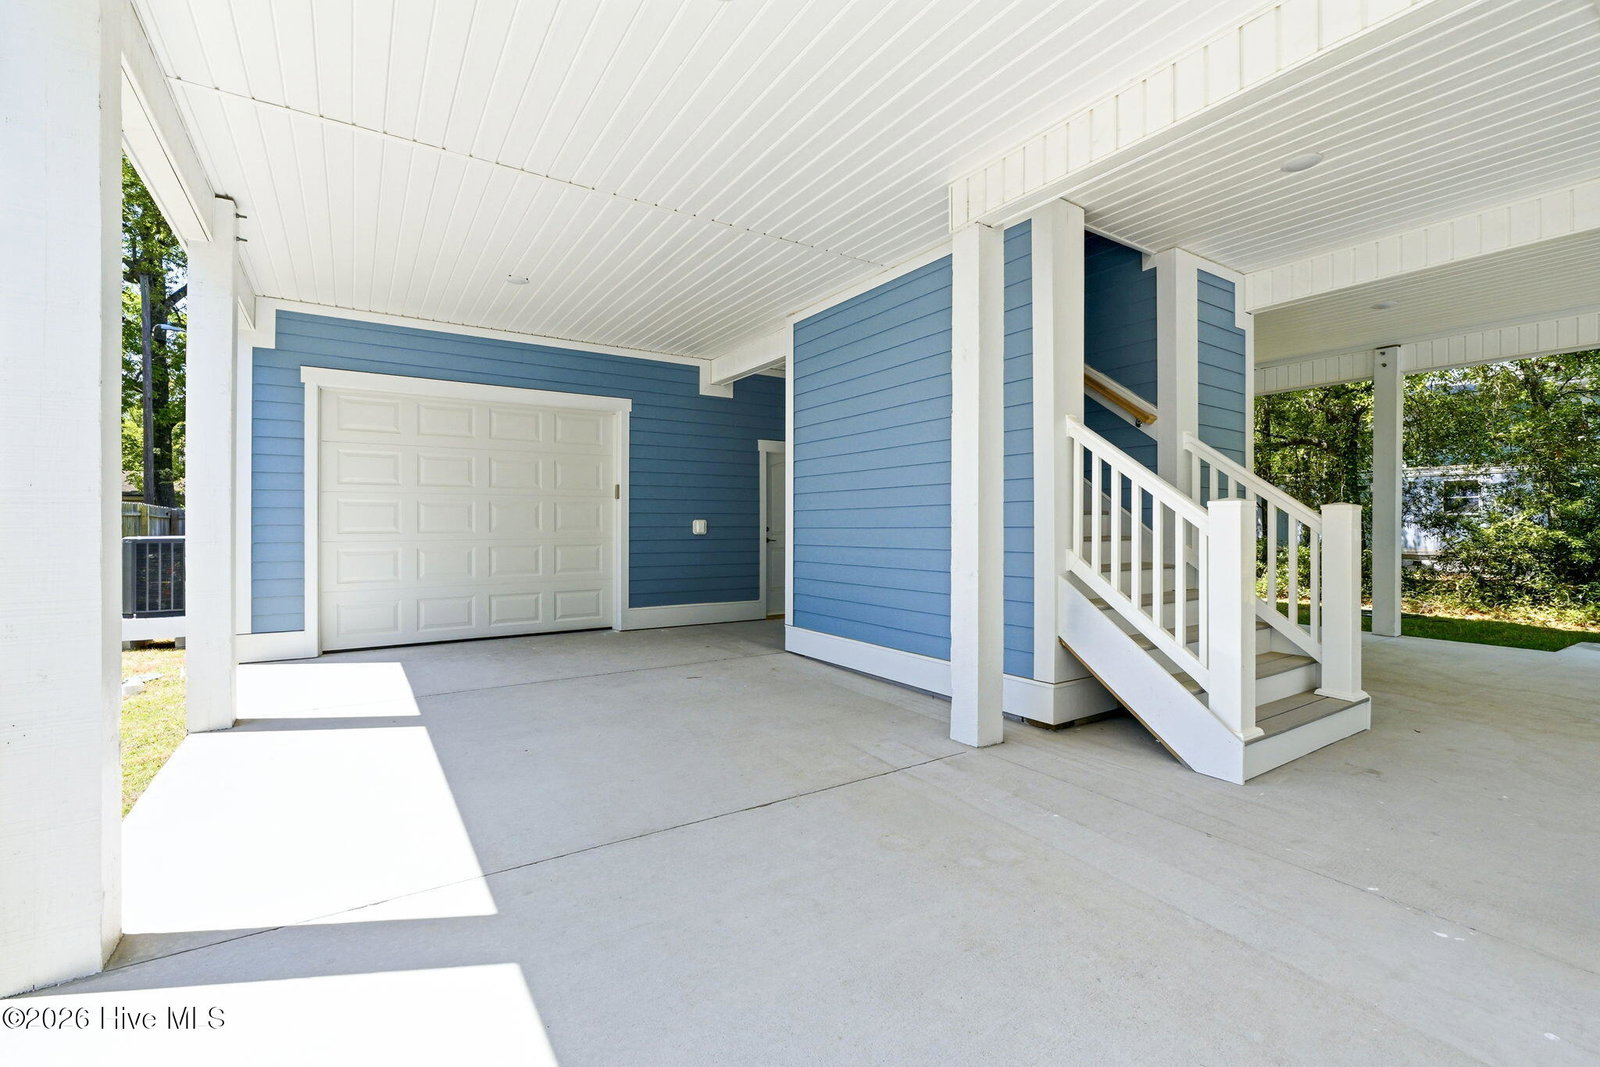
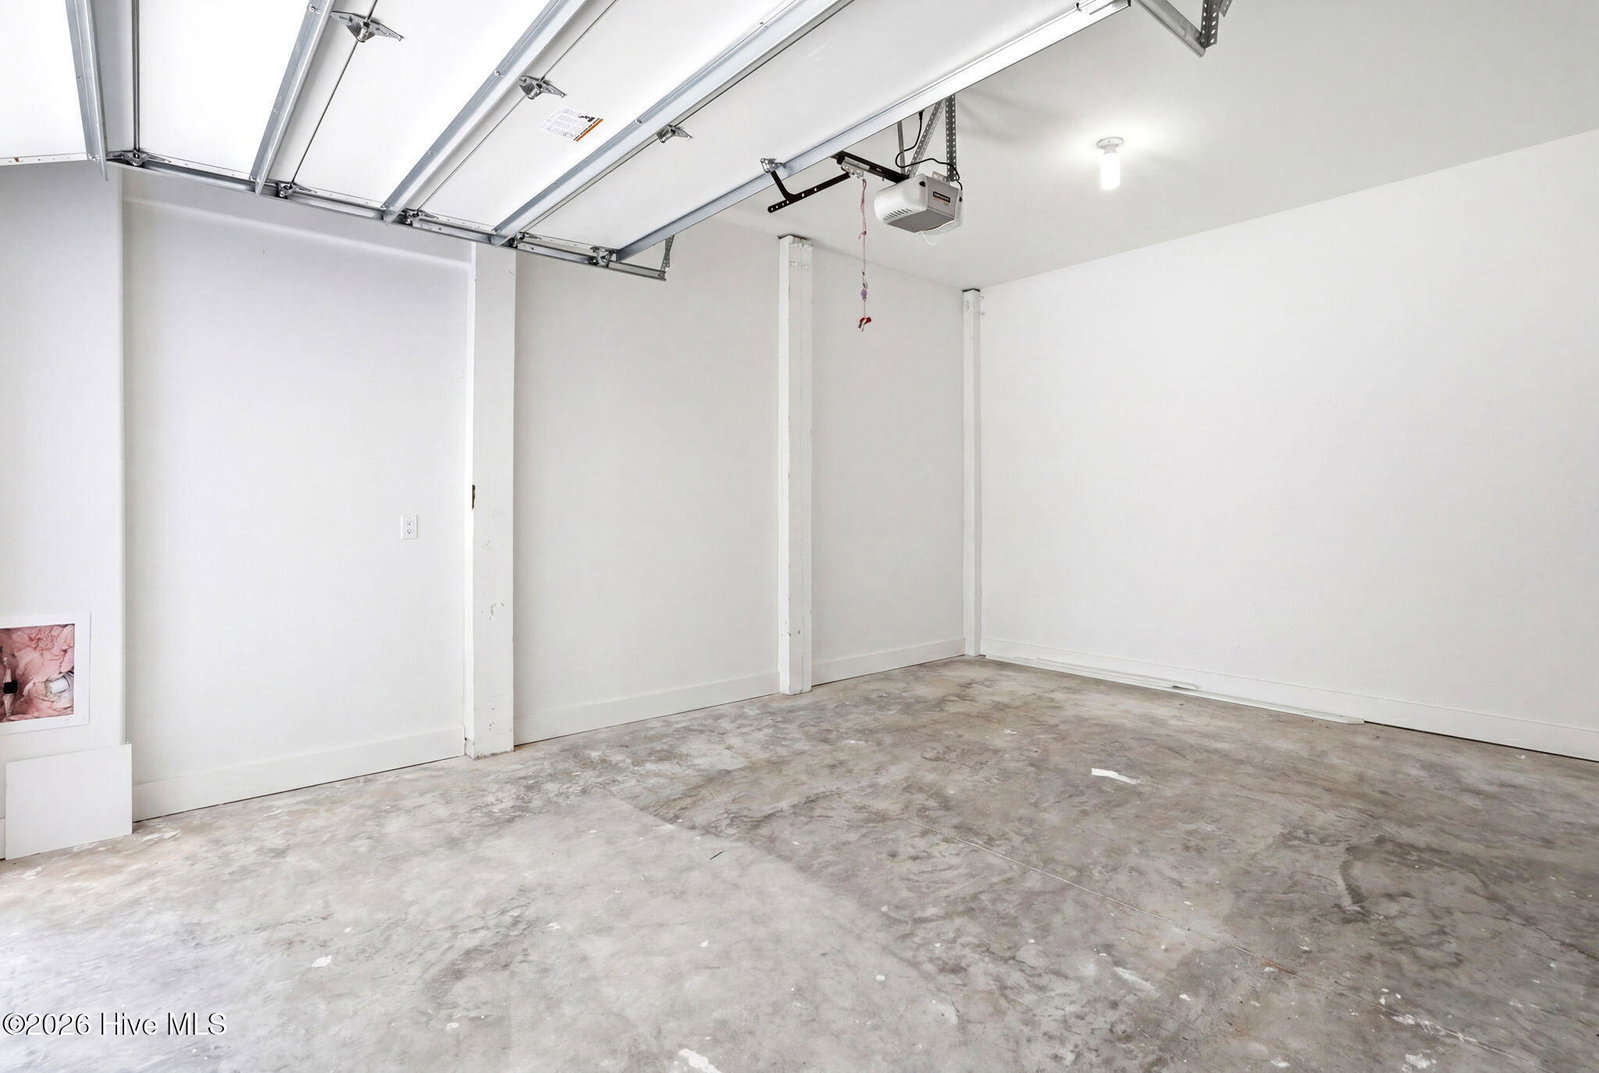
WELCOME TO YOUR NEW COASTAL HAVEN ON OAK ISLAND! This beautiful new construction by a local builder offers the perfect blend of modern comfort, elevated finishes, and relaxed island living, complete with the convenience of an elevator! Ideally located near local shopping, restaurants, and the Intracoastal Waterway, this home puts you close to everything Oak Island has to offer. Inside, you'll find 3 spacious bedrooms, 2 full baths, and a climate-controlled half bath on the ground level, along with an open-concept floor plan designed for easy living and entertaining. Interior highlights include LVP flooring, an electric fireplace, tankless water heater, washer and dryer, Whirlpool appliances, a curbless primary shower with a frameless glass door, interior walls insulated for added sound protection, pull-down attic stairs, and generous floored attic storage space. The standout feature is the elevator, adding both luxury and convenience. The exterior is just as thoughtful, featuring an insulated garage, dedicated golf cart charging outlet, finished ground-level storage area, outdoor shower, covered entry through the underneath stairway, concrete driveway, composite porch decking, vinyl porch railing, and gutters with leaf protection. With even more impressive details throughout, this home is expected to be completed in late April.
/u.realgeeks.media/coastwalkrealestate/alphawithcontactinfo.jpg)
Additional Information
- Available Amenities
- Golf Course, Pickleball, Restaurant, Private Golf Carts Allowed
- Appliances
- Built-In Microwave, Washer, Refrigerator, Dryer, Dishwasher
- Interior Features
- Walk-In Closet(s), Solid Surface Counter, Kitchen Island, Elevator, Pantry, Walk-In Shower, Walk-In Closet(s)
- Cooling
- Heat Pump
- Heating
- Heat Pump, Electric
- Foundation
- Other, Slab, Pilings
- Roof
- Shingle
- Exterior Features
- Outdoor Shower, Storm Doors
- Utilities
- Sewer Available, Water Available
- Lot Water Features
- Other
- Water
- Public
- Elementary School
- Southport
- Middle School
- South Brunswick
- High School
- South Brunswick
Mortgage Calculator
Listing courtesy of Berkshire Hathaway HomeServices Carolina Premier Properties.

Copyright 2026 NCRMLS. All rights reserved. North Carolina Regional Multiple Listing Service, (NCRMLS), provides content displayed here (“provided content”) on an “as is” basis and makes no representations or warranties regarding the provided content, including, but not limited to those of non-infringement, timeliness, accuracy, or completeness. Individuals and companies using information presented are responsible for verification and validation of information they utilize and present to their customers and clients. NCRMLS will not be liable for any damage or loss resulting from use of the provided content or the products available through Portals, IDX, VOW, and/or Syndication. Recipients of this information shall not resell, redistribute, reproduce, modify, or otherwise copy any portion thereof without the expressed written consent of NCRMLS.