712 S 13th St, Wilmington, NC 28401
- $522,500
- 3
- BD
- 3
- BA
- 1,714
- SqFt






- Sold Price
- $522,500
- List Price
- $524,900
- Status
- CLOSED
- MLS#
- 100536872
- Closing Date
- May 11, 2026
- Days on Market
- 130
- Year Built
- 2023
- Levels
- Two
- Bedrooms
- 3
- Bathrooms
- 3
- Half-baths
- 1
- Full-baths
- 2
- Living Area
- 1,714
- Acres
- 0.12
- Neighborhood
- Dawson-Castle Street
Property Description
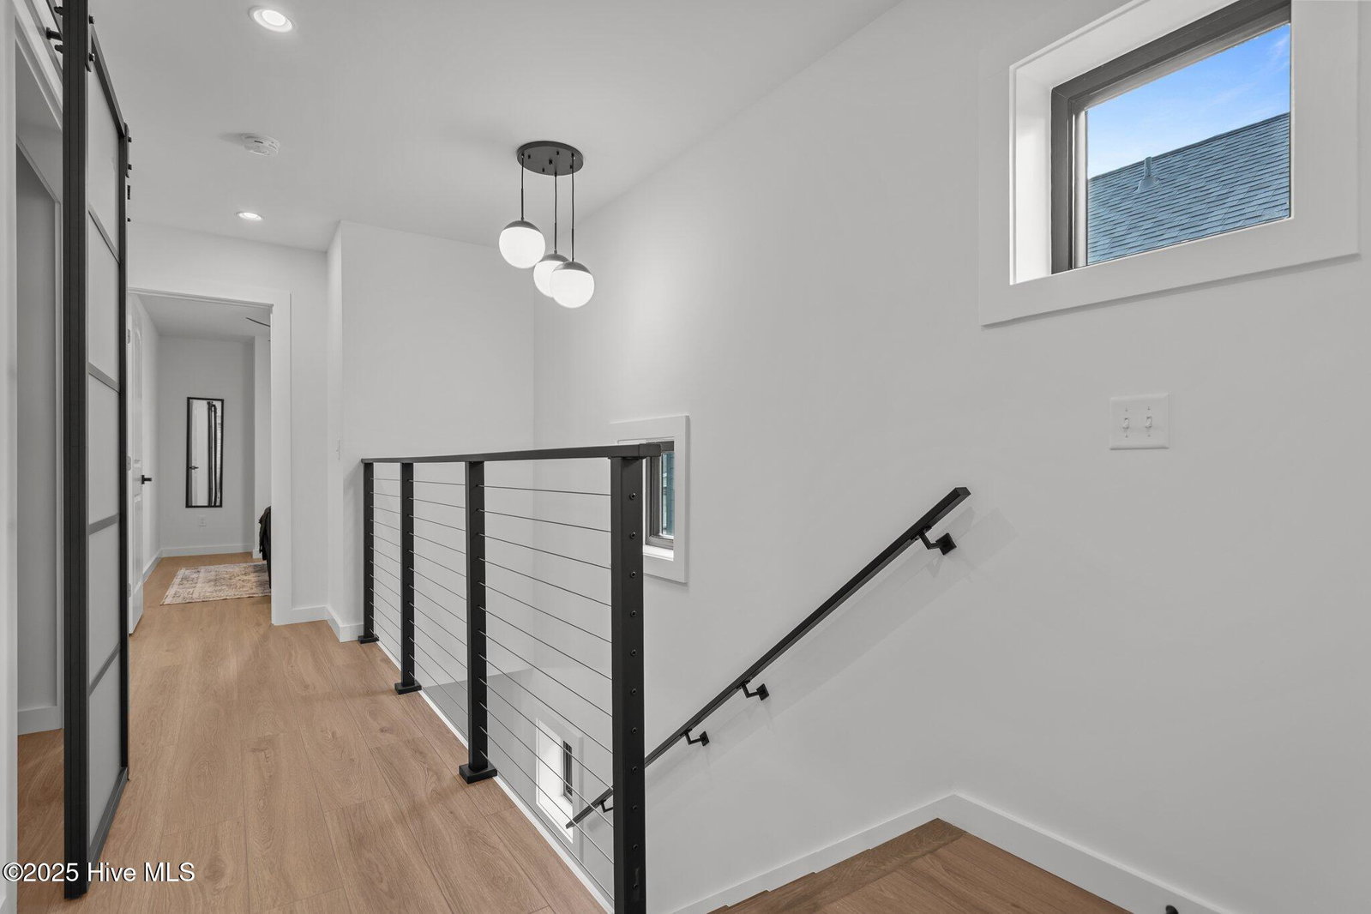
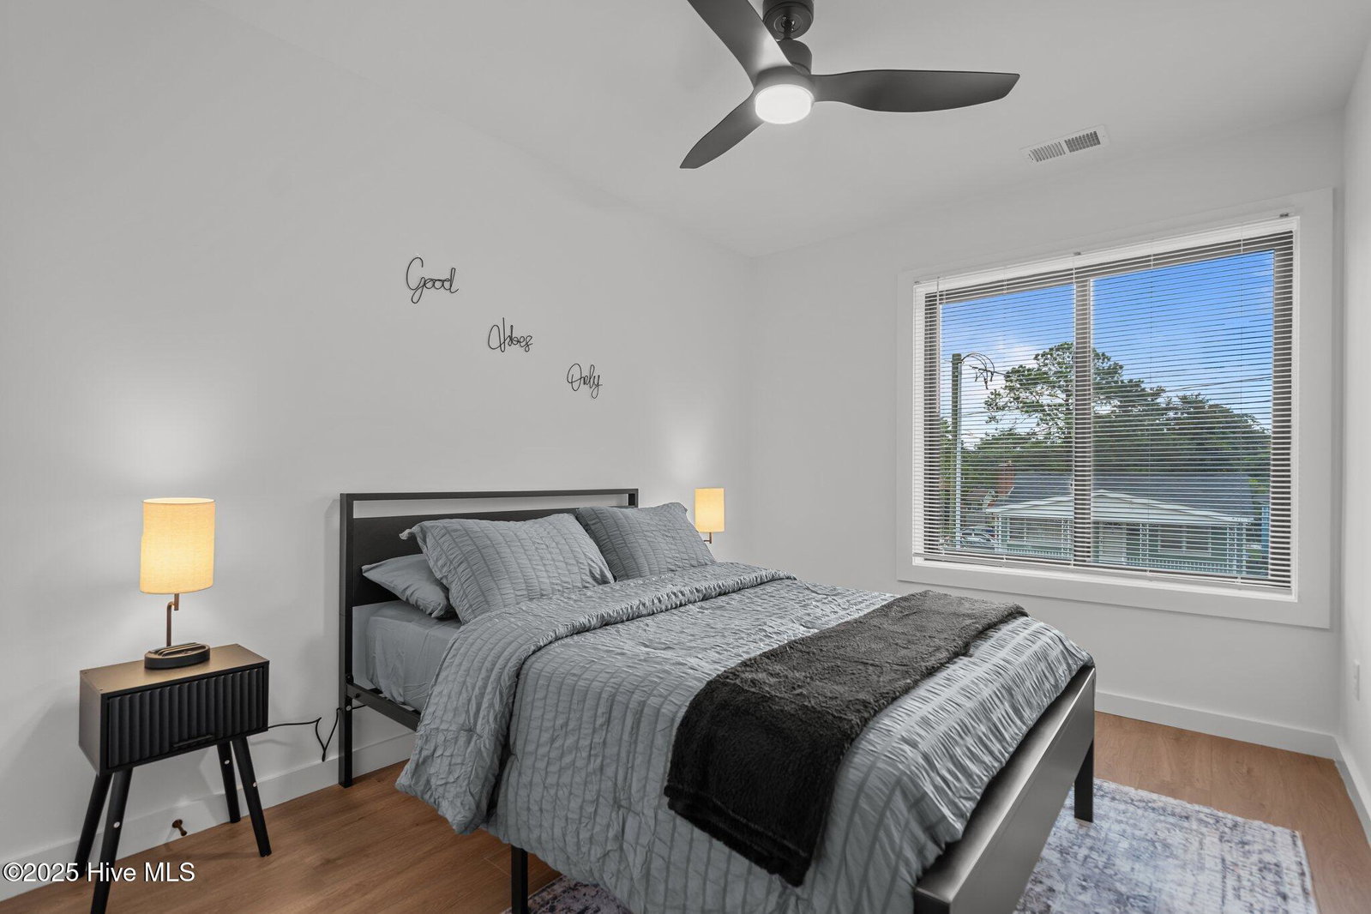
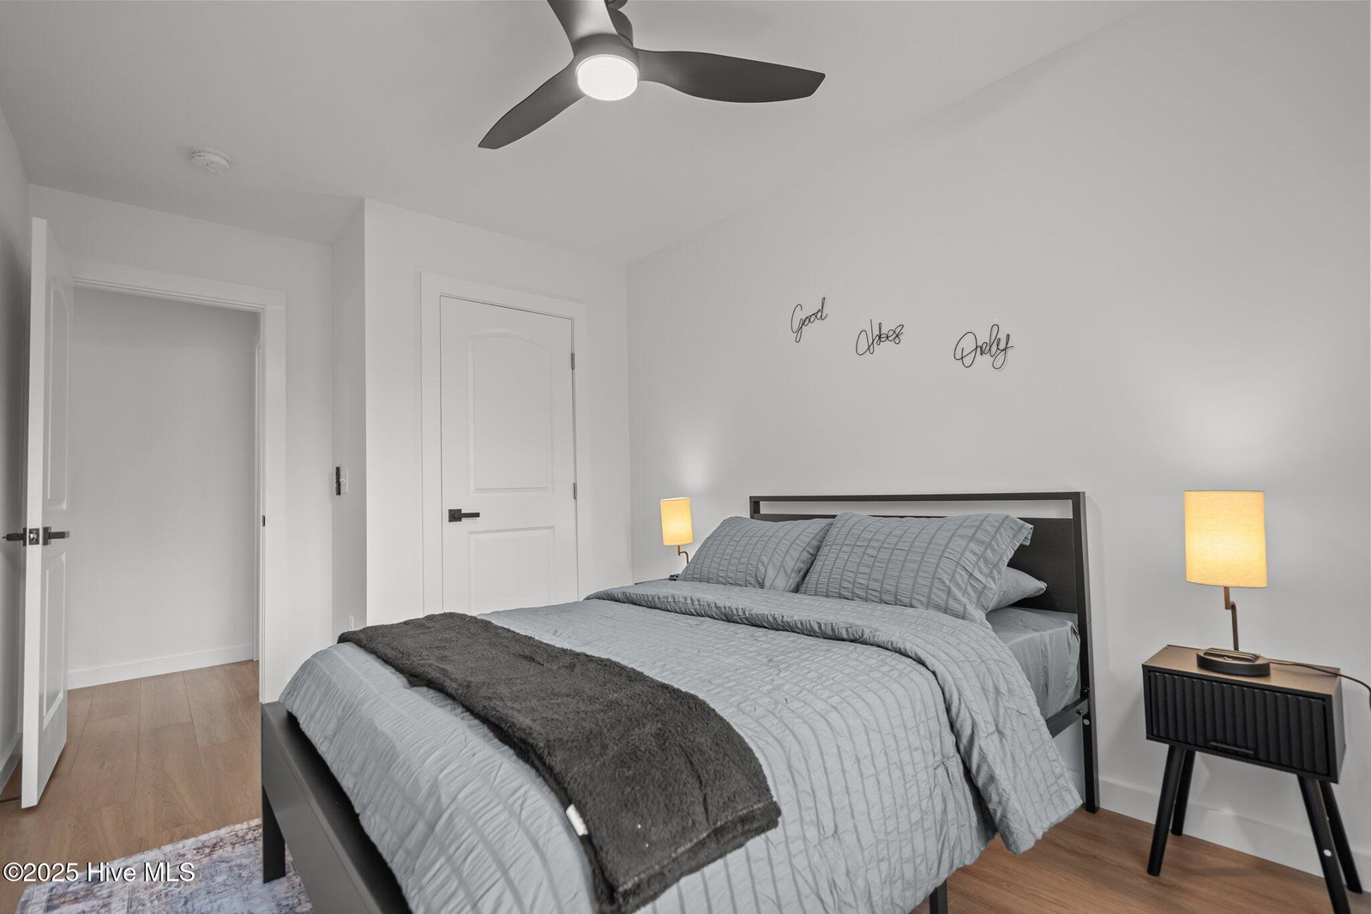
Less than a year old and in a soon to be PRIME location. Home comes fully finished and set up for Airbnb! The cargo district area and majority of castle street has recently become one of the most desirable locations in the ''Downtown'' Wilmington area. This modern home was designed perfectly with every item being hand picked. The home features 3 bedrooms and 3 bathrooms with plenty of room for entertaining. This home includes custom cabinetry, custom title designs, custom railing, gas stove, and a gas double sided fireplace! Primary suite offers 2 walk-in closets; a balcony overlooking the backyard. The Primary bath offers a custom vanity, walk in shower AND Rohl plumbing fixtures! The Kitchen offers, once again, custom cabinetry with bar lighting, a giant island with tons of storage space, with all appliances to convey. From the kitchen there is a nice view of the outdoor patio through the french doors! Great backyard that can be fenced in for plenty of privacy. Off street parking and just seconds for some of the best restaurants, coffee shops, retail shops and entertainment. The home would make great for a primary, secondary or short term rental. Look up ''The cargo district'' in Wilmington to check out some of the amazing amenities close by. Make sure to check out the video production to get i life like feel. Reach out to be sent the video directly and set your showing before this dream home is gone! Great tax play as well! Reach out for incentives being offered!
/u.realgeeks.media/coastwalkrealestate/alphawithcontactinfo.jpg)
Additional Information
- Available Amenities
- None
- Appliances
- Vented Exhaust Fan, Gas Oven, Built-In Microwave, Freezer, Refrigerator, Disposal, Dishwasher
- Interior Features
- Walk-In Closet(s), High Ceilings, Kitchen Island, Ceiling Fans, Pantry, Walk-In Shower, Walk-In Closet(s)
- Cooling
- Central Air
- Heating
- Electric, Forced Air, Natural Gas
- Foundation
- Slab
- Roof
- Shingle
- Utilities
- Sewer Available, Water Available
- Water
- Public
- Elementary School
- Forest Hills
- Middle School
- Williston
- High School
- Hoggard
Mortgage Calculator
Listing courtesy of Keller Williams Innovate-Wilmington. Selling Office: Keller Williams Innovate-Wilmington.

Copyright 2026 NCRMLS. All rights reserved. North Carolina Regional Multiple Listing Service, (NCRMLS), provides content displayed here (“provided content”) on an “as is” basis and makes no representations or warranties regarding the provided content, including, but not limited to those of non-infringement, timeliness, accuracy, or completeness. Individuals and companies using information presented are responsible for verification and validation of information they utilize and present to their customers and clients. NCRMLS will not be liable for any damage or loss resulting from use of the provided content or the products available through Portals, IDX, VOW, and/or Syndication. Recipients of this information shall not resell, redistribute, reproduce, modify, or otherwise copy any portion thereof without the expressed written consent of NCRMLS.