741 Scorpion Dr, Wilmington, NC 28411
- $619,000
- 3
- BD
- 3
- BA
- 2,352
- SqFt






- Sold Price
- $619,000
- List Price
- $619,000
- Status
- CLOSED
- MLS#
- 100555563
- Closing Date
- Mar 24, 2026
- Days on Market
- 4
- Year Built
- 2003
- Levels
- One and One Half
- Bedrooms
- 3
- Bathrooms
- 3
- Half-baths
- 1
- Full-baths
- 2
- Living Area
- 2,352
- Acres
- 0.76
- Neighborhood
- Bayshore Estates
Property Description
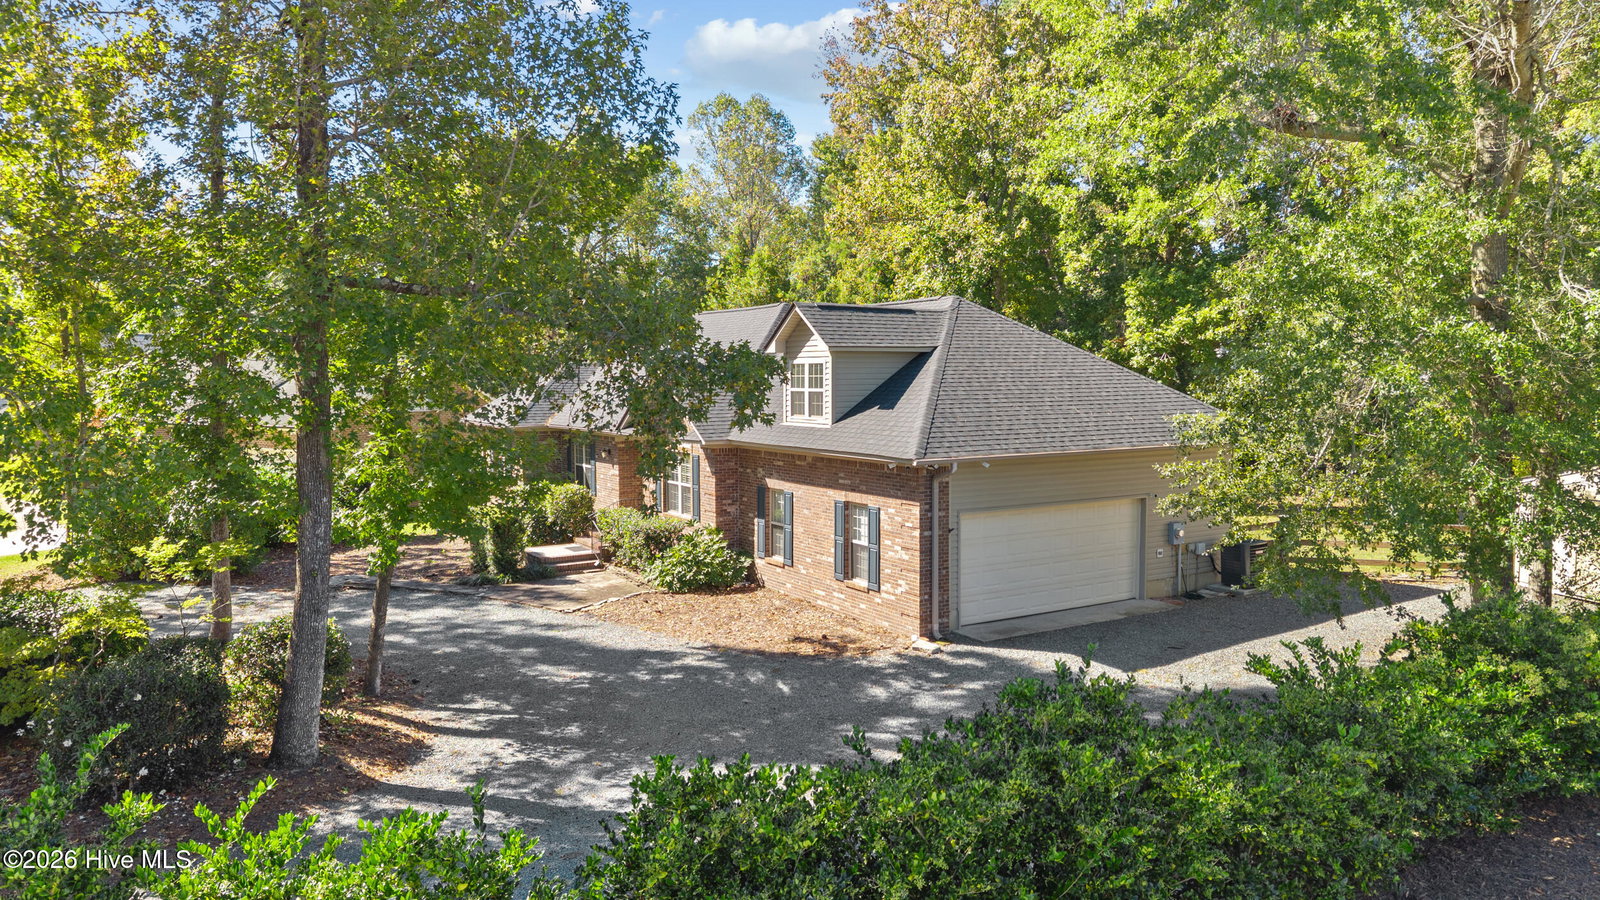
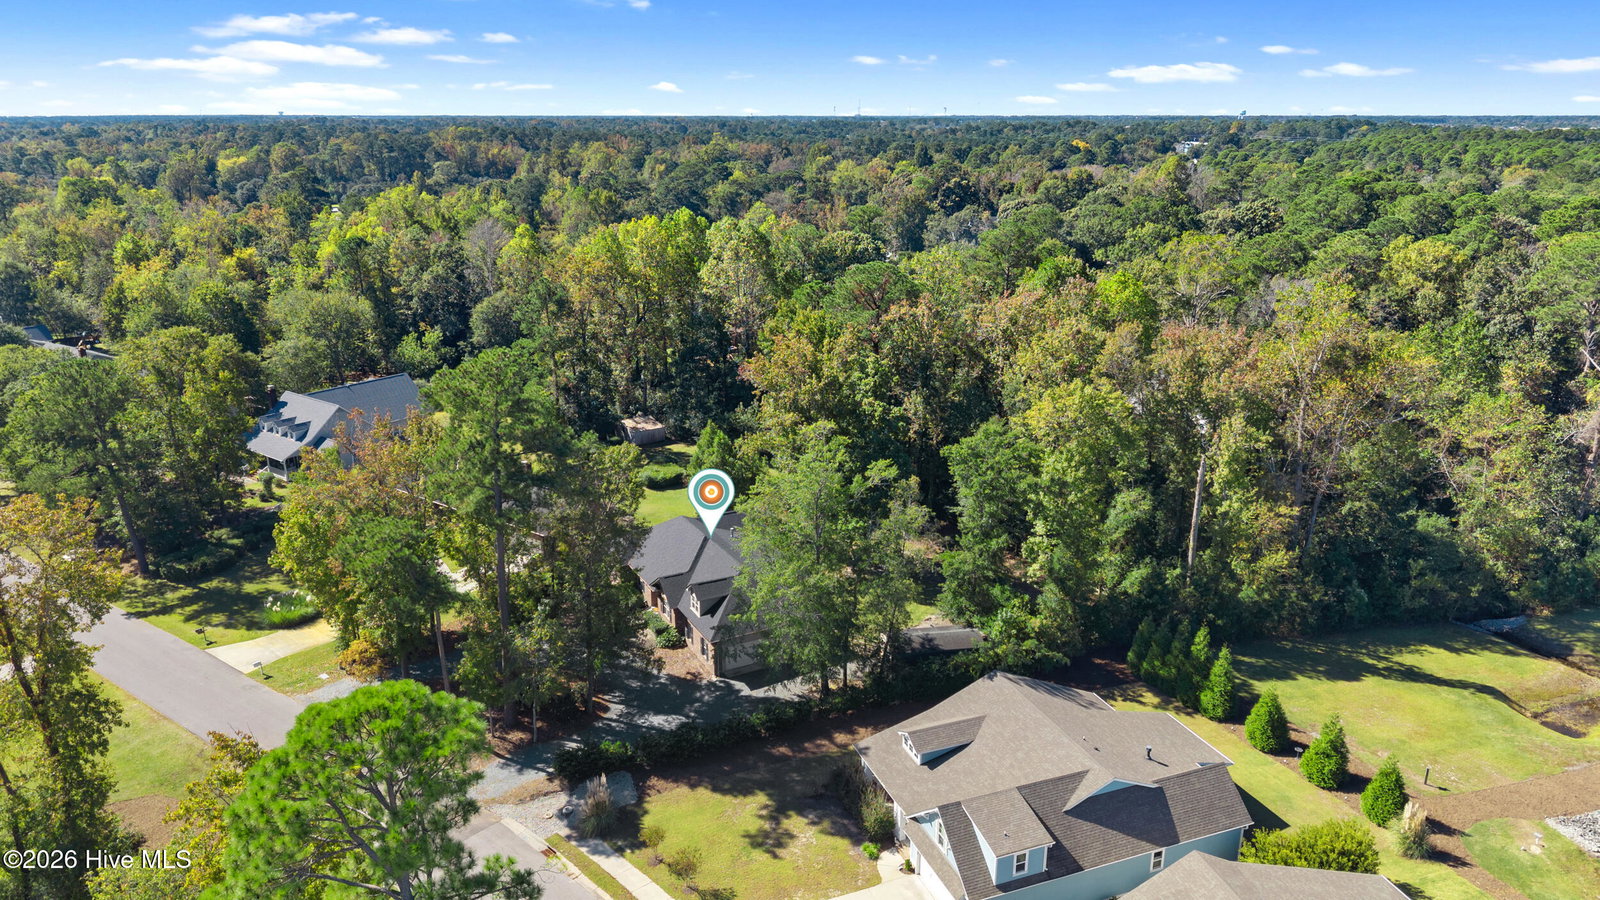
Welcome to Bayshore Estates, where this inviting home blends warmth, comfort, and thoughtful updates in a truly special setting. A circular driveway beneath a canopy of mature trees sets a tranquil, welcoming tone. Step inside to discover generous natural light filling the open living spaces and reflecting off stylish, low-maintenance flooring. Three spacious bedrooms, a flexible bonus room, and two and a half bathrooms provide comfort and versatility for family, guests, or hobbies. The expansive 3/4-acre lot is perfect for gatherings, gardening, or simply unwinding in your private retreat. The kitchen, equipped with brand-new appliances, soft-close cabinetry, and under-cabinet lighting, is ideal for everyday meals or cozy evenings. Major upgrades--including a new roof, 2022 HVAC, well pump, water filtration and softener, and new crawlspace insulation and vapor barrier --ensure comfort and peace of mind from day one. Whether hosting friends, enjoying movie nights, or savoring quiet mornings, the thoughtfully designed living area adapts to every occasion. Outdoors, the spacious backyard invites relaxation, play, and endless possibilities--from gardening to dreams of a pool or fire pit. Practical touches make life easier, including a large wired workshop for creative projects, generous attic storage, and a spacious two-car garage. Bayshore Estates offers a no-HOA lifestyle, with lush green spaces, scenic trails, and parks just moments away. Spend weekends exploring or launch your kayak or paddleboard from the private community boat ramp for easy water adventures. When you're ready to explore, shopping, local restaurants, and everyday conveniences are always close at hand. This is more than a house--it's a warm, welcoming place you'll be proud to call home.
/u.realgeeks.media/coastwalkrealestate/alphawithcontactinfo.jpg)
Additional Information
- Available Amenities
- Waterfront Community, Ramp
- Appliances
- Gas Oven, Gas Cooktop, Water Softener Owned, Refrigerator, Water Purifier Owned
- Interior Features
- Master Downstairs, Walk-In Closet(s), Tray Ceiling(s), High Ceilings, Entrance Foyer, Mud Room, Ceiling Fans, Walk-In Shower, Drapes/Blinds, Gas Logs, Walk-In Closet(s)
- Cooling
- Zoned, Heat Pump
- Heating
- Heat Pump, Electric, Zoned
- Foundation
- Crawl Space
- Roof
- Architectural
- Lot Information
- Wooded
- Utilities
- Sewer Connected
- Lot Water Features
- Other
- Water
- Well
- Elementary School
- Ogden
- Middle School
- Holly Shelter
- High School
- Laney
Mortgage Calculator
Listing courtesy of Intracoastal Realty Corp. Selling Office: Carolina One Properties Inc..

Copyright 2026 NCRMLS. All rights reserved. North Carolina Regional Multiple Listing Service, (NCRMLS), provides content displayed here (“provided content”) on an “as is” basis and makes no representations or warranties regarding the provided content, including, but not limited to those of non-infringement, timeliness, accuracy, or completeness. Individuals and companies using information presented are responsible for verification and validation of information they utilize and present to their customers and clients. NCRMLS will not be liable for any damage or loss resulting from use of the provided content or the products available through Portals, IDX, VOW, and/or Syndication. Recipients of this information shall not resell, redistribute, reproduce, modify, or otherwise copy any portion thereof without the expressed written consent of NCRMLS.