4800 Wedgefield Dr, Wilmington, NC 28409
- $710,000
- 3
- BD
- 4
- BA
- 3,035
- SqFt








- Sold Price
- $710,000
- List Price
- $694,900
- Status
- CLOSED
- MLS#
- 100552731
- Closing Date
- Mar 23, 2026
- Days on Market
- 4
- Year Built
- 2003
- Levels
- Two
- Bedrooms
- 3
- Bathrooms
- 4
- Half-baths
- 1
- Full-baths
- 3
- Living Area
- 3,035
- Acres
- 0.39
- Neighborhood
- Crosswinds
Property Description
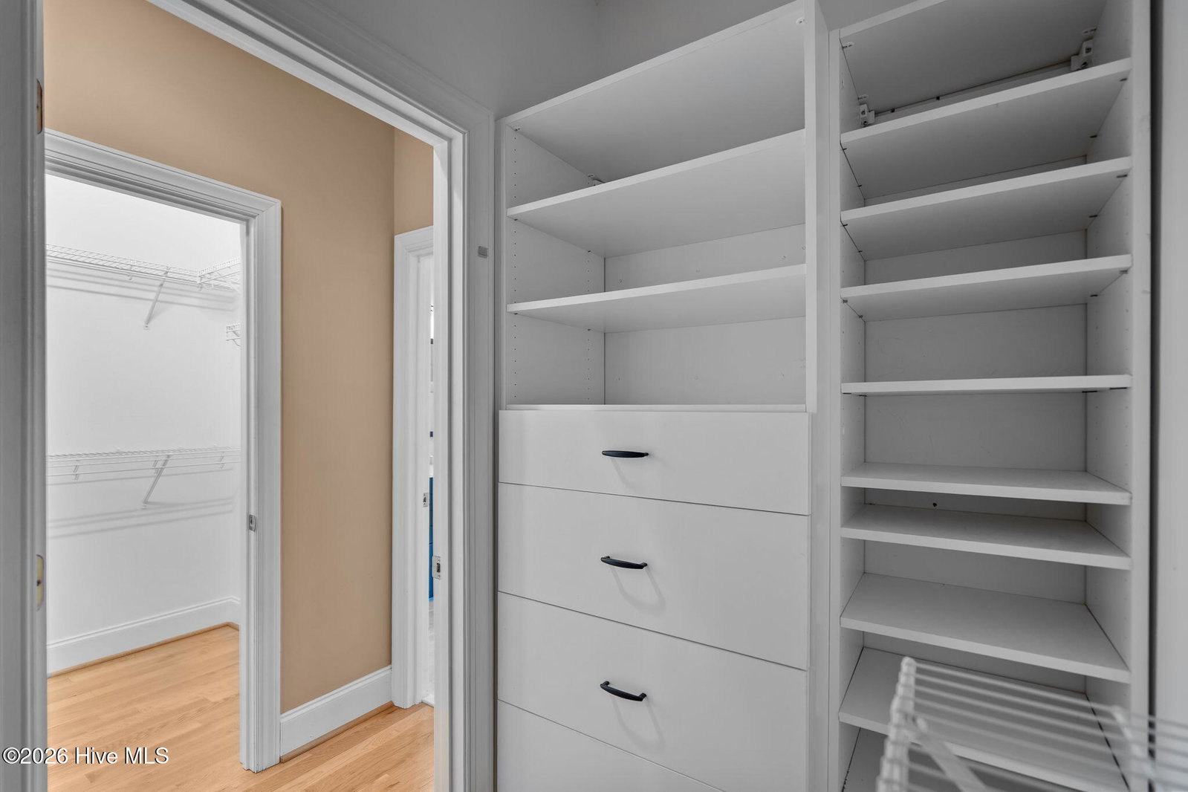
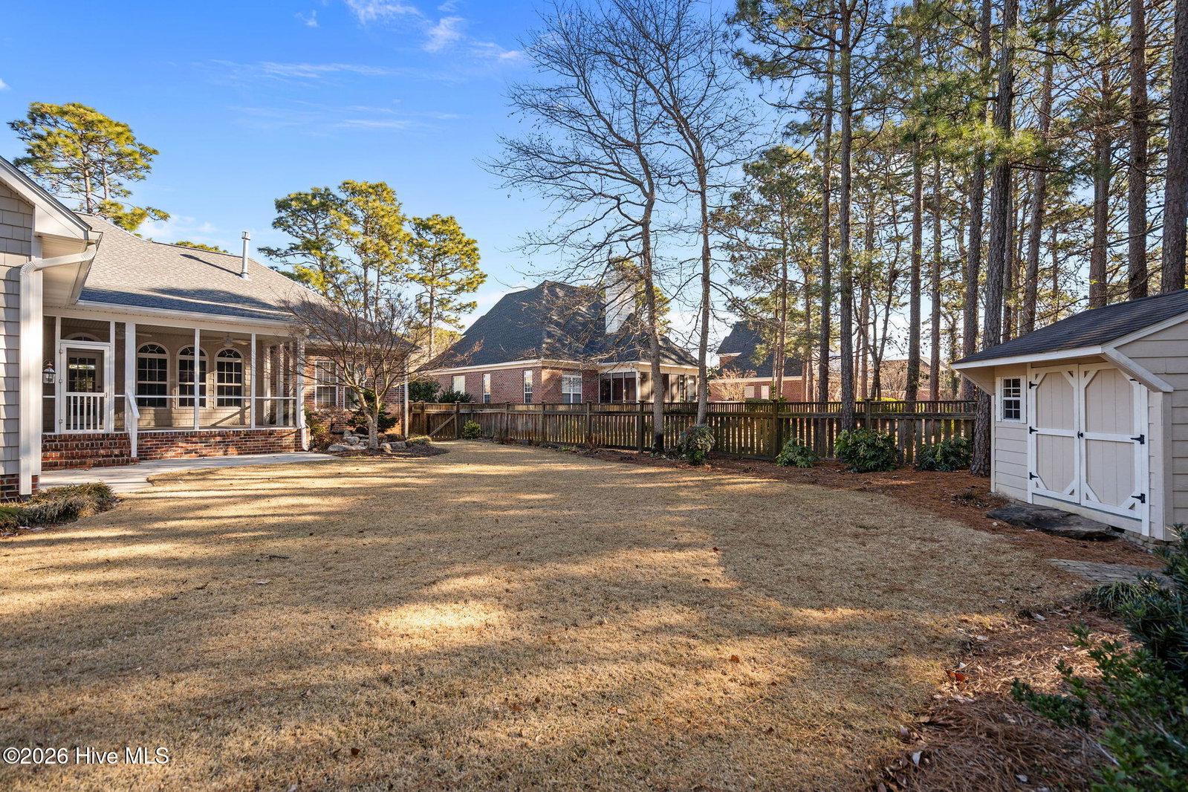
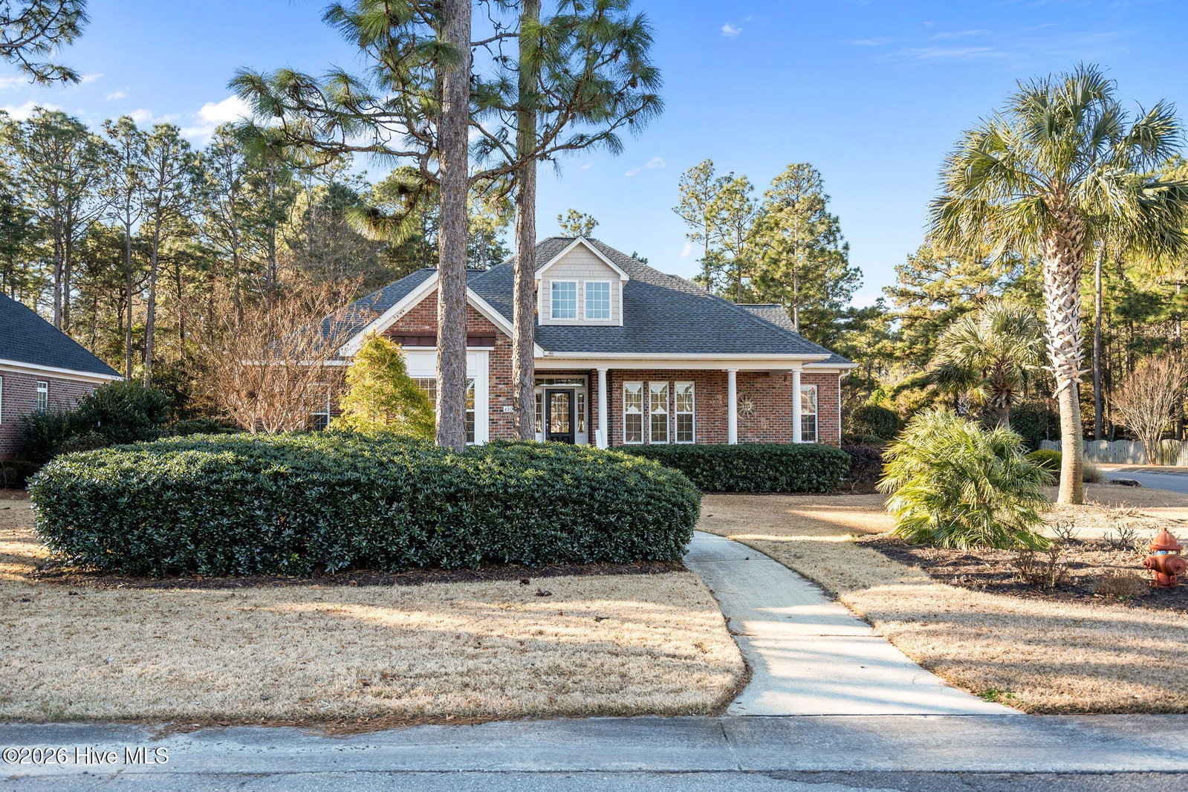
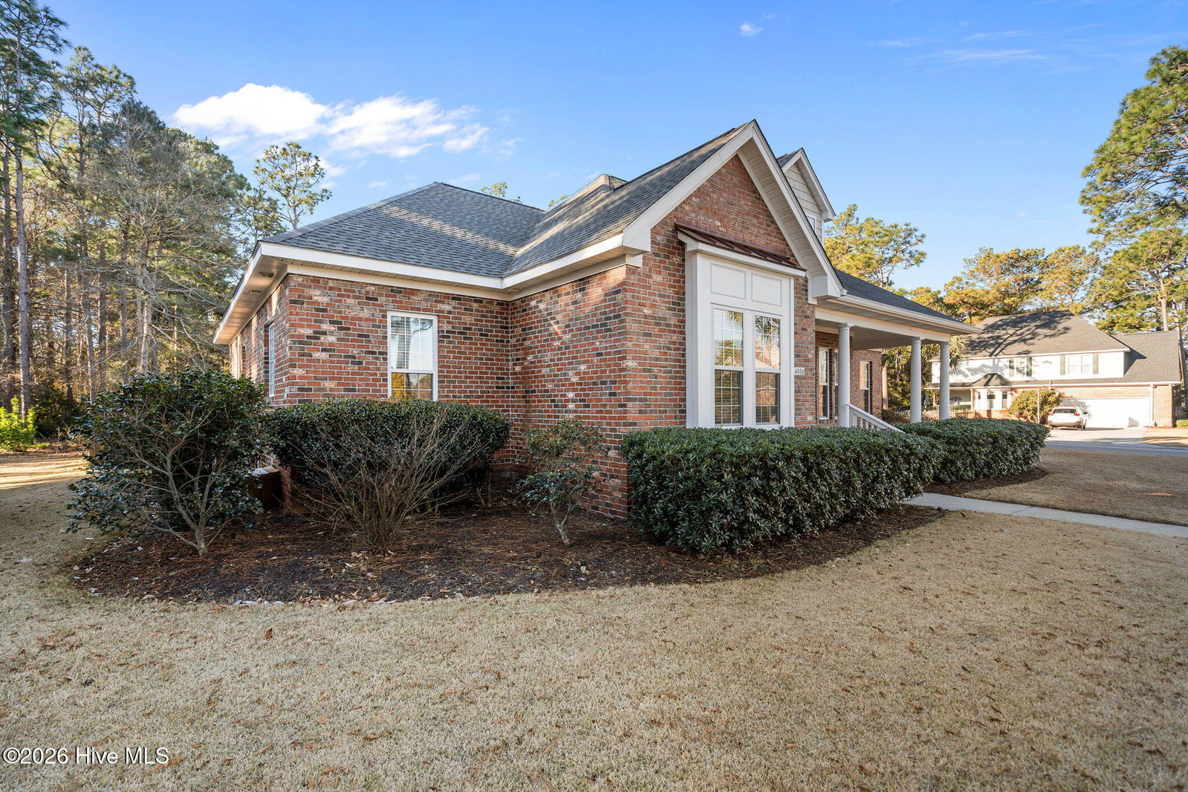
Exquisite 3,000+ sq. ft. home offering 5 bedrooms and 3.5 baths, thoughtfully designed with both comfort and functionality in mind. The main living areas feature beautiful hardwood floors, highlighted by a welcoming foyer with a walnut accent strip around the perimeter. The kitchen boasts tall maple cabinetry, updated countertops, stainless steel appliances, breakfast bar, dining area, and a skylight, creating a bright semi-open concept with the living space. The first-floor primary suite includes two walk-in closets and a fully updated bathroom with heated tile floors and a walk-in shower. Also on the main level are an additional bedroom near a full bath, plus two bedrooms sharing a Jack-and-Jill bath. Just steps away, the second-floor bonus room with half bath offers flexible space ideal for a media room, fifth bedroom, office, game room, or guest quarters. The living room features a gas log fireplace, built-in shelving, and designer windows overlooking the manicured front lawn. Enjoy outdoor living in the fenced backyard with palm trees, water features, mature landscaping, storage shed, and screened porch, with ample room to add a pool or hot tub on the .39-acre corner lot. The angled lot layout provides exceptional privacy, while the laundry room is conveniently located near the side-entry two-car garage. Numerous updates include roof, HVAC, and more—ask for the full feature sheet. Ideally located close to shopping, schools, hospitals, the beach, and downtown Wilmington. No city taxes!
/u.realgeeks.media/coastwalkrealestate/alphawithcontactinfo.jpg)
Additional Information
- HOA (annual)
- $400
- Available Amenities
- Maintenance Common Areas
- Appliances
- Electric Oven, Electric Cooktop, Built-In Microwave, Washer, Refrigerator, Dryer, Disposal, Dishwasher
- Interior Features
- Speakers, Master Downstairs, Walk-In Closet(s), Tray Ceiling(s), Entrance Foyer, Whirlpool Tub, Bookcases, Ceiling Fans, Pantry, Walk-In Shower, Drapes/Blinds, Eat-In Kitchen, Gas Logs, Walk-In Closet(s), Whole House Fan
- Cooling
- Central Air, House Fans
- Heating
- Electric, Forced Air
- Foundation
- Crawl Space
- Roof
- Shingle
- Exterior Features
- Irrigation System
- Lot Information
- Corner Lot
- Utilities
- Sewer Available, Water Available
- Lot Water Features
- Other
- Water
- Public
- Elementary School
- Bellamy
- Middle School
- Myrtle Grove
- High School
- Ashley
Mortgage Calculator
Listing courtesy of Keller Williams Innovate-Wilmington. Selling Office: Keller Williams Innovate-Wilmington.

Copyright 2026 NCRMLS. All rights reserved. North Carolina Regional Multiple Listing Service, (NCRMLS), provides content displayed here (“provided content”) on an “as is” basis and makes no representations or warranties regarding the provided content, including, but not limited to those of non-infringement, timeliness, accuracy, or completeness. Individuals and companies using information presented are responsible for verification and validation of information they utilize and present to their customers and clients. NCRMLS will not be liable for any damage or loss resulting from use of the provided content or the products available through Portals, IDX, VOW, and/or Syndication. Recipients of this information shall not resell, redistribute, reproduce, modify, or otherwise copy any portion thereof without the expressed written consent of NCRMLS.