4224 Pegasus Pkwy, Leland, NC 28451
- $337,999
- 3
- BD
- 3
- BA
- 1,622
- SqFt




- Sold Price
- $337,999
- List Price
- $337,999
- Status
- CLOSED
- MLS#
- 100511901
- Closing Date
- Aug 29, 2025
- Days on Market
- 53
- Year Built
- 2022
- Levels
- Two
- Bedrooms
- 3
- Bathrooms
- 3
- Half-baths
- 1
- Full-baths
- 2
- Living Area
- 1,622
- Acres
- 0.15
- Neighborhood
- Northern Lights
Property Description
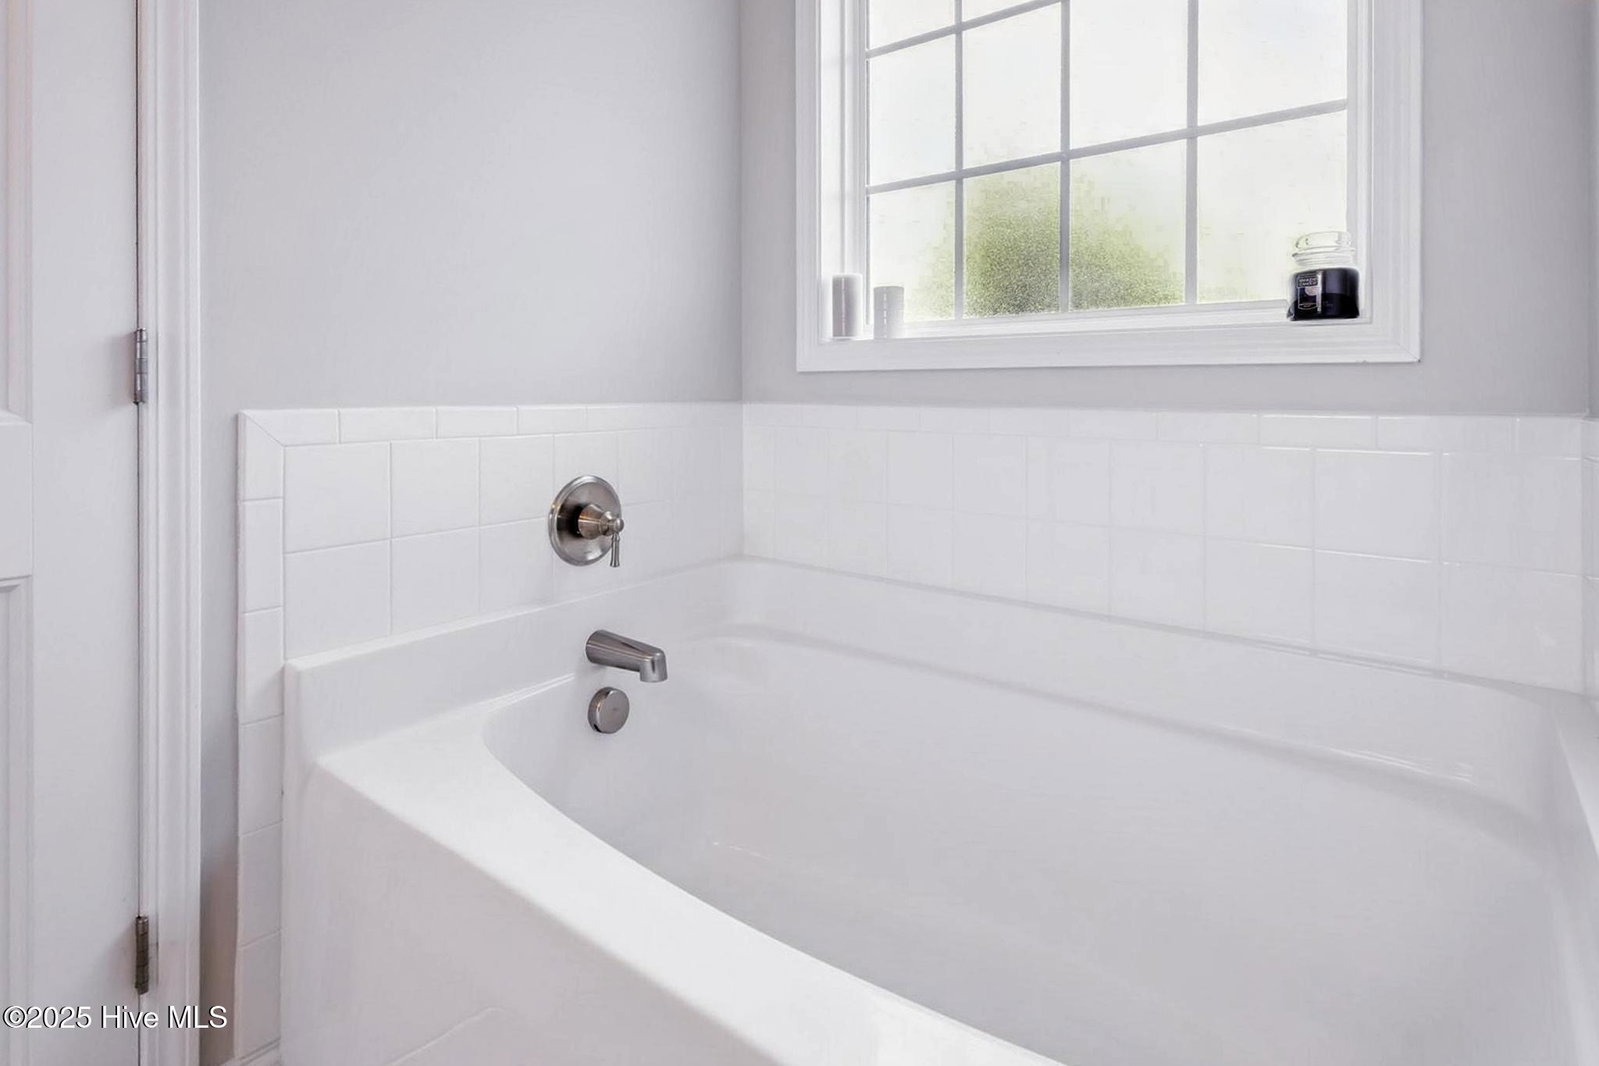
Welcome home to the beloved Naples plan, crafted by Stevens Fine Homes. This beautifully maintained 3-bedroom, 2.5-bathroom home offers an open-concept living space and shows like new. The kitchen is a true highlight, featuring pure white quartz countertops, soft-close shaker-style cabinetry, a classic subway tile backsplash, pantry and a large peninsula—perfect for entertaining or casual dining. Upstairs, the primary suite is a serene retreat, complete with a tray ceiling, a luxurious en suite bath with a double quartz vanity, a walk-in shower, a separate soaking tub, and a spacious walk-in closet. Additional bedrooms are spacious and filled with natural light, ideal for family, guests, or a home office. Step outside to enjoy your fully fenced backyard, perfect for pets, play, or relaxing in privacy. The patio provides an ideal space for grilling, outdoor dining, or simply soaking in the sunshine. Enjoy the benefits of a modern, energy-efficient home in a welcoming community—just minutes from local schools, shopping, dining, and more. Don't miss your chance to own this move-in-ready gem!
/u.realgeeks.media/coastwalkrealestate/alphawithcontactinfo.jpg)
Additional Information
- HOA (annual)
- $300
- Available Amenities
- Maintenance Common Areas, Maintenance Roads, Management, Street Lights
- Appliances
- Electric Oven, Built-In Microwave, Disposal, Dishwasher
- Interior Features
- Walk-In Closet(s), Tray Ceiling(s), High Ceilings, Entrance Foyer, Ceiling Fans, Pantry, Walk-In Shower, Walk-In Closet(s)
- Cooling
- Central Air
- Heating
- Forced Air, Electric
- Foundation
- Slab
- Roof
- Architectural
- Exterior Features
- Irrigation System
- Utilities
- Sewer Available, Water Available
- Water
- Public
- Elementary School
- Lincoln
- Middle School
- Leland
- High School
- North Brunswick
Mortgage Calculator
Listing courtesy of Town Square Realty LLC. Selling Office: REAL Broker LLC.

Copyright 2026 NCRMLS. All rights reserved. North Carolina Regional Multiple Listing Service, (NCRMLS), provides content displayed here (“provided content”) on an “as is” basis and makes no representations or warranties regarding the provided content, including, but not limited to those of non-infringement, timeliness, accuracy, or completeness. Individuals and companies using information presented are responsible for verification and validation of information they utilize and present to their customers and clients. NCRMLS will not be liable for any damage or loss resulting from use of the provided content or the products available through Portals, IDX, VOW, and/or Syndication. Recipients of this information shall not resell, redistribute, reproduce, modify, or otherwise copy any portion thereof without the expressed written consent of NCRMLS.