4452 Bannock Cir, Wilmington, NC 28409
- $375,000
- 2
- BD
- 2
- BA
- 1,331
- SqFt




- Sold Price
- $375,000
- List Price
- $395,000
- Status
- CLOSED
- MLS#
- 100568121
- Closing Date
- Jul 08, 2026
- Days on Market
- 41
- Year Built
- 2021
- Levels
- One
- Bedrooms
- 2
- Bathrooms
- 2
- Full-baths
- 2
- Living Area
- 1,331
- Acres
- 0.09
- Neighborhood
- Whiskey Branch
Property Description
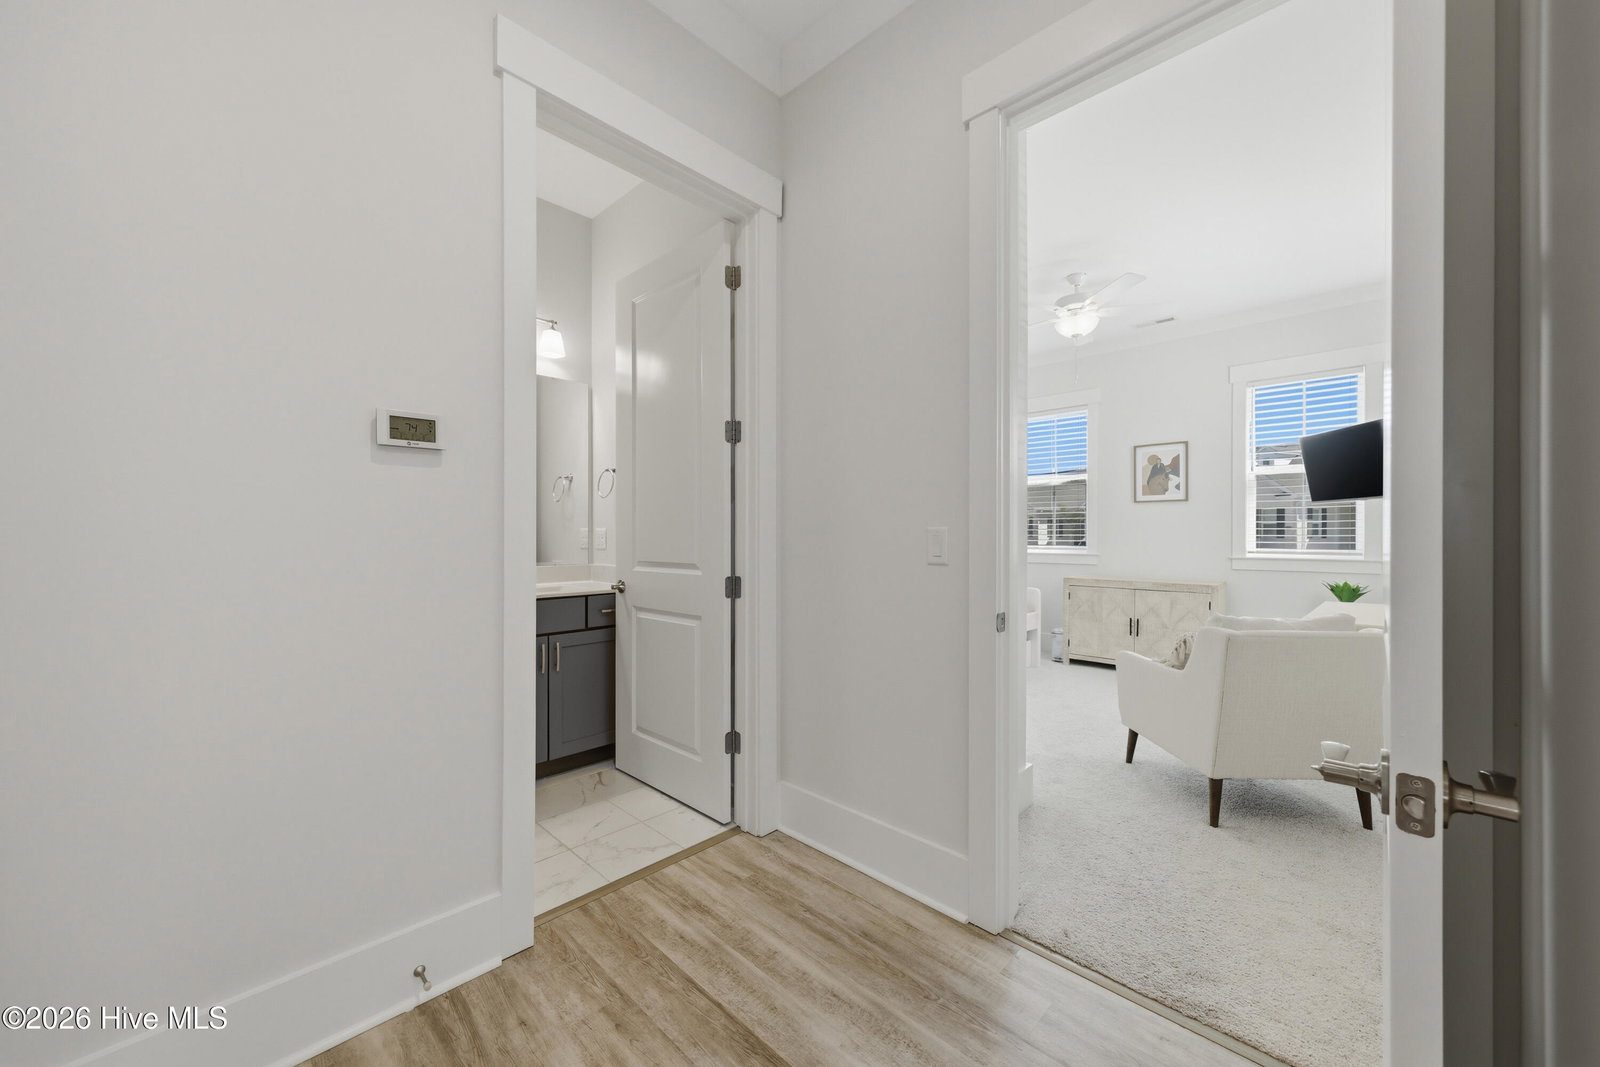
Welcome to easy, low-maintenance living! This beautifully upgraded Villager townhome by Trusst is in true move-in condition and shows like a model--because it was designed after the original model home. Inside, you'll find thoughtful upgrades throughout, including 10' ceilings, 8' doors, and LVP flooring across the main living areas, creating a bright, open feel. The kitchen is both stylish and functional, featuring granite countertops, a white subway tile backsplash, modern pendant lighting, a gas range, newer dishwasher, stainless steel appliances including the refrigerator, and a large pantry closet--offering ample space for both everyday living and entertaining. The primary suite offers comfort and convenience, featuring a no-step, walk-in tile shower with frameless glass doors and two spacious closets. Step through the lanai slider into the enclosed sunroom--perfect for year-round relaxation--and continue out to the upgraded, extended patio, which backs to a peaceful woodline for exceptional privacy. Together, these spaces create the perfect setting for quiet mornings or entertaining guests. Additional highlights include an oversized storm door, covered front porch, and exterior storage, along with thoughtful features such as ceiling fans throughout, custom lighting, a gas water heater, and a generator plug for added peace of mind. The home also comes fully equipped with a washer and dryer. Located within the gated Whiskey Branch community, residents enjoy access to a pool, clubhouse, community park, sidewalks, and a variety of social clubs. With master insurance included, this home offers truly low-maintenance living. It's not often a home like this comes to market--take advantage of the opportunity to make it yours.
/u.realgeeks.media/coastwalkrealestate/alphawithcontactinfo.jpg)
Additional Information
- HOA (annual)
- $5,816
- Available Amenities
- Clubhouse, Community Pool, Gated, Maintenance Common Areas, Maintenance Grounds, Maintenance Roads, Master Insure, Park, Sidewalks, Street Lights, Termite Bond, Trash
- Appliances
- Built-In Microwave, Washer, Refrigerator, Dryer, Disposal, Dishwasher, Gas Range
- Interior Features
- Walk-In Closet(s), Solid Surface Counter, Wired for Generator, Ceiling Fans, Pantry, Walk-In Shower, Drapes/Blinds, Eat-In Kitchen, Walk-In Closet(s)
- Cooling
- Central Air, Ceiling Fan(s), Heat Pump
- Heating
- Heat Pump, Electric, Forced Air
- Foundation
- Slab
- Roof
- Architectural
- Exterior Features
- Irrigation System, Cluster Mailboxes, Storm Doors
- Utilities
- Natural Gas Available, Sewer Connected, Water Available
- Lot Water Features
- Other
- Water
- Public
- Elementary School
- Pine Valley
- Middle School
- Myrtle Grove
- High School
- Hoggard
Mortgage Calculator
Listing courtesy of Lantern Room Realty LLC. Selling Office: Nest Realty.

Copyright 2026 NCRMLS. All rights reserved. North Carolina Regional Multiple Listing Service, (NCRMLS), provides content displayed here (“provided content”) on an “as is” basis and makes no representations or warranties regarding the provided content, including, but not limited to those of non-infringement, timeliness, accuracy, or completeness. Individuals and companies using information presented are responsible for verification and validation of information they utilize and present to their customers and clients. NCRMLS will not be liable for any damage or loss resulting from use of the provided content or the products available through Portals, IDX, VOW, and/or Syndication. Recipients of this information shall not resell, redistribute, reproduce, modify, or otherwise copy any portion thereof without the expressed written consent of NCRMLS.