1197 Slater Way, Leland, NC 28451
- $377,000
- 3
- BD
- 2
- BA
- 1,665
- SqFt




- Sold Price
- $377,000
- List Price
- $385,000
- Status
- CLOSED
- MLS#
- 100541484
- Closing Date
- Mar 04, 2026
- Days on Market
- 80
- Year Built
- 2008
- Levels
- One
- Bedrooms
- 3
- Bathrooms
- 2
- Full-baths
- 2
- Living Area
- 1,665
- Acres
- 0.15
- Neighborhood
- Wedgewood at Lanvale
Property Description
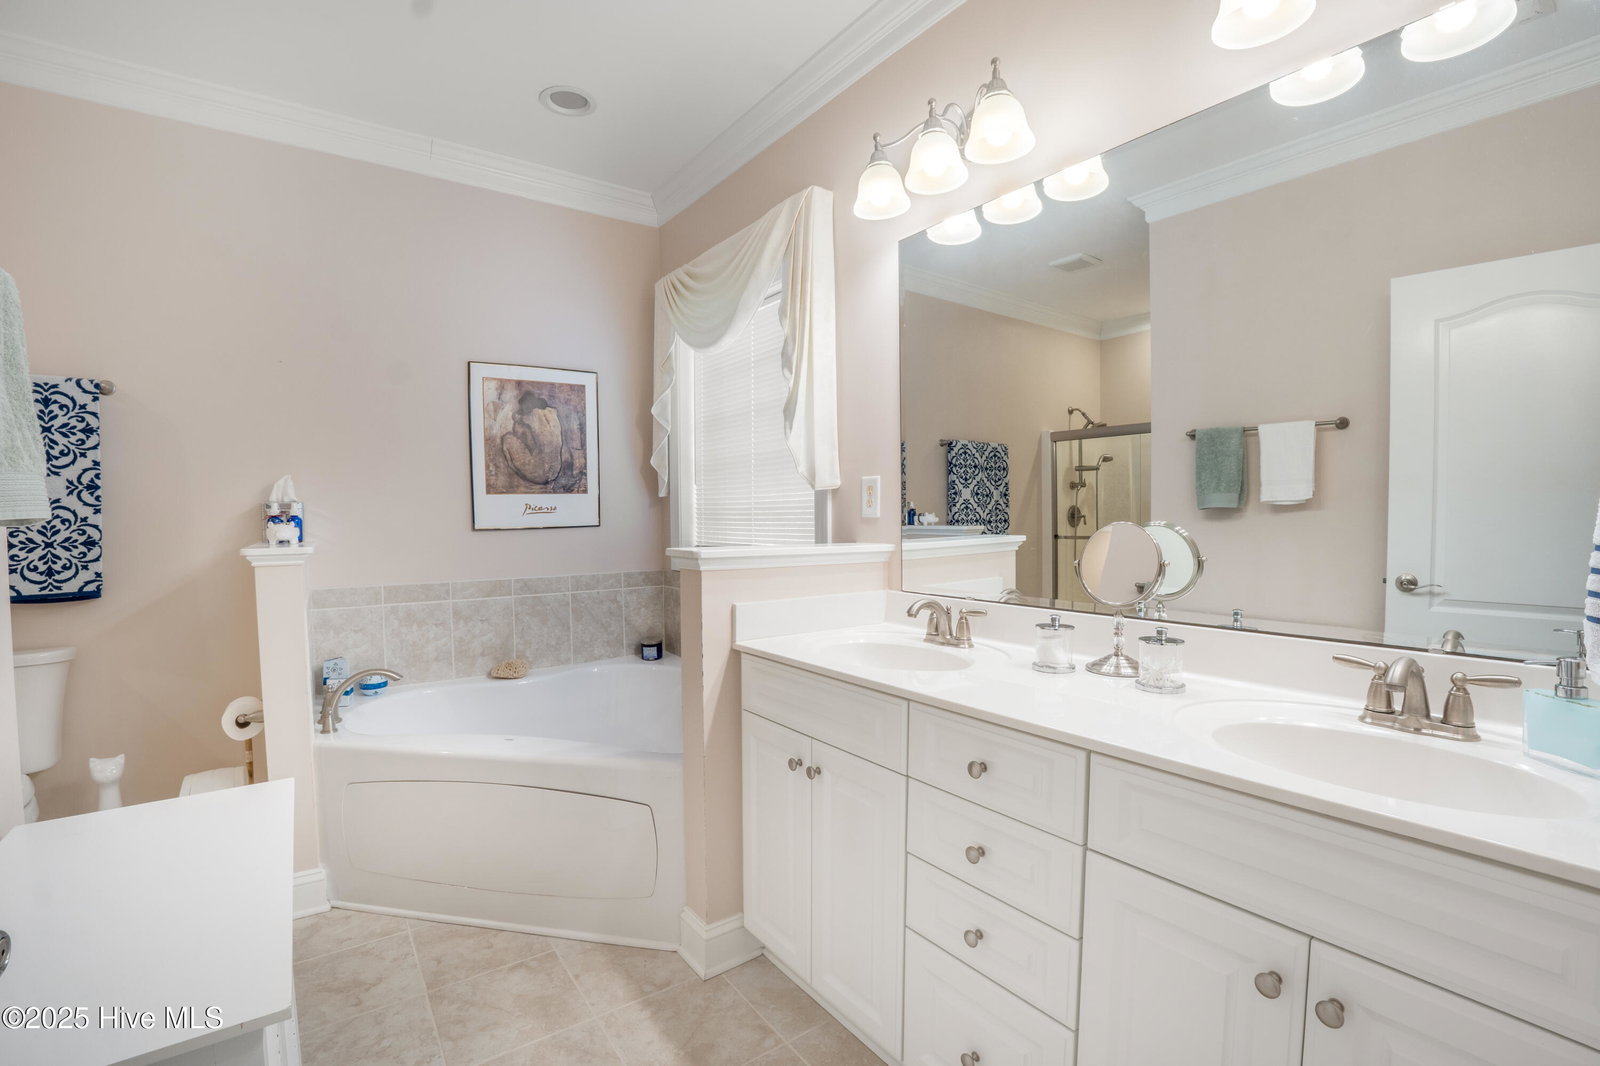
Looking for a Brick home one level tucked away yet minutes away from fantastic restaurants, medical facilities and various groceries and shopping with a community pool bonus! This lightly lived home just off Lanvale Rd is in the Wedgewood at Lanvale community. Lots of outdoor sitting areas Front and back patios plus an all season room that has Eze-breeze windows to allow use as an enclosed room or open as a screened porch- perfect for our erratic yet enjoyable NC temperatures. Nothing spared with wood flooring, formal dining room wainscoting, crown molding throughout, built-in bookshelves, up-grade cabinets and countertops. Lots of natural light throughout for a bright, open and split floorplan. Foyer entrance overlooks the Formal dining room which flows into the living room with sliding doors that opens to the large patio overlooking a full plush landscaped yard with HOA property as a tree lined backdrop. The kitchen also overlooks the living area and has an additional eat in area with ample space for a full size table or desk. The formal dining room may also be easily converted into an enclosed office space. There is a separate laundry room and 2 car garage. Along with a beautiful entrance into the subdivision along the Hwy 17 end of Lanvale Road. The community has a scenic community area with large playground, pool, pool house, pond, large natural area.
/u.realgeeks.media/coastwalkrealestate/alphawithcontactinfo.jpg)
Additional Information
- HOA (annual)
- $620
- Available Amenities
- Community Pool, Maintenance Common Areas, Maintenance Grounds, Management, Playground, Taxes
- Interior Features
- Master Downstairs, Walk-In Closet(s), Tray Ceiling(s), High Ceilings, Entrance Foyer, Bookcases, Ceiling Fans, Drapes/Blinds, Walk-In Closet(s)
- Cooling
- Central Air, Heat Pump
- Heating
- Heat Pump, Fireplace, Electric
- Foundation
- Slab
- Roof
- Shingle
- Exterior Features
- Irrigation System
- Utilities
- Sewer Available, Water Available
- Water
- Public
- Elementary School
- Town Creek
- Middle School
- Town Creek
- High School
- North Brunswick
Mortgage Calculator
Listing courtesy of BlueCoast Realty Corporation. Selling Office: Coldwell Banker Sea Coast Advantage-Hampstead.

Copyright 2026 NCRMLS. All rights reserved. North Carolina Regional Multiple Listing Service, (NCRMLS), provides content displayed here (“provided content”) on an “as is” basis and makes no representations or warranties regarding the provided content, including, but not limited to those of non-infringement, timeliness, accuracy, or completeness. Individuals and companies using information presented are responsible for verification and validation of information they utilize and present to their customers and clients. NCRMLS will not be liable for any damage or loss resulting from use of the provided content or the products available through Portals, IDX, VOW, and/or Syndication. Recipients of this information shall not resell, redistribute, reproduce, modify, or otherwise copy any portion thereof without the expressed written consent of NCRMLS.