49 W Hennings Way, Hampstead, NC 28443
- $495,000
- 4
- BD
- 3
- BA
- 2,415
- SqFt




- Sold Price
- $495,000
- List Price
- $509,900
- Status
- CLOSED
- MLS#
- 100530040
- Closing Date
- Oct 30, 2025
- Days on Market
- 10
- Year Built
- 2023
- Levels
- Two
- Bedrooms
- 4
- Bathrooms
- 3
- Half-baths
- 1
- Full-baths
- 2
- Living Area
- 2,415
- Acres
- 0.26
- Neighborhood
- Bridgewater Landing
Property Description
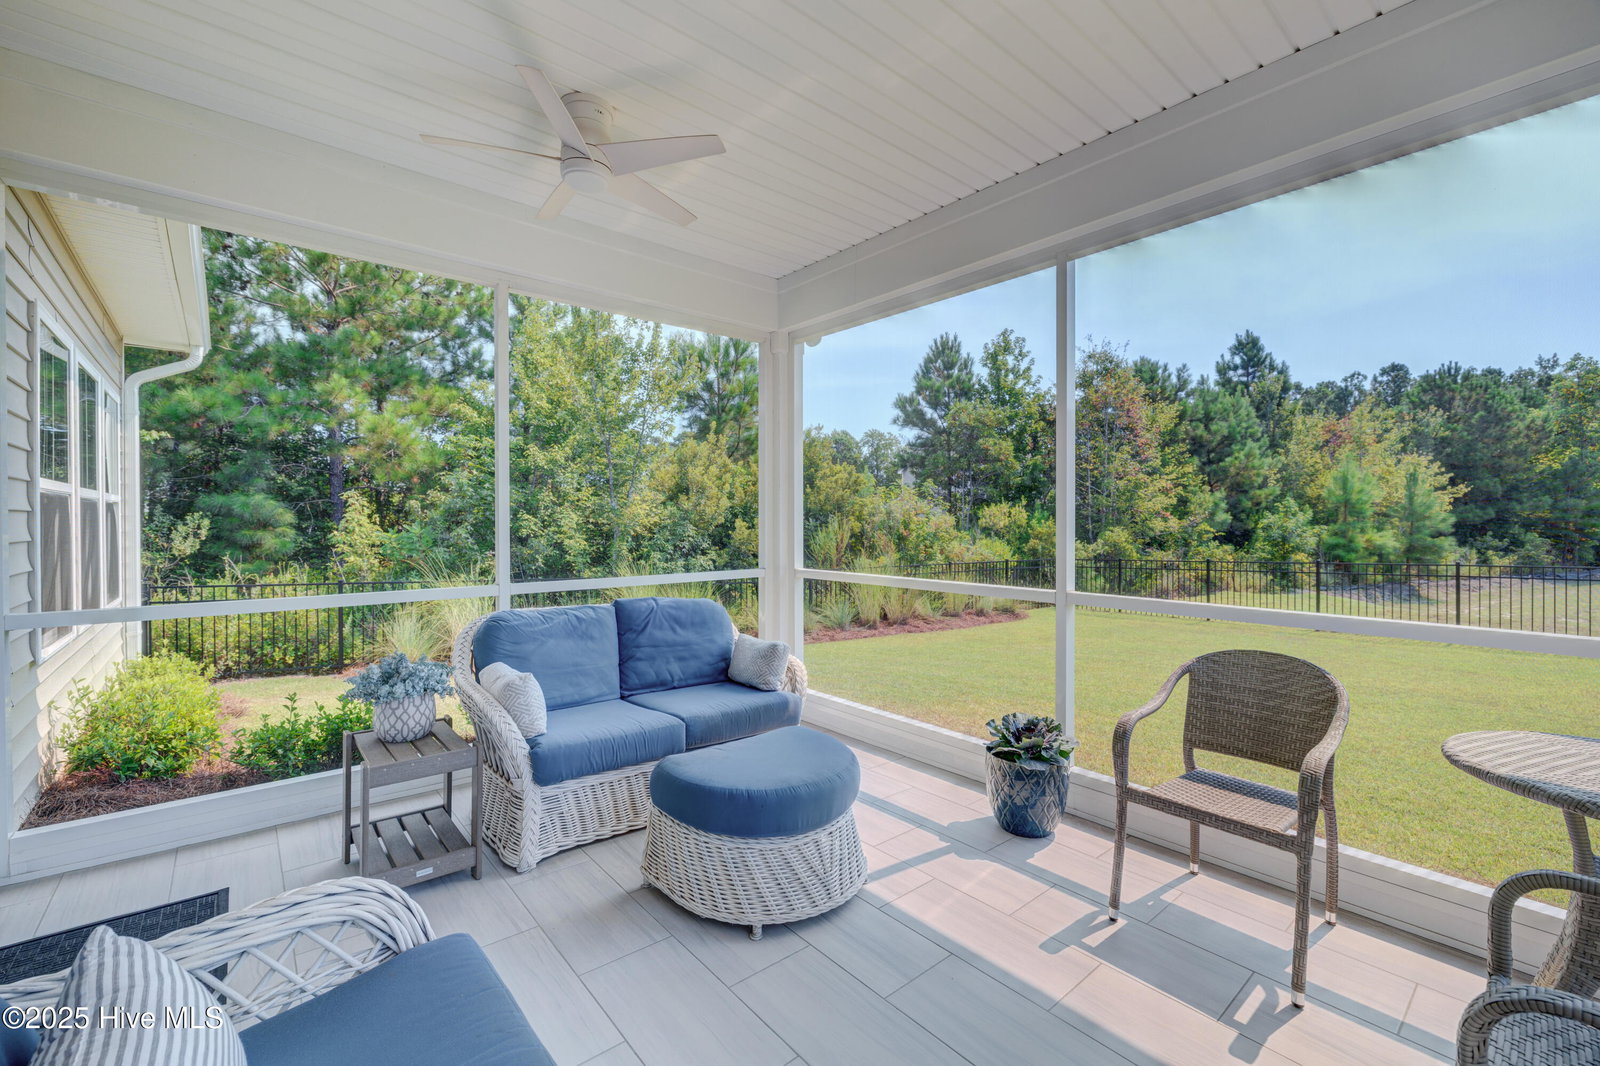
Welcome to 49 W Hennings Way, your beautifully crafted Logan Homes Signature ''Greenfield'' model in the highly sought-after Bridgewater Landing community! This nearly new, well kept (2023) residence combines modern elegance, thoughtful design, and functionality. Featuring 4 bedrooms and 3 bathrooms across 2,415 sq ft, this home offers an open floor plan with a spacious and flexible living environment. Vaulted tray ceilings and high ceilings throughout amplify the space of this home. The kitchen is appointed with a generous island, pantry, and modern appliances. The master suite with walk-in closet located on the main level ensures convenience and privacy. A versatile loft area upstairs adds flexibility—ideal for a home office, play area, media room, or guest retreat. This home also includes an unfinished 204 sq. ft attic space that you could grow into. With a newly tiled screened in porch, relaxing in your private backyard will quickly become a favorite spot. The community clubhouse, swimming pool, and well-maintained common areas are perfect for leisure and social connections. Experience thoughtful layout, quality craftsmanship, and community charm in Bridgewater Landing. Your dream home awaits!
/u.realgeeks.media/coastwalkrealestate/alphawithcontactinfo.jpg)
Additional Information
- HOA (annual)
- $860
- Available Amenities
- Clubhouse, Community Pool, Maintenance Common Areas, Maintenance Grounds, Maintenance Roads, Playground, See Remarks
- Appliances
- Electric Oven, Electric Cooktop, Built-In Microwave, Washer, Range, Dryer, Dishwasher
- Interior Features
- Master Downstairs, Walk-In Closet(s), Vaulted/Cathedral Ceilings, Tray Ceiling(s), High Ceilings, Kitchen Island, Ceiling Fans, Pantry, Walk-In Shower, Gas Logs, Walk-In Closet(s)
- Cooling
- Heat Pump
- Heating
- Heat Pump, Electric
- Foundation
- Slab
- Roof
- Architectural
- Lot Information
- Corner Lot
- Utilities
- Sewer Connected, Water Available
- Water
- Public
- Elementary School
- Surf City
- Middle School
- Surf City
- High School
- Topsail
Mortgage Calculator
Listing courtesy of Maritime Realty Corporation. Selling Office: Keller Williams Innovate-Wilmington.

Copyright 2026 NCRMLS. All rights reserved. North Carolina Regional Multiple Listing Service, (NCRMLS), provides content displayed here (“provided content”) on an “as is” basis and makes no representations or warranties regarding the provided content, including, but not limited to those of non-infringement, timeliness, accuracy, or completeness. Individuals and companies using information presented are responsible for verification and validation of information they utilize and present to their customers and clients. NCRMLS will not be liable for any damage or loss resulting from use of the provided content or the products available through Portals, IDX, VOW, and/or Syndication. Recipients of this information shall not resell, redistribute, reproduce, modify, or otherwise copy any portion thereof without the expressed written consent of NCRMLS.