126 Shady Pines Dr, Hampstead, NC 28443
- $610,000
- 4
- BD
- 4
- BA
- 3,738
- SqFt






- Sold Price
- $610,000
- List Price
- $610,000
- Status
- CLOSED
- MLS#
- 100551658
- Closing Date
- Mar 27, 2026
- Days on Market
- 0
- Year Built
- 2005
- Levels
- One and One Half
- Bedrooms
- 4
- Bathrooms
- 4
- Half-baths
- 2
- Full-baths
- 2
- Living Area
- 3,738
- Acres
- 3.61
- Neighborhood
- Other
Property Description
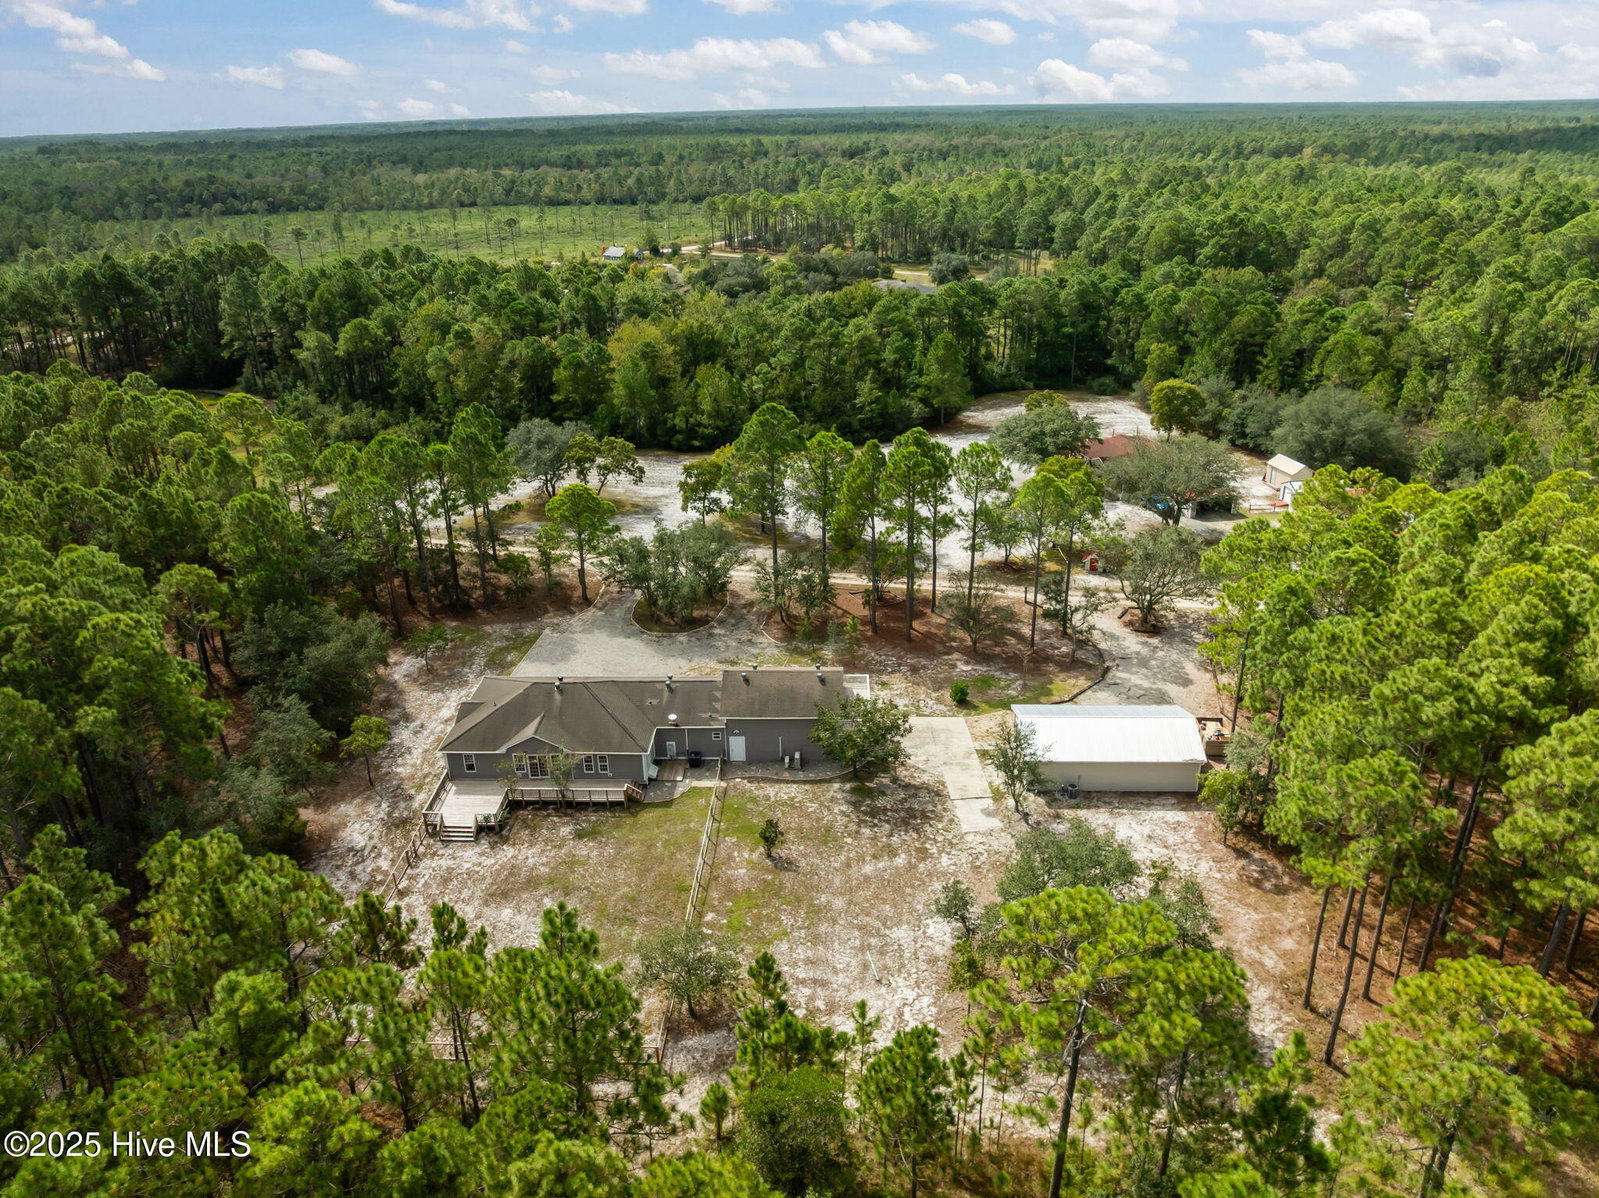
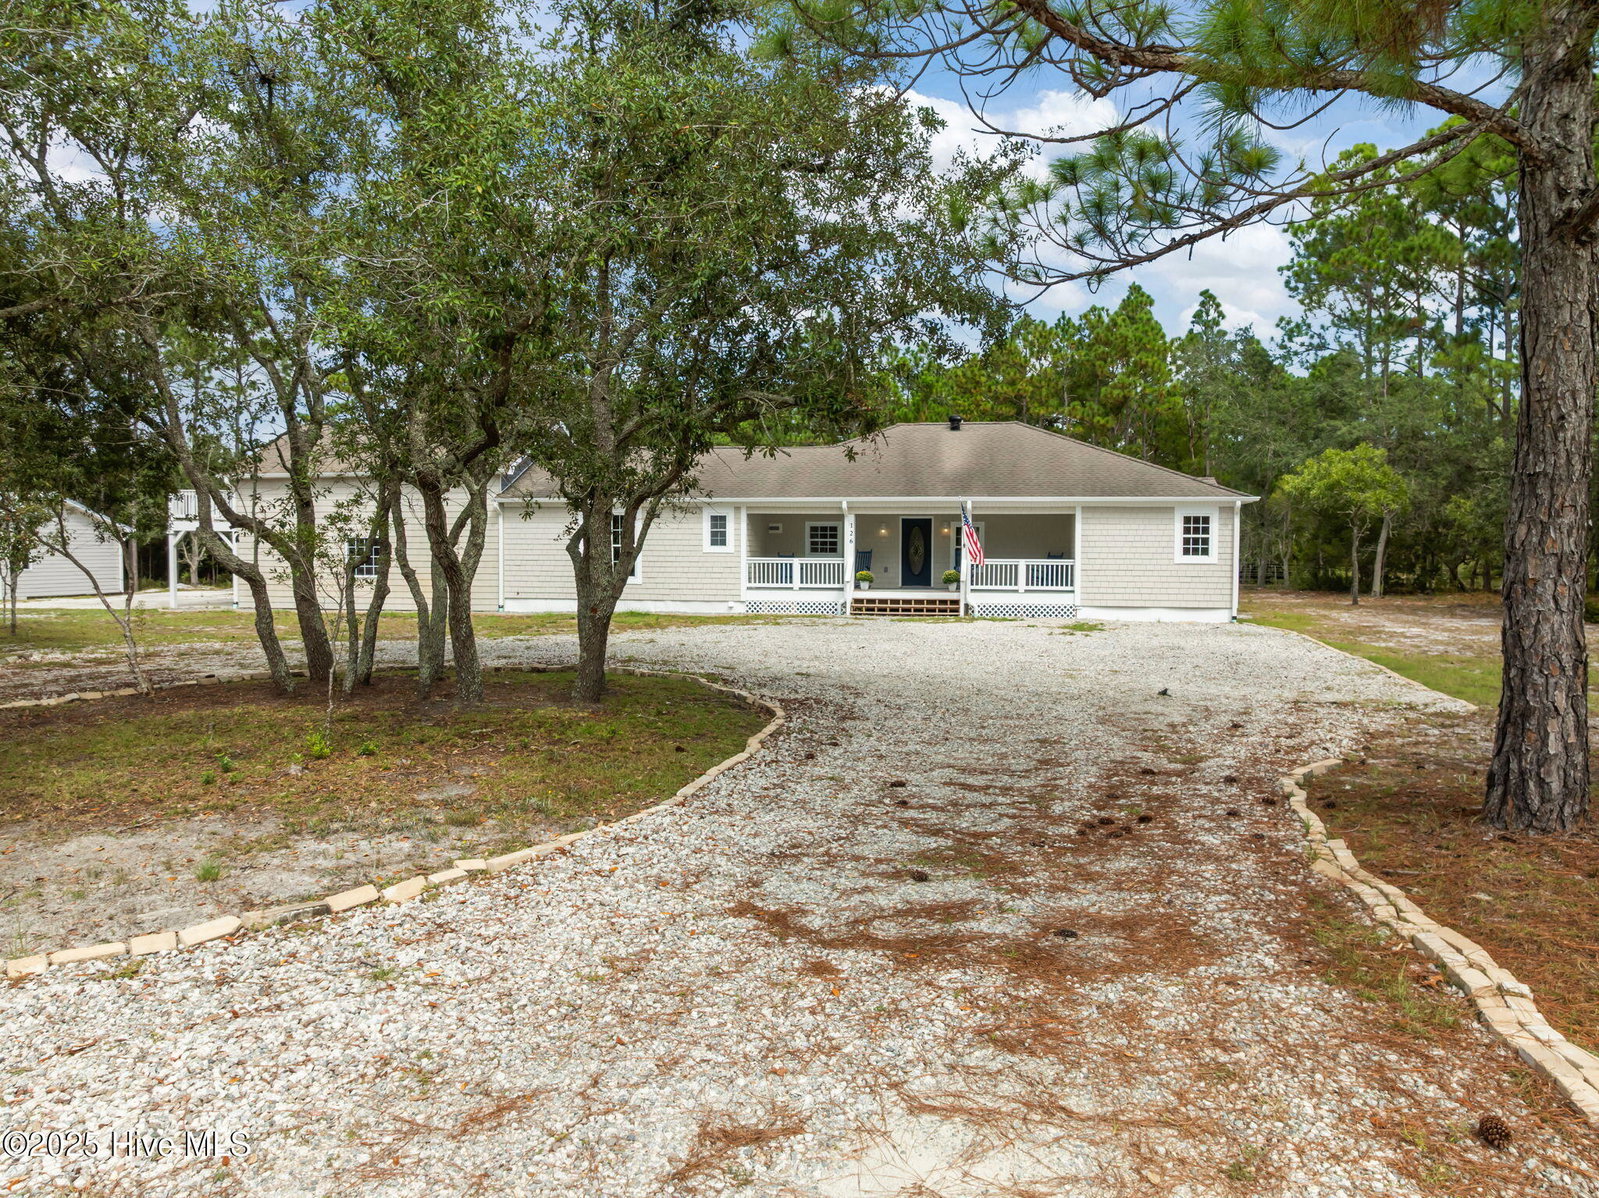
Welcome to 126 Shady Pines Drive, one of the most unique properties in Hampstead! Situated on 3.61 acres, this home is sure to please. As you pull up to the property, you will appreciate the quiet and serene setting in which this home is situated. The main home has been completely remodeled, and boasts 4 bedrooms, and 2 full bathrooms in the main house. The main living area is open and spacious, perfect for large gatherings, if that's your thing (plus there is plenty of parking outside). Now here is where things start to get interesting!- The attached garage is insulated, heated, and cooled, but not accessible from the main home(about 675 square feet!) . There is a separate entrance to this garage space, there is a full bathroom on the ground floor, and there is a finished room over the garage (about 250 square feet) that has a kitchenette, and is also heated and cooled- perfect for a game room, workspace, etc. Heading outside to the separate heated and cooled building is where you can really start to use your imagination. This building is approximately 900 square feet, and will be finished by the seller prior to closing. You can live a quiet life back in the woods, while being just minutes away from every day conveniences such as Harris Teeter and Lowes Hardware. Surf City restaurants and shopping, and Topsail Island beaches are just a quick ride down the road. You do not want to miss this unique opportunity that does not come up often, schedule your showing today!
/u.realgeeks.media/coastwalkrealestate/alphawithcontactinfo.jpg)
Additional Information
- Available Amenities
- None
- Appliances
- Electric Oven, Washer, Refrigerator, Dryer, Dishwasher
- Interior Features
- Master Downstairs, Mud Room, Ceiling Fans
- Cooling
- Central Air
- Heating
- Electric, Heat Pump
- Foundation
- Crawl Space
- Roof
- Shingle
- Lot Information
- Other
- Utilities
- None
- Lot Water Features
- Other
- Water
- Well
- Elementary School
- Surf City
- Middle School
- Surf City
- High School
- Topsail
Mortgage Calculator
Listing courtesy of Coastal Realty Associates LLC. Selling Office: Coldwell Banker Sea Coast Advantage.

Copyright 2026 NCRMLS. All rights reserved. North Carolina Regional Multiple Listing Service, (NCRMLS), provides content displayed here (“provided content”) on an “as is” basis and makes no representations or warranties regarding the provided content, including, but not limited to those of non-infringement, timeliness, accuracy, or completeness. Individuals and companies using information presented are responsible for verification and validation of information they utilize and present to their customers and clients. NCRMLS will not be liable for any damage or loss resulting from use of the provided content or the products available through Portals, IDX, VOW, and/or Syndication. Recipients of this information shall not resell, redistribute, reproduce, modify, or otherwise copy any portion thereof without the expressed written consent of NCRMLS.