506 Crown Pointe Dr, Hampstead, NC 28443
- $665,000
- 4
- BD
- 3
- BA
- 2,573
- SqFt








- Sold Price
- $665,000
- List Price
- $660,000
- Status
- CLOSED
- MLS#
- 100569791
- Closing Date
- Jun 01, 2026
- Days on Market
- 5
- Year Built
- 2020
- Levels
- One and One Half
- Bedrooms
- 4
- Bathrooms
- 3
- Full-baths
- 3
- Living Area
- 2,573
- Acres
- 0.46
- Neighborhood
- Crown Pointe
Property Description
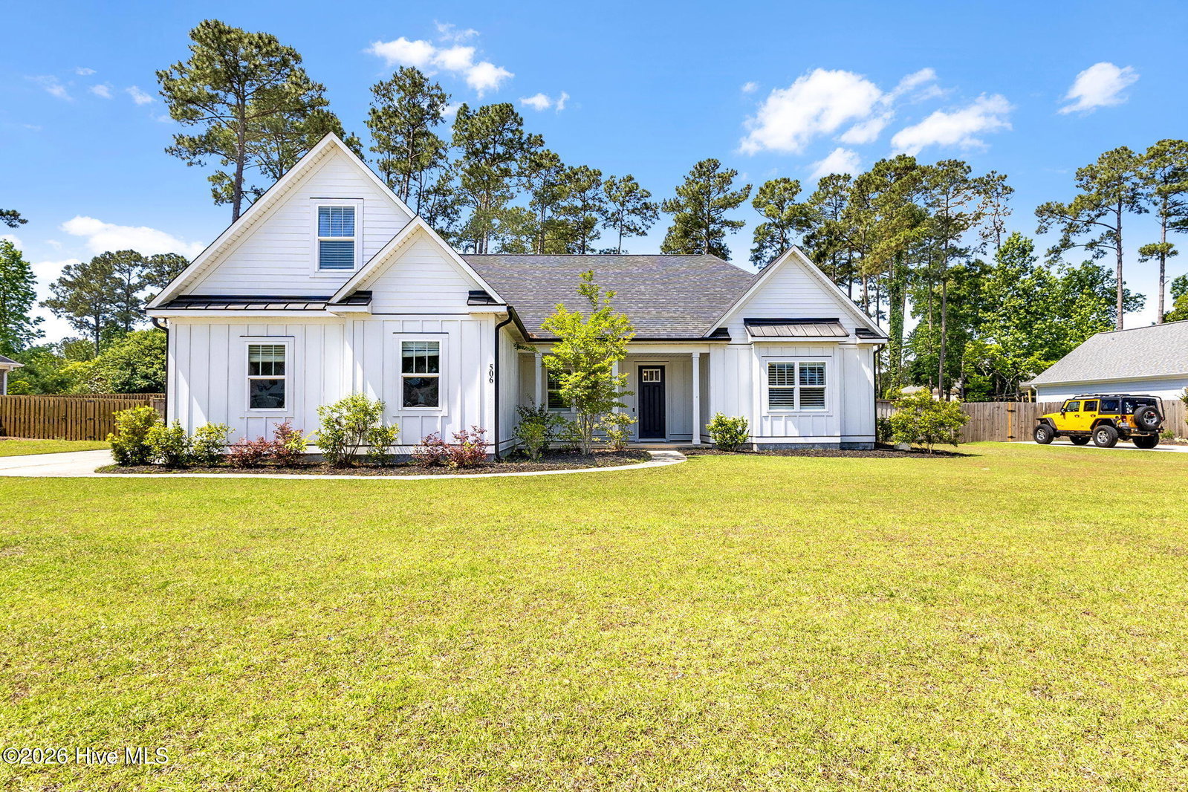
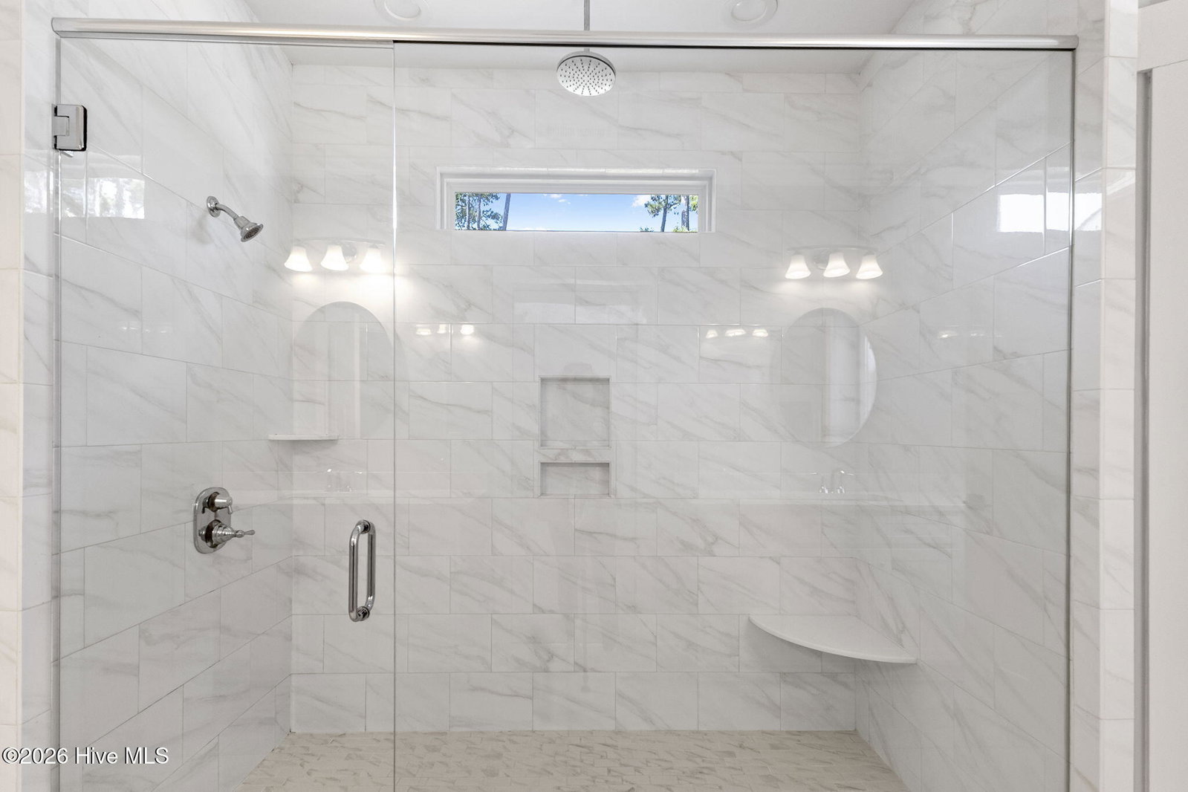
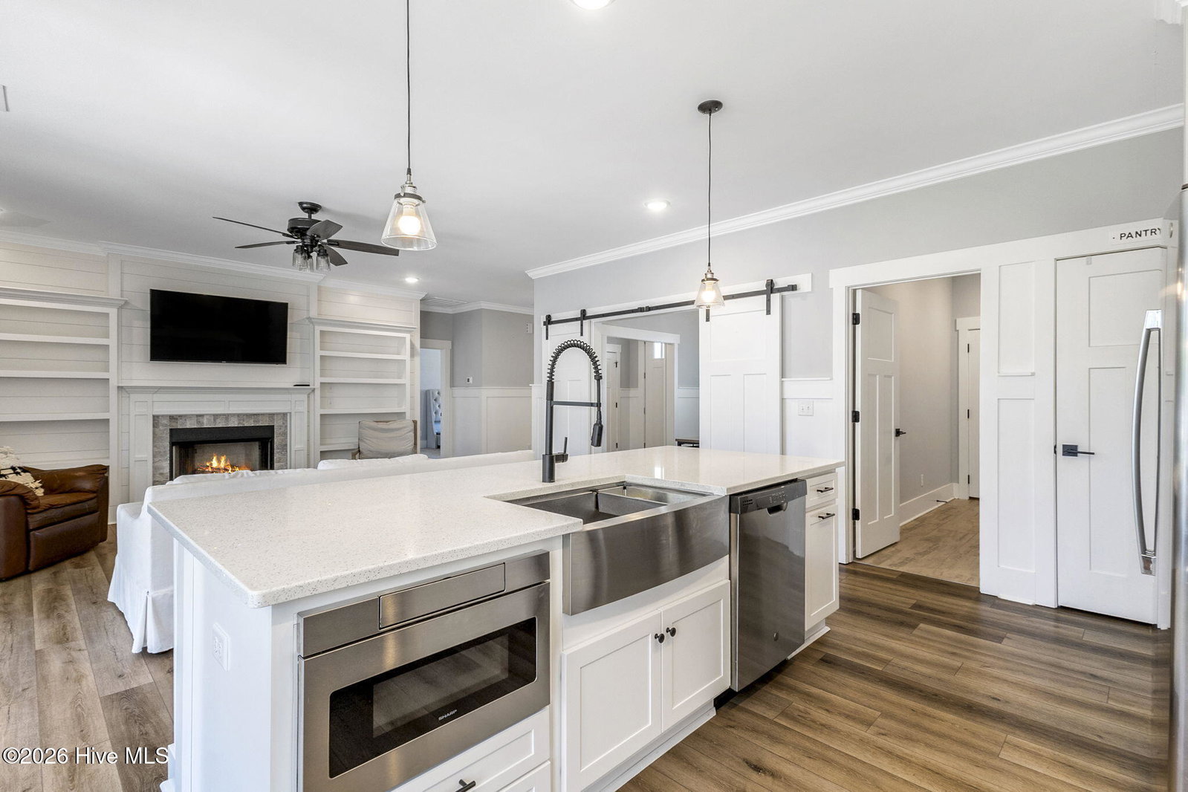
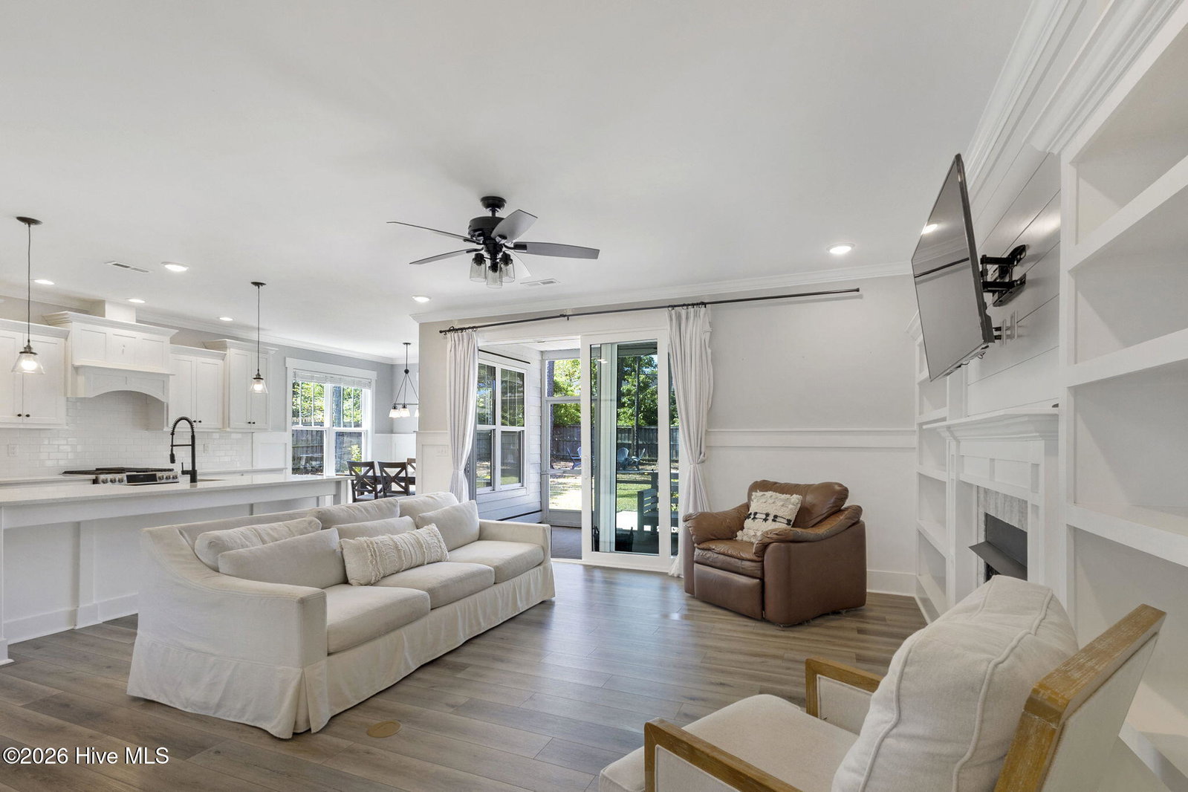
Welcome to coastal living in one of Hampstead's most desirable communities. This home offers a spacious, well-designed layout with an open concept flow that seamlessly connects the main living area to the kitchen, creating an inviting space for everyday living and entertaining. The main living area features beautiful LVP flooring, custom trim work, and shiplap-accented built-in shelving surrounding a cozy gas fireplace. Telescoping triple sliding doors open to a screened-in porch and back patio, creating a seamless indoor and outdoor living experience. The kitchen is both functional and stylish, offering quartz countertops, stainless steel appliances, a built-in microwave, a gas cooktop with hood, ample custom cabinetry, a large island with farmhouse sink, pantry, and a bright breakfast nook filled with natural light overlooking the private backyard. A dedicated office or formal dining room with wainscoting and custom barn doors provides flexible space for a variety of uses. The primary suite is generously sized and designed for comfort, featuring dual vanities, a custom tiled walk-in shower with corner bench, dual shower heads, and a waterfall feature, along with two very spacious custom closets with built-in shelving. Two additional bedrooms and a full bath are situated on the opposite side of the home, offering privacy and separation. Upstairs includes a large bonus room, an additional bedroom, full bath, multiple closets, and a spacious walk-in attic for convenient storage. Additional features include a large driveway, an oversized two-car garage with built-in shelving, and interior plantation shutters on the front windows, adding both style and character. The fully fenced backyard offers privacy and endless potential, complete with a custom patio space nestled among pine trees and a thoughtfully designed firepit area, perfect for relaxing evenings or entertaining guests. With a strong layout and desirable features, this home is thoughtfully designed with plenty of room for personalization and enhancement, offering the opportunity to create a space that reflects your style. The community pool and clubhouse, which includes a small fitness area, is a very short walk from the home. The neighborhood also offers sidewalks, a kayak and paddleboard launch site, and a scenic pier with water access, all within a short, walkable distance. Zoned for the highly sought-after Topsail School District, and conveniently located near Topsail Island and Wilmington, you will enjoy quick access to beaches, shopping, dining, and everyday essentials. A great opportunity to enjoy coastal North Carolina living in a home designed for comfort, flexibility, and personalization. Priced to sell and ready for its next owner!
/u.realgeeks.media/coastwalkrealestate/alphawithcontactinfo.jpg)
Additional Information
- HOA (annual)
- $1,197
- Available Amenities
- Waterfront Community, Clubhouse, Community Pool, Maintenance Common Areas, Maintenance Grounds, Maintenance Roads, Sidewalks, Street Lights, Taxes, Recreation Nearby
- Appliances
- Built-In Microwave, Self Cleaning Oven, Dishwasher, Water Heater, Cooktop
- Interior Features
- Master Downstairs, Walk-In Closet(s), Vaulted/Cathedral Ceilings, High Ceilings, Entrance Foyer, Mud Room, Bookcases, Kitchen Island, Ceiling Fans, Pantry, Walk-In Shower, Drapes/Blinds, Eat-In Kitchen, Gas Logs, Walk-In Closet(s)
- Cooling
- Heat Pump
- Heating
- Heat Pump, Electric
- Foundation
- Slab
- Roof
- Shingle
- Exterior Features
- Irrigation System, Cluster Mailboxes
- Utilities
- Underground Utilities, Water Available
- Lot Water Features
- Pier, Water Access Comm
- Water
- County, Public, Well
- Elementary School
- Surf City
- Middle School
- Surf City
- High School
- Topsail
Mortgage Calculator
Listing courtesy of eXp Realty. Selling Office: BlueCoast Realty Corporation.

Copyright 2026 NCRMLS. All rights reserved. North Carolina Regional Multiple Listing Service, (NCRMLS), provides content displayed here (“provided content”) on an “as is” basis and makes no representations or warranties regarding the provided content, including, but not limited to those of non-infringement, timeliness, accuracy, or completeness. Individuals and companies using information presented are responsible for verification and validation of information they utilize and present to their customers and clients. NCRMLS will not be liable for any damage or loss resulting from use of the provided content or the products available through Portals, IDX, VOW, and/or Syndication. Recipients of this information shall not resell, redistribute, reproduce, modify, or otherwise copy any portion thereof without the expressed written consent of NCRMLS.