3057 Smeades Dr, Leland, NC 28451
- $890,500
- 4
- BD
- 4
- BA
- 3,043
- SqFt






- Sold Price
- $890,500
- List Price
- $890,500
- Status
- CLOSED
- MLS#
- 100507826
- Closing Date
- Aug 28, 2025
- Days on Market
- 24
- Year Built
- 2020
- Levels
- One and One Half
- Bedrooms
- 4
- Bathrooms
- 4
- Half-baths
- 1
- Full-baths
- 3
- Living Area
- 3,043
- Acres
- 0.26
- Neighborhood
- Brunswick Forest
Property Description
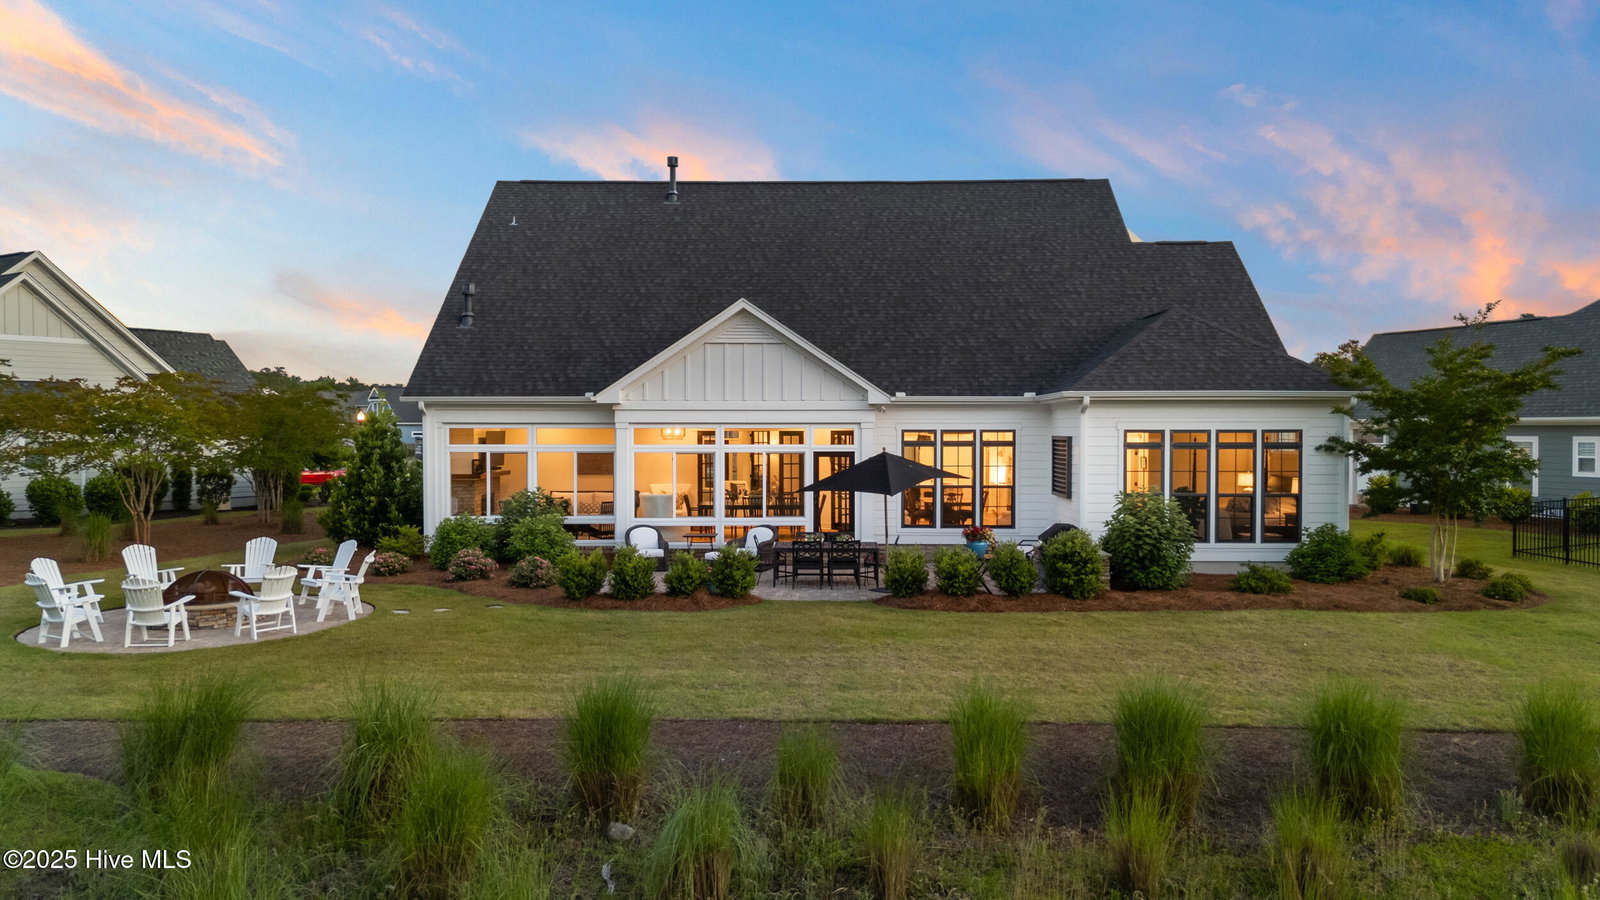
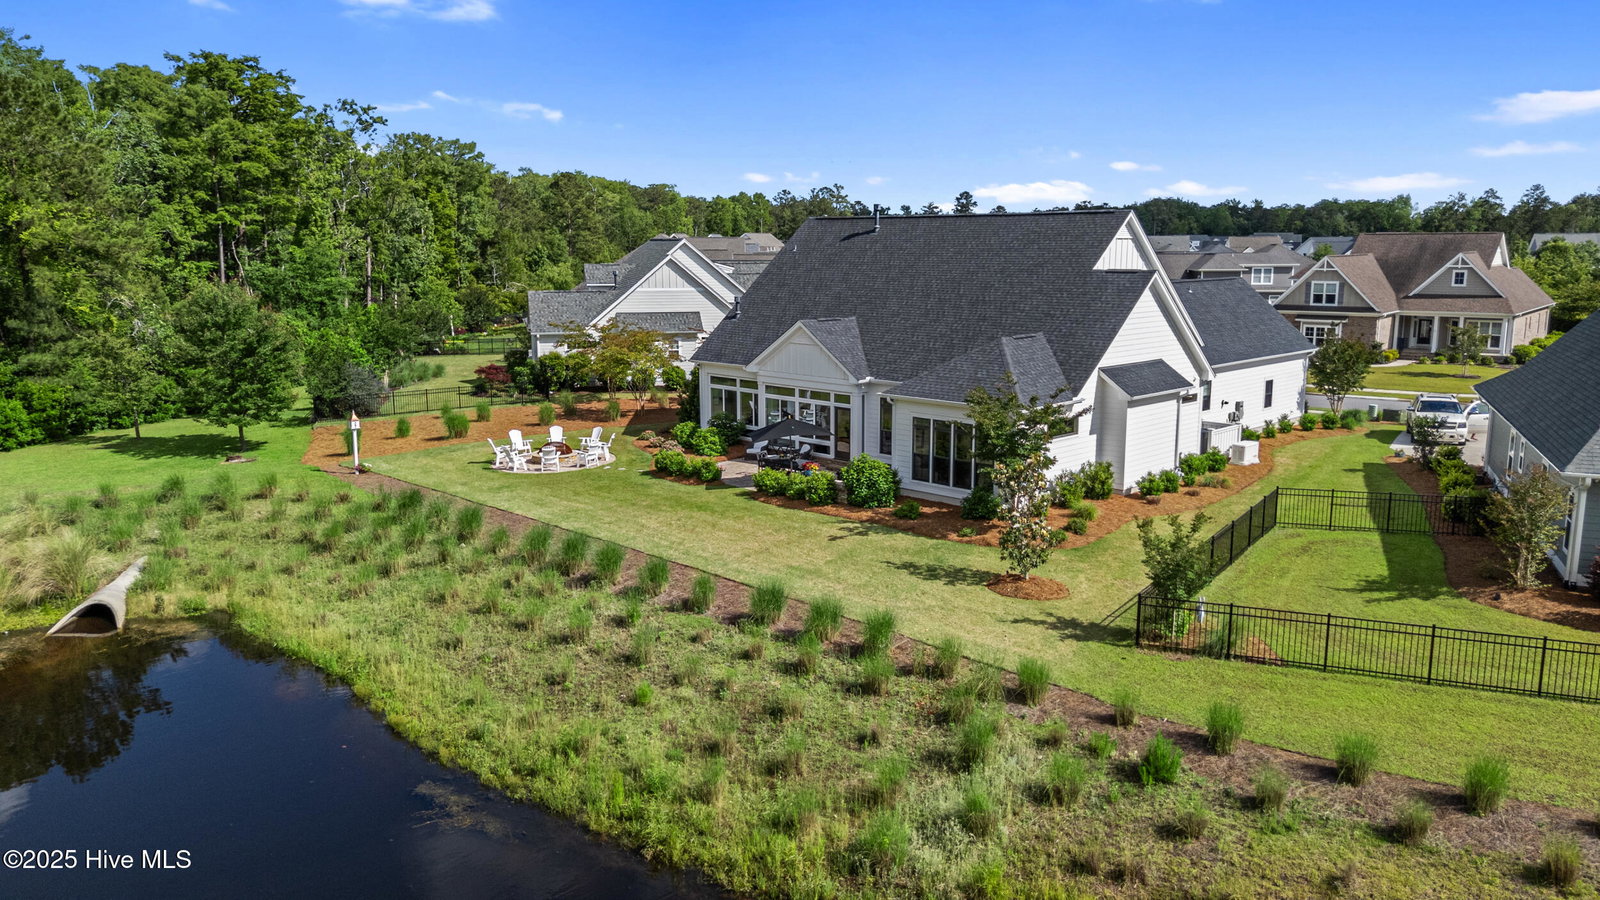
Classic Elegance Meets Coastal Tranquility in Brunswick Forest! Welcome to Spring Branch at Shelmore, one of Brunswick Forest's most picturesque and peaceful enclaves—where timeless design and serene natural beauty come together in perfect harmony. This stunning 3,000+ sqft home offers 3 spacious bedrooms, 3.5 bathrooms, and a layout that feels like a feature straight from Martha Stewart Living or New England Home magazine. Designed in an elegant black-and-white palette, the home's architectural charm is matched by exquisite interior details—crown moldings, refined trim work, and thoughtfully curated finishes throughout. French doors open to a beautifully enclosed porch, complete with a cozy fireplace and expansive views of the tranquil pond beyond. The landscape is a painter's dream, with graceful chord grasses lining the water's edge and a backdrop of towering cypress trees in the adjoining nature preserve. The kitchen is a chef's delight, featuring a Thermador gas cooktop, Sub-Zero refrigerator & wine fridge, and sleek stainless steel appliances, all complemented by custom cabinetry and designer lighting. Whether you're entertaining, relaxing with a book, or sipping coffee with the sunrise over the water, this home offers a lifestyle that is both sophisticated and grounded in nature's beauty. Discover timeless living in Spring Branch—a home that's as peaceful as it is polished.
/u.realgeeks.media/coastwalkrealestate/alphawithcontactinfo.jpg)
Additional Information
- HOA (annual)
- $3,429
- Available Amenities
- Basketball Court, Clubhouse, Comm Garden, Community Pool, Dog Park, Fitness Center, Indoor Pool, Jogging Path, Maintenance Common Areas, Maintenance Grounds, Management, Meeting Room, Party Room, Pickleball, Picnic Area, Playground, Ramp, Security, Sidewalks, Tennis Court(s), Trail(s), Owner Pets Only
- Appliances
- Vented Exhaust Fan, Gas Cooktop, Built-In Microwave, Electric Oven, Refrigerator, Disposal, Dishwasher
- Interior Features
- Master Downstairs, Central Vacuum, Walk-In Closet(s), Tray Ceiling(s), High Ceilings, Entrance Foyer, Mud Room, Bookcases, Kitchen Island, Ceiling Fans, Pantry, Walk-In Shower, Gas Logs, Walk-In Closet(s)
- Cooling
- Central Air, Zoned
- Heating
- Fireplace, Forced Air, Zoned, Electric
- Foundation
- Raised, Slab
- Roof
- Architectural, Composition
- Exterior Features
- Irrigation System, Gas Grill, Cluster Mailboxes
- Utilities
- Natural Gas Available, Sewer Connected, Water Available
- Lot Water Features
- Pond
- Water
- Public
- Elementary School
- Town Creek
- Middle School
- Town Creek
- High School
- North Brunswick
Mortgage Calculator
Listing courtesy of The Braddock Group, LLC. Selling Office: Corcoran HM Properties.

Copyright 2026 NCRMLS. All rights reserved. North Carolina Regional Multiple Listing Service, (NCRMLS), provides content displayed here (“provided content”) on an “as is” basis and makes no representations or warranties regarding the provided content, including, but not limited to those of non-infringement, timeliness, accuracy, or completeness. Individuals and companies using information presented are responsible for verification and validation of information they utilize and present to their customers and clients. NCRMLS will not be liable for any damage or loss resulting from use of the provided content or the products available through Portals, IDX, VOW, and/or Syndication. Recipients of this information shall not resell, redistribute, reproduce, modify, or otherwise copy any portion thereof without the expressed written consent of NCRMLS.