201 Whimbrel Way, Hampstead, NC 28443
- $715,000
- 4
- BD
- 3
- BA
- 3,235
- SqFt



- Sold Price
- $715,000
- List Price
- $725,000
- Status
- CLOSED
- MLS#
- 100478742
- Closing Date
- Feb 19, 2025
- Days on Market
- 32
- Year Built
- 2021
- Levels
- Two
- Bedrooms
- 4
- Bathrooms
- 3
- Full-baths
- 3
- Living Area
- 3,235
- Acres
- 0.47
- Neighborhood
- Pelican Reef
Property Description
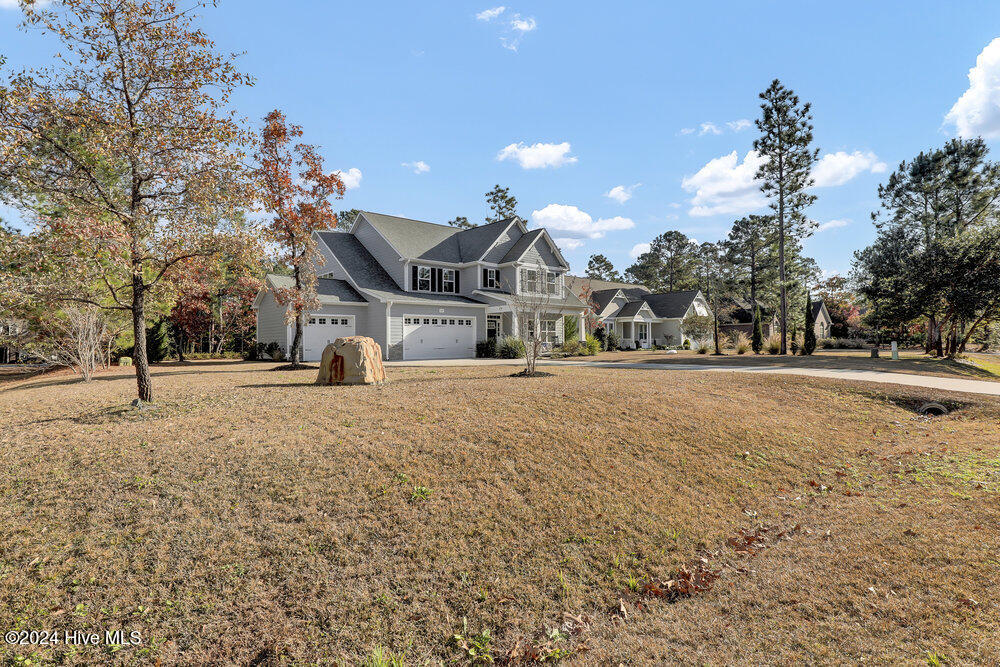
This beautifully designed custom-built home offers 4 bedrooms, 3 bathrooms, and a thoughtful layout with over 3,200 sq. ft. of living space. Situated on a .47-acre corner lot in the sought-after gated community of Pelican Reef, this home provides comfort, convenience, and style in one stunning package. The septic system is approved for 4 bedrooms, but the home also includes a 5th room with a closet, offering versatility for use as an additional bedroom, office, or hobby space. A covered front porch welcomes you inside to an open floor plan with engineered hardwoods, a gas log fireplace flanked by built-ins, and a formal dining room with a coffered ceiling. The chef's kitchen features a large center island, soft-close drawers, under-cabinet lighting, a pot filler, and a butler's pantry. A drop zone near the 3-car garage entrance adds practicality. The main floor includes a guest bedroom and full bath, while upstairs offers a spacious loft, additional guest bedrooms, and a huge primary suite with a walk-in closet, tile shower, and garden tub. A partially floored attic provides extra storage. Enjoy outdoor living with a screened porch and a deck featuring a pergola. The septic system was recently pumped in September/October. Pelican Reef amenities include a pool, clubhouse, fitness center, tennis courts, and a day dock/kayak launch, offering a vibrant community lifestyle.
/u.realgeeks.media/coastwalkrealestate/alphawithcontactinfo.jpg)
Additional Information
- HOA (annual)
- $1,180
- Available Amenities
- Basketball Court, Boat Dock, Clubhouse, Community Pool, Fitness Center, Gated, Maintenance Common Areas, Maintenance Roads, Management, Street Lights, Taxes, Tennis Court(s), Trail(s)
- Appliances
- Electric Cooktop, Built-In Microwave, Dishwasher
- Interior Features
- Walk-In Closet(s), High Ceilings, Entrance Foyer, Mud Room, Kitchen Island, Ceiling Fans, Pantry, Walk-In Shower, Gas Logs, Walk-In Closet(s)
- Cooling
- Central Air, Heat Pump
- Heating
- Heat Pump, Electric, Forced Air
- Foundation
- Slab
- Roof
- Architectural
- Exterior Features
- Irrigation System
- Lot Information
- Corner Lot
- Water
- Well
- Elementary School
- Topsail
- Middle School
- Topsail
- High School
- Topsail
Mortgage Calculator
Listing courtesy of Coldwell Banker Sea Coast Advantage. Selling Office: Coldwell Banker Sea Coast Advantage.

Copyright 2026 NCRMLS. All rights reserved. North Carolina Regional Multiple Listing Service, (NCRMLS), provides content displayed here (“provided content”) on an “as is” basis and makes no representations or warranties regarding the provided content, including, but not limited to those of non-infringement, timeliness, accuracy, or completeness. Individuals and companies using information presented are responsible for verification and validation of information they utilize and present to their customers and clients. NCRMLS will not be liable for any damage or loss resulting from use of the provided content or the products available through Portals, IDX, VOW, and/or Syndication. Recipients of this information shall not resell, redistribute, reproduce, modify, or otherwise copy any portion thereof without the expressed written consent of NCRMLS.