6024 Sweet Gum Dr, Wilmington, NC 28409
- $615,000
- 4
- BD
- 4
- BA
- 2,780
- SqFt






- Sold Price
- $615,000
- List Price
- $615,000
- Status
- CLOSED
- MLS#
- 100553232
- Closing Date
- Apr 20, 2026
- Days on Market
- 34
- Year Built
- 2020
- Levels
- Two
- Bedrooms
- 4
- Bathrooms
- 4
- Half-baths
- 1
- Full-baths
- 3
- Living Area
- 2,780
- Acres
- 0.18
- Neighborhood
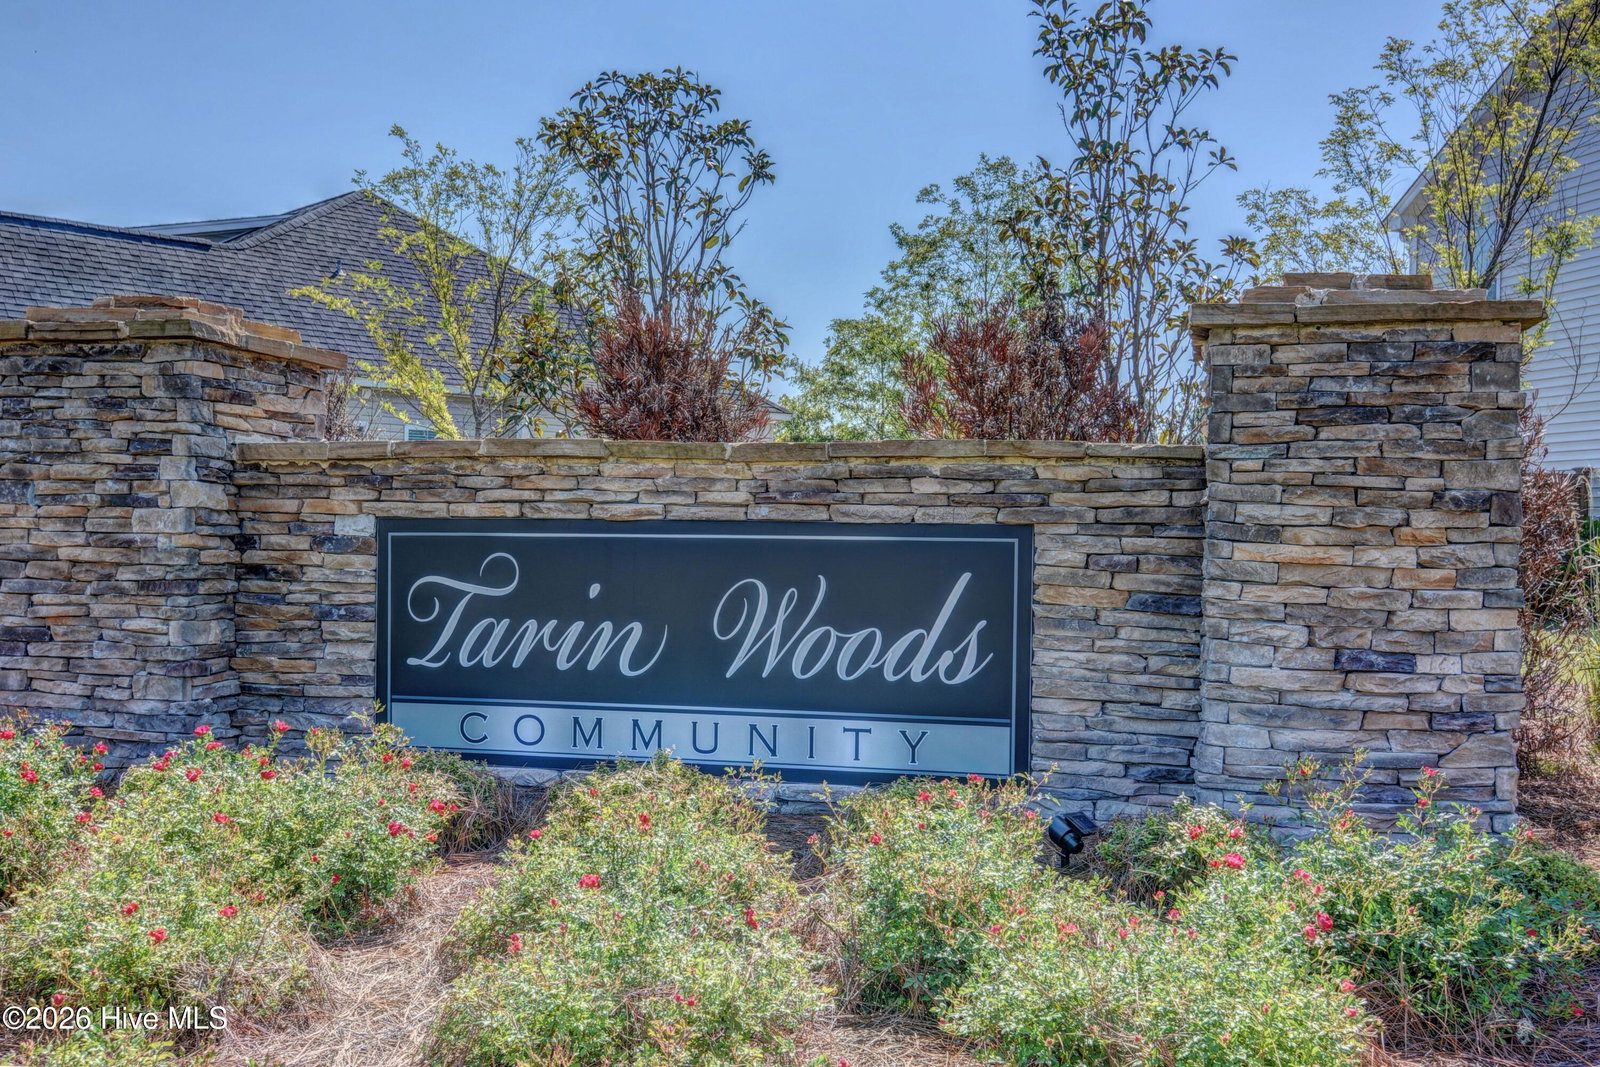
- Tarin Woods
Property Description
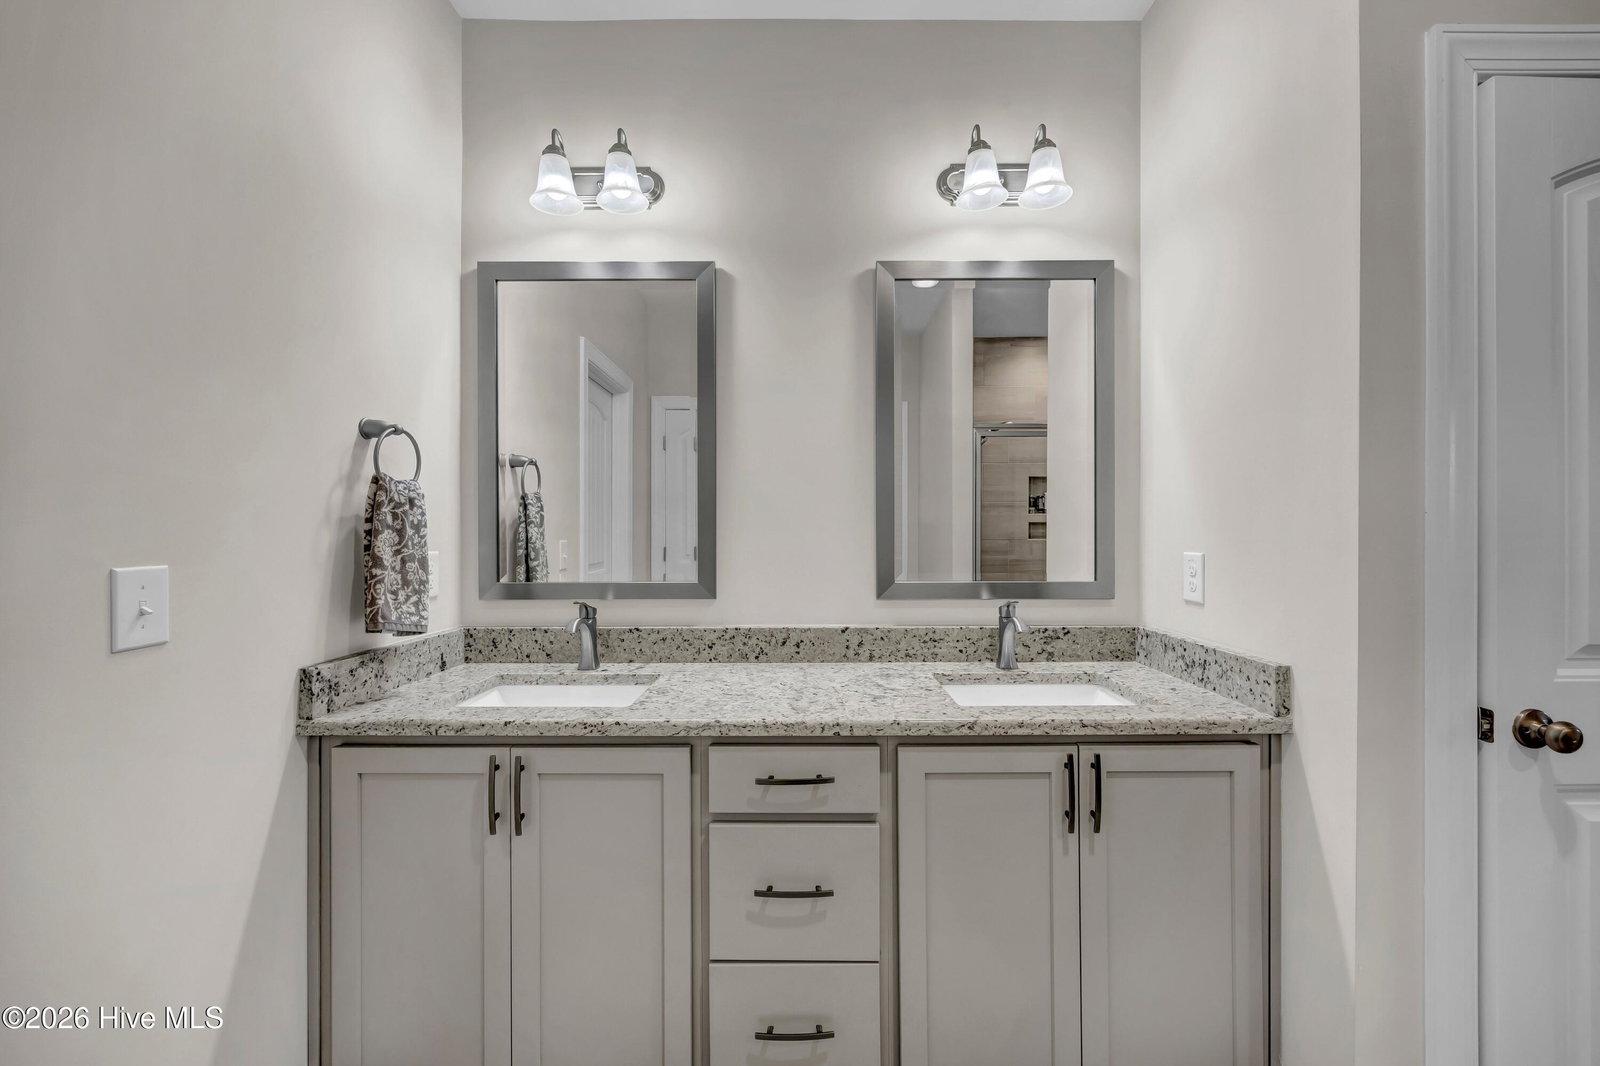
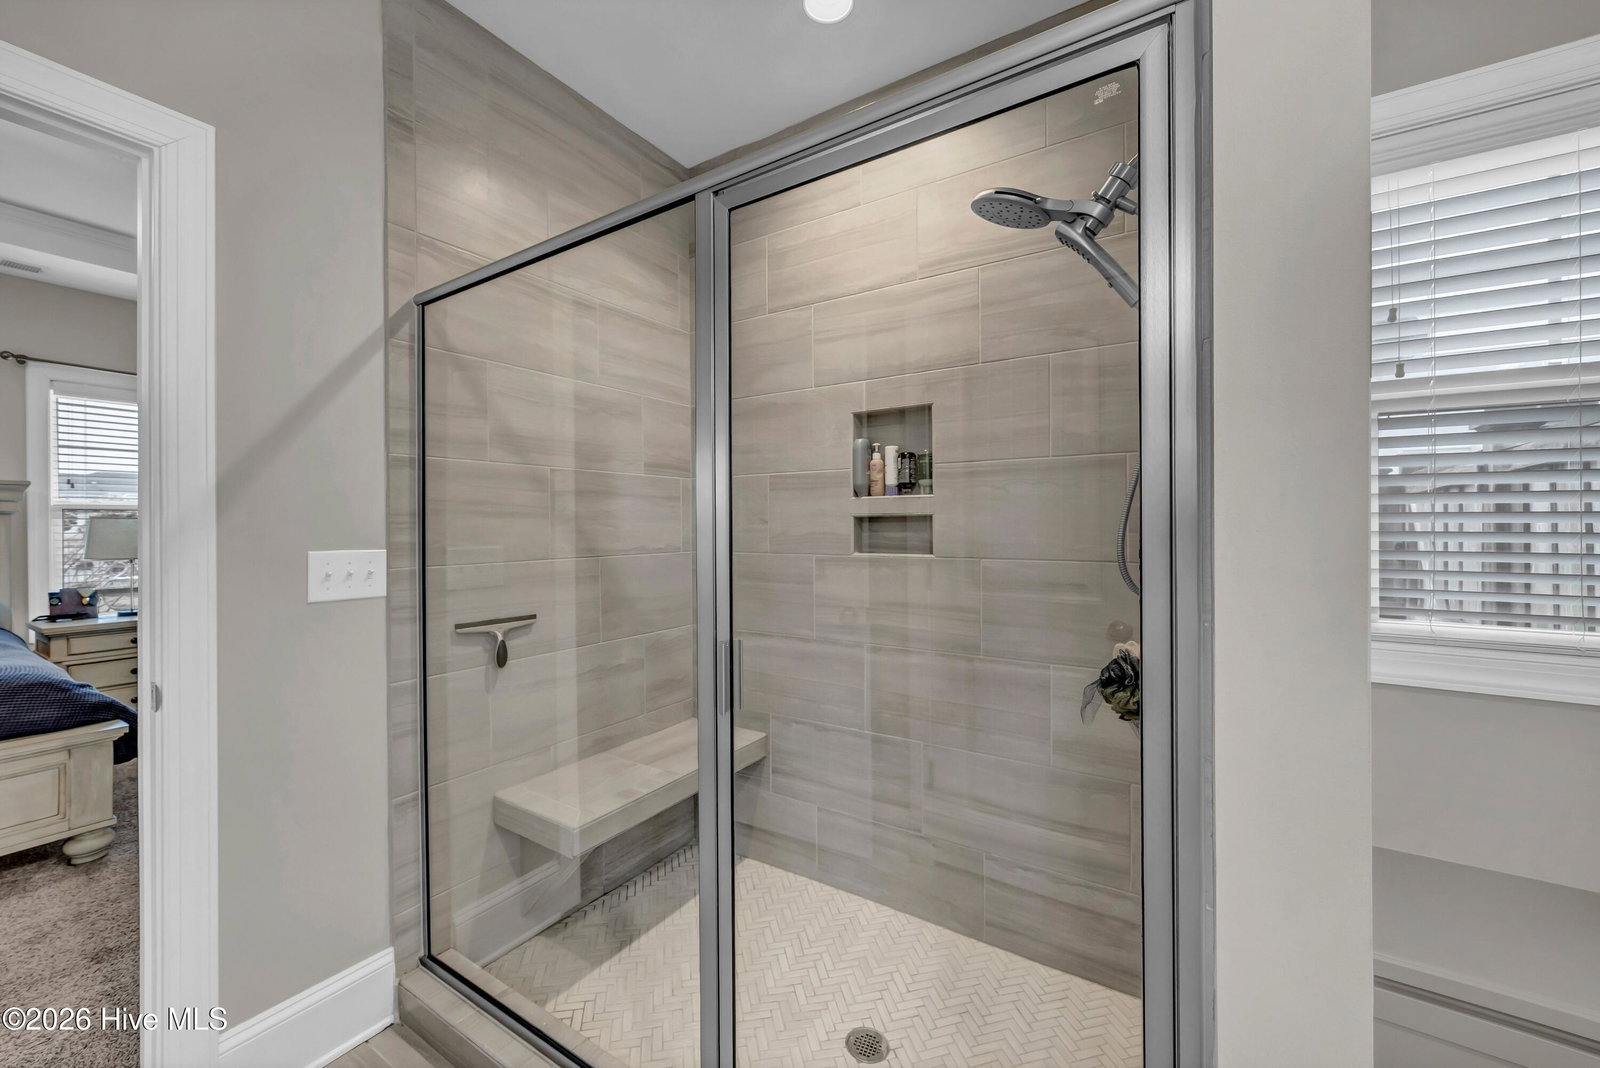
Welcome to this one of a kind home in Tarin Woods with custom selections and upgrades!! This is a one owner home that the seller was able to customize with the builder making it the perfect family home. To start with the home rests on one of the best lots in the community overlooking a wide pond view. Upon entry you are greeted with an open concept soaring from front to back. A formal dining flows into the kitchen and then into your vaulted living room. The deluxe kitchen is sure to impress with upgraded cabinetry, stainless appliances, double oven, and kitchen island. The living room boasts a fireplace with gas logs and a three panel sliding door overlooking your backyard oasis. The master bedroom is on the first floor as well as the laundry room and a powder room for your guests. The master features a trey ceiling, en suite bath, and his/hers walk in closets with one of them also accessing the laundry room. Upstairs you are greeted with an additional family room, three more bedrooms, and two full bathrooms. Every bedroom in the home offers walk in closets. This is a truly well maintained home with upgrades around every corner. A two car garage and fully fenced in back yard round off the home. The back screened porch is perfect for spending the afternoon with the sun setting over the pond. Do not miss your opportunity at a move in ready home of this caliber in the sought after community of Tarin Woods.
/u.realgeeks.media/coastwalkrealestate/alphawithcontactinfo.jpg)
Additional Information
- HOA (annual)
- $1,008
- Available Amenities
- Clubhouse, Community Pool, Fitness Center, Maintenance Common Areas, Management, Playground, Street Lights
- Appliances
- Electric Cooktop, Built-In Microwave, Refrigerator, Double Oven, Dishwasher, Cooktop
- Interior Features
- Master Downstairs, Walk-In Closet(s), Tray Ceiling(s), Solid Surface Counter, Kitchen Island, Walk-In Shower, Drapes/Blinds, Gas Logs, Walk-In Closet(s)
- Cooling
- Central Air
- Heating
- Propane, Fireplace, Electric, Heat Pump
- Foundation
- Slab
- Roof
- Architectural
- Exterior Features
- Irrigation System, Cluster Mailboxes
- Utilities
- Sewer Connected, Water Available
- Lot Water Features
- Pond
- Water
- Public
- Elementary School
- Bellamy
- Middle School
- Murray
- High School
- Ashley
Mortgage Calculator
Listing courtesy of Intracoastal Realty Corp. Selling Office: Coldwell Banker Sea Coast Advantage-CB.

Copyright 2026 NCRMLS. All rights reserved. North Carolina Regional Multiple Listing Service, (NCRMLS), provides content displayed here (“provided content”) on an “as is” basis and makes no representations or warranties regarding the provided content, including, but not limited to those of non-infringement, timeliness, accuracy, or completeness. Individuals and companies using information presented are responsible for verification and validation of information they utilize and present to their customers and clients. NCRMLS will not be liable for any damage or loss resulting from use of the provided content or the products available through Portals, IDX, VOW, and/or Syndication. Recipients of this information shall not resell, redistribute, reproduce, modify, or otherwise copy any portion thereof without the expressed written consent of NCRMLS.