57 Downy Dr, Hampstead, NC 28443
- $500,000
- 5
- BD
- 4
- BA
- 3,032
- SqFt




- Sold Price
- $500,000
- List Price
- $500,000
- Status
- CLOSED
- MLS#
- 100511540
- Closing Date
- Jul 31, 2025
- Days on Market
- 31
- Year Built
- 2018
- Levels
- Two
- Bedrooms
- 5
- Bathrooms
- 4
- Half-baths
- 1
- Full-baths
- 3
- Living Area
- 3,032
- Acres
- 0.32
- Neighborhood
- Sparrows Bend
Property Description
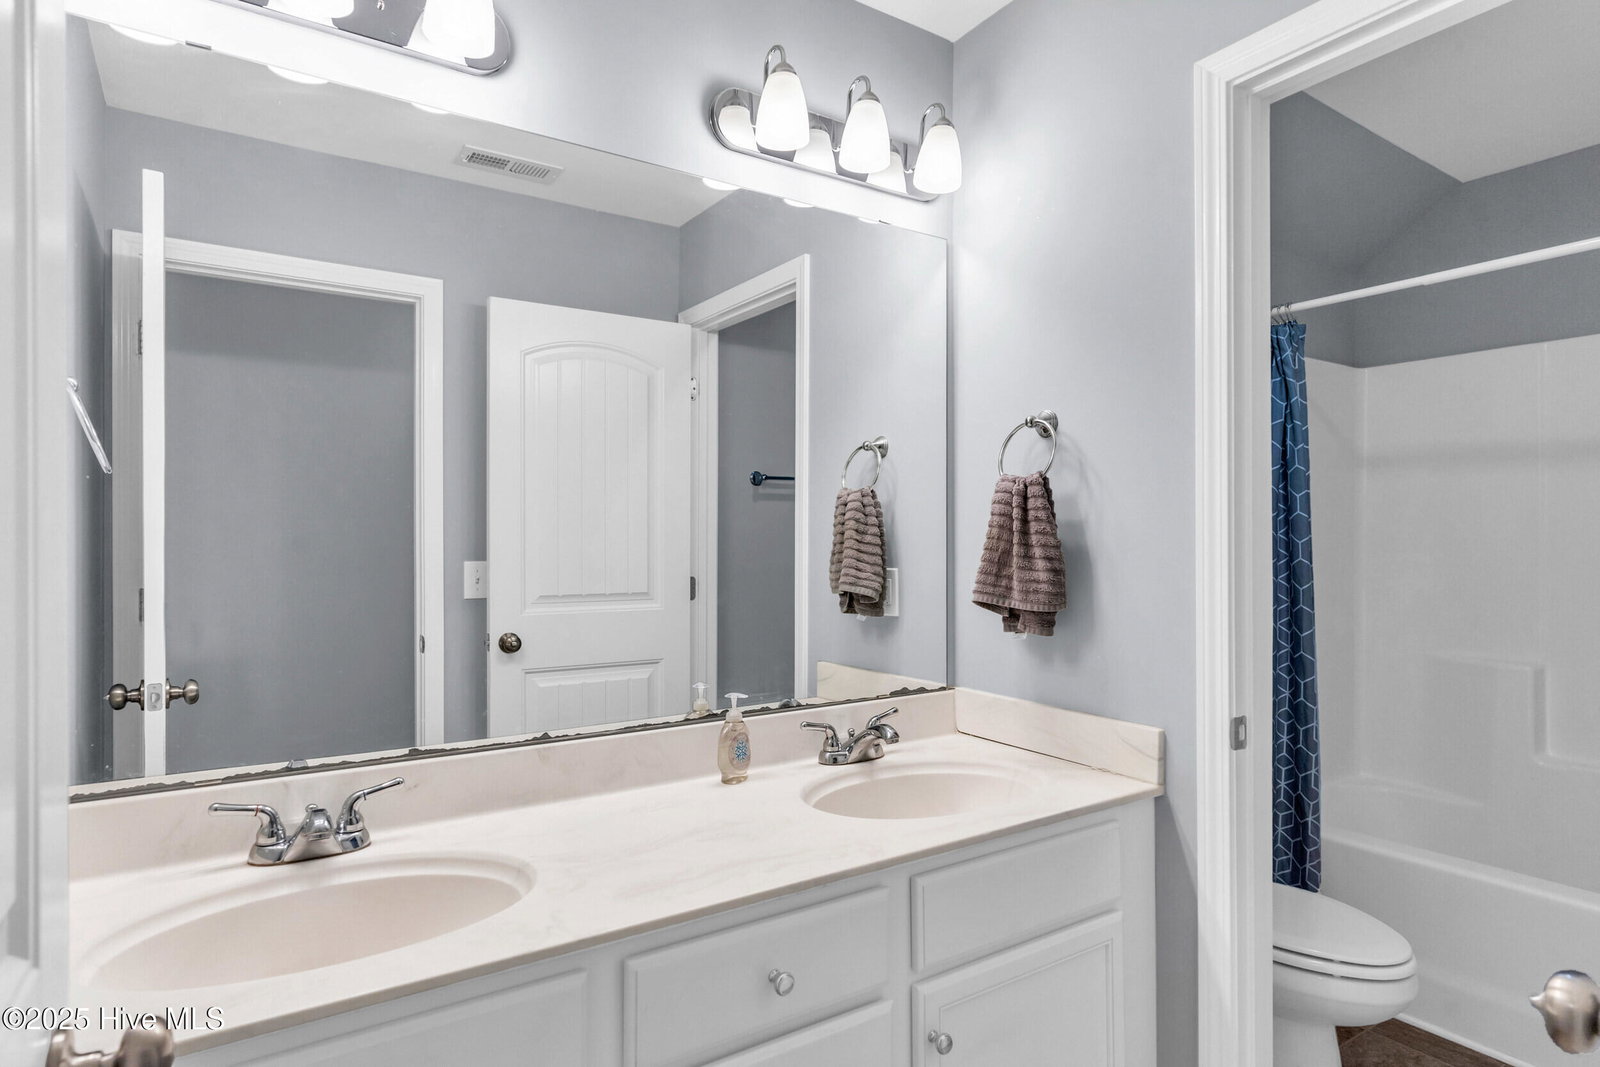
Welcome to one of the largest floor plans in Sparrows Bend—perfectly situated near the community pool and overflow parking, and surrounded by the kind of friendly vibes that make you want to stay a while. In this neighborhood, it's common to see bikes cruising by, neighbors shooting hoops, and pups out for evening strolls. Add in the close proximity to Hampstead favorites like Mattermore Coffee and Boombalatti's Ice Cream, and you've got a location that checks every box. Inside, this home offers space for everyone to spread out AND come together. The main-level primary suite is a true retreat with a spa-like bathroom, oversized closet, and enough room to create your own little haven. Also on the main floor: a dedicated office space, an open-concept living room with a cozy fireplace and custom built-ins, and a spacious kitchen that flows right into the dining area—ready for dinners, holidays, and everything in between. Off the kitchen, step into your screened-in patio that opens up to a huge, private backyard—perfect for play, pups, or relaxing evenings under the stars. Upstairs, you'll find a massive family room, four additional bedrooms, two full bathrooms, and an attic space that could be finished for even more living space—or left as-is for storage galore. Sparrows Bend is one of THE neighborhoods to be in. This home has the space, the layout, and the location. All that's missing? You.
/u.realgeeks.media/coastwalkrealestate/alphawithcontactinfo.jpg)
Additional Information
- HOA (annual)
- $816
- Available Amenities
- Clubhouse, Community Pool, Maintenance Common Areas, Maintenance Roads, Sidewalks, Street Lights, Taxes
- Appliances
- Built-In Microwave, Electric Oven, Refrigerator, Ice Maker, Disposal, Dishwasher
- Interior Features
- Master Downstairs, Walk-In Closet(s), Vaulted/Cathedral Ceilings, Tray Ceiling(s), Bookcases, Kitchen Island, Ceiling Fans, Pantry, Walk-In Shower, Drapes/Blinds, Walk-In Closet(s)
- Cooling
- Heat Pump
- Heating
- Heat Pump, Electric
- Foundation
- Slab
- Roof
- Shingle
- Exterior Features
- Cluster Mailboxes
- Utilities
- Sewer Connected, Water Available
- Water
- Public
- Elementary School
- South Topsail
- Middle School
- Topsail
- High School
- Topsail
Mortgage Calculator
Listing courtesy of Keller Williams Innovate-Wilmington. Selling Office: The Agency Charlotte.

Copyright 2026 NCRMLS. All rights reserved. North Carolina Regional Multiple Listing Service, (NCRMLS), provides content displayed here (“provided content”) on an “as is” basis and makes no representations or warranties regarding the provided content, including, but not limited to those of non-infringement, timeliness, accuracy, or completeness. Individuals and companies using information presented are responsible for verification and validation of information they utilize and present to their customers and clients. NCRMLS will not be liable for any damage or loss resulting from use of the provided content or the products available through Portals, IDX, VOW, and/or Syndication. Recipients of this information shall not resell, redistribute, reproduce, modify, or otherwise copy any portion thereof without the expressed written consent of NCRMLS.