4041 Conagree Ln, Leland, NC 28451
- $498,990
- 4
- BD
- 2
- BA
- 2,059
- SqFt




- Sold Price
- $498,990
- List Price
- $498,990
- Status
- CLOSED
- MLS#
- 100563457
- Closing Date
- Jun 23, 2026
- Days on Market
- 52
- Year Built
- 2024
- Levels
- One
- Bedrooms
- 4
- Bathrooms
- 2
- Full-baths
- 2
- Living Area
- 2,059
- Acres
- 0.21
- Neighborhood
- Brunswick Forest
Property Description
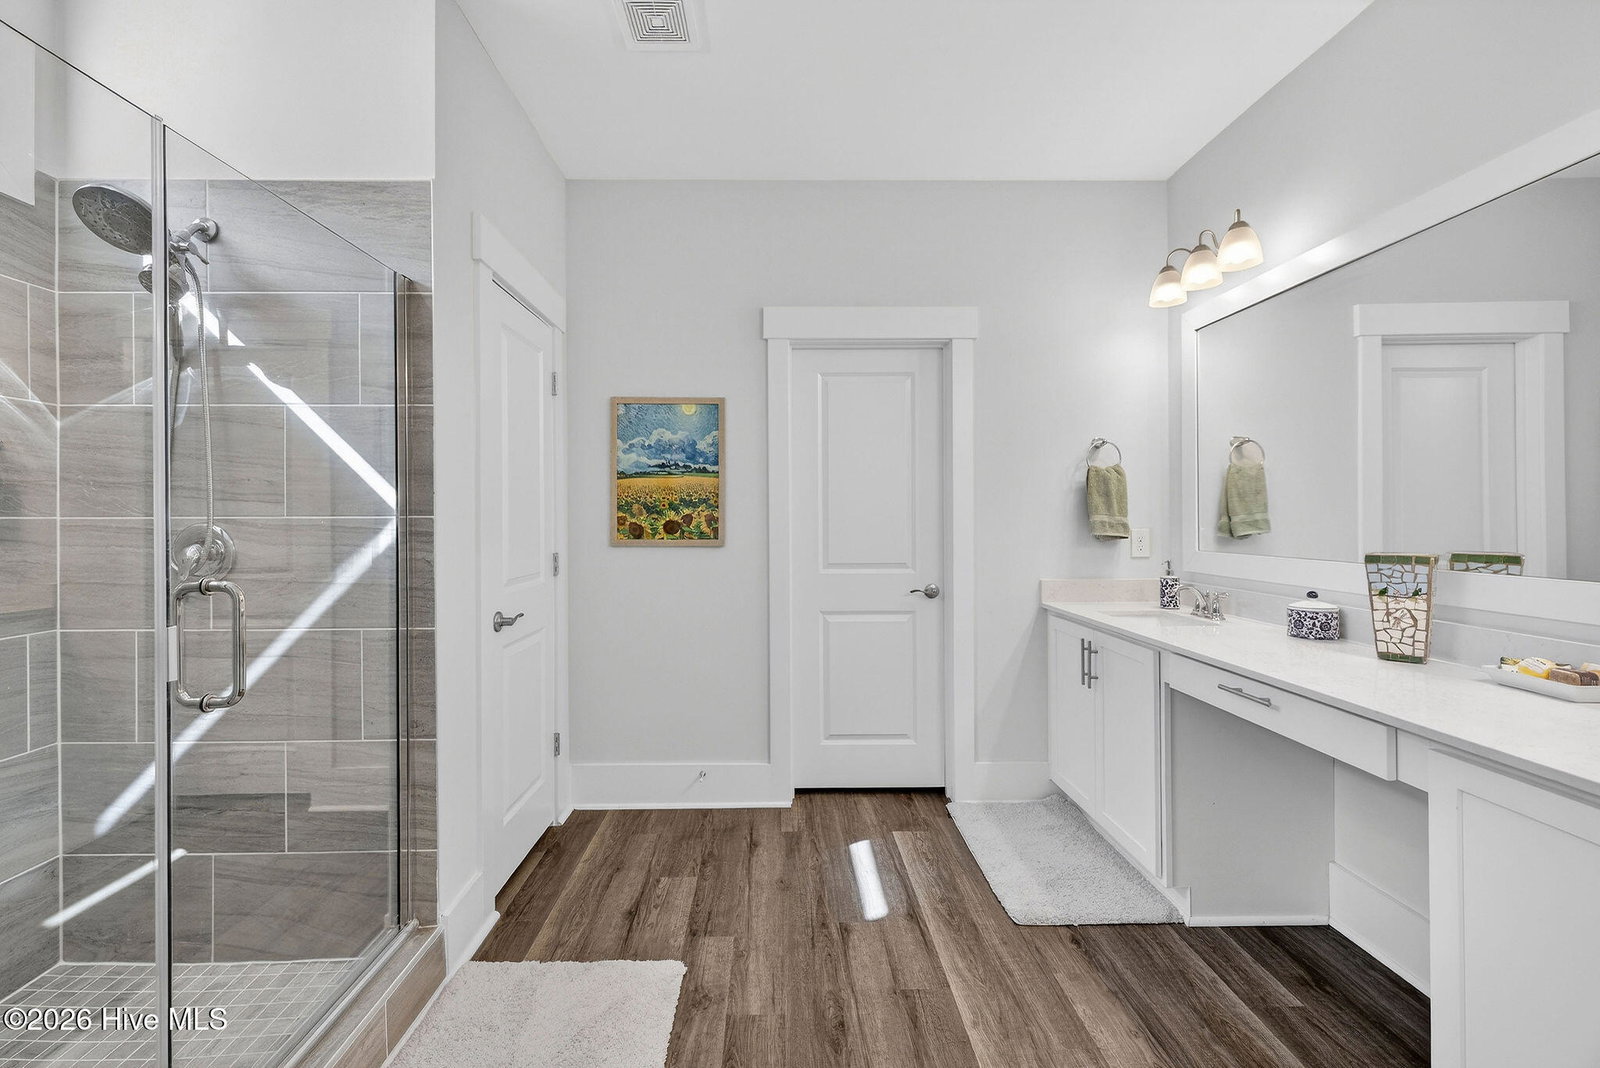
New Price + Motivated Seller! Don't miss this opportunity in sought-after Leland. This beautifully maintained home offers comfort, space, and value -- now with an improved price. Enjoy a desirable location, functional layout, and easy access to shopping, dining, and Wilmington. Schedule your showing today! This popular Litchfield floor plan offers over 2,000 square feet of bright, open living space designed for both everyday comfort and entertaining. From the moment you walk in, you'll notice the soaring 11-foot ceilings and wide-open layout that make the home feel even more spacious. The living room is a true focal point, featuring a fireplace with a custom-built surround that adds both character and warmth to the space. It flows seamlessly into the dining area and kitchen, creating an inviting setup for gatherings or relaxed daily living. The centrally located kitchen is both functional and stylish, with granite countertops, tile backsplash, 42-inch cabinets with crown molding, stainless steel appliances, a large island, and a walk-in pantry. It's open to the main living area while still offering a well-defined workspace. The split-bedroom layout offers privacy, with the primary suite tucked away at the rear of the home. The spacious primary bedroom includes dual closets, a double vanity, step-in 5-foot shower, and linen storage. On the opposite side, you'll find two additional bedrooms and a full bath, plus a fourth bedroom at the front--perfect for a home office, guest space, or flex room. A mudroom and laundry area just off the garage includes a built-in drop zone/bench, adding everyday convenience and organization. Step outside and enjoy one of the home's standout features--an oversized screened-in porch overlooking a fully fenced backyard that backs to trees for added privacy. An additional patio area provides the perfect setup for grilling, entertaining, or simply relaxing outdoors. Brunswick Forest spans over 4,500 acres and offers a true resort-style lifestyle with golf, multiple pools, fitness centers, tennis and pickleball courts, miles of walking and biking trails, and a river launch.
/u.realgeeks.media/coastwalkrealestate/alphawithcontactinfo.jpg)
Additional Information
- HOA (annual)
- $3,570
- Available Amenities
- Basketball Court, Clubhouse, Community Pool, Fitness Center, Golf Course, Maintenance Common Areas, Maintenance Roads, Management, Pickleball, Picnic Area, Playground, Restaurant, Sidewalks, Street Lights, Taxes, Tennis Court(s), Trail(s)
- Appliances
- Gas Oven, Gas Cooktop, Built-In Microwave, Disposal, Dishwasher, Water Heater
- Interior Features
- Master Downstairs, Walk-In Closet(s), Tray Ceiling(s), High Ceilings, Entrance Foyer, Mud Room, Kitchen Island, Ceiling Fans, Pantry, Walk-In Shower, Drapes/Blinds, Gas Logs, Walk-In Closet(s)
- Cooling
- Central Air
- Heating
- Electric, Heat Pump
- Foundation
- Slab
- Roof
- Architectural
- Exterior Features
- Irrigation System, Cluster Mailboxes
- Lot Information
- Sprinkler System-Yard
- Utilities
- Natural Gas Available, Sewer Connected, Water Available
- Lot Water Features
- Other
- Water
- Public
- Elementary School
- Town Creek
- Middle School
- Leland
- High School
- North Brunswick
Mortgage Calculator
Listing courtesy of Jason Mitchell Real Estate. Selling Office: Coldwell Banker Sea Coast Advantage.

Copyright 2026 NCRMLS. All rights reserved. North Carolina Regional Multiple Listing Service, (NCRMLS), provides content displayed here (“provided content”) on an “as is” basis and makes no representations or warranties regarding the provided content, including, but not limited to those of non-infringement, timeliness, accuracy, or completeness. Individuals and companies using information presented are responsible for verification and validation of information they utilize and present to their customers and clients. NCRMLS will not be liable for any damage or loss resulting from use of the provided content or the products available through Portals, IDX, VOW, and/or Syndication. Recipients of this information shall not resell, redistribute, reproduce, modify, or otherwise copy any portion thereof without the expressed written consent of NCRMLS.