6304 Marywood Dr, Wilmington, NC 28409
- $1,355,000
- 5
- BD
- 5
- BA
- 4,790
- SqFt




- Sold Price
- $1,355,000
- List Price
- $1,395,000
- Status
- CLOSED
- MLS#
- 100575855
- Closing Date
- Jun 29, 2026
- Days on Market
- 8
- Year Built
- 2005
- Levels
- Two
- Bedrooms
- 5
- Bathrooms
- 5
- Half-baths
- 1
- Full-baths
- 4
- Living Area
- 4,790
- Acres
- 0.99
- Neighborhood
- Marywood
Property Description
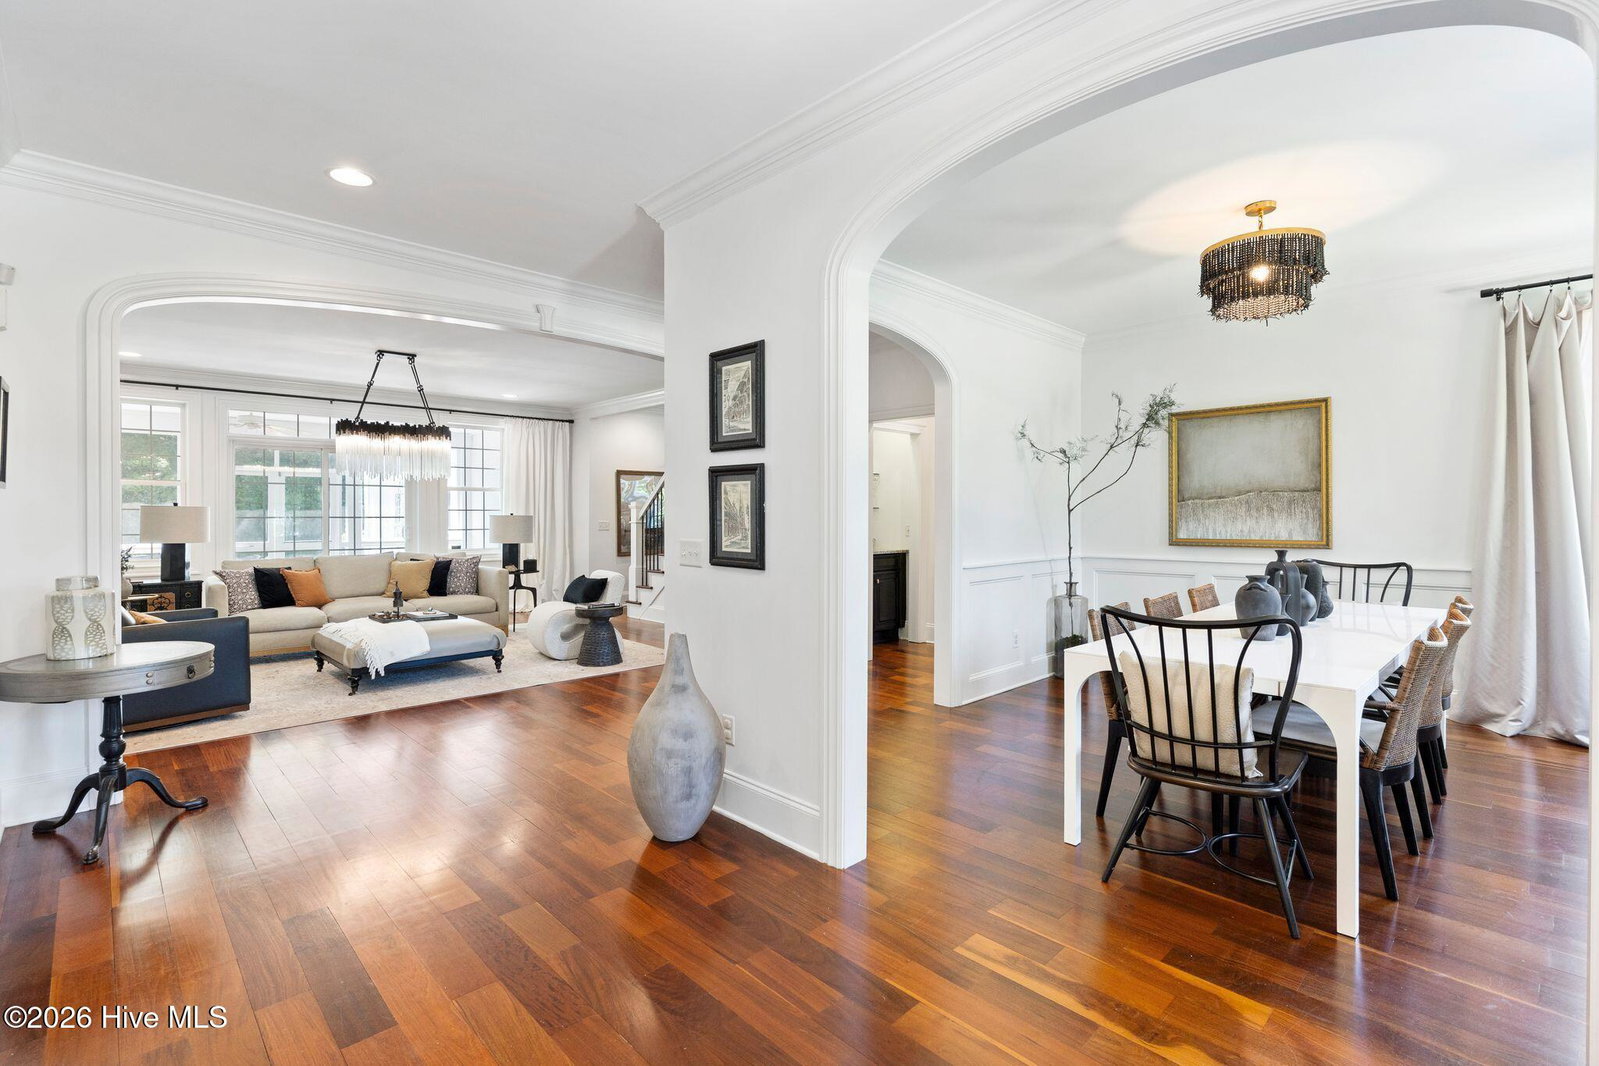
Classic Elegance awaits you in this stunning 4700 sqft brick home offering 5 bedrooms and 4.5 baths all on a beautifully landscaped 1 acre cul-de-sac lot. Nestled in the highly sought after Shinn Creek area, this home is just minutes from the Intracoastal Waterway and the beach. Inside a gracious remodeled floorplan combines classic charm with modern functionality. Freshly painted and volume ceilings throughout create a light, airy ambiance while traditional hardwood floors grace the first level. You are greeted from the arched foyer entry leading to the elegant formal living and dining rooms. The chefs kitchen is a highlight boasting custom painted cabinets, a Viking Pro Series gas stove/oven, quartz countertops. A center island prep area and a separate workstation nook. Adjoining informal dining area. The greatroom features a cozy gas log fireplace and built-in shelving perfect for family gatherings. The 1st level primary suite offers luxurious comfort with sloped ceilings and dual walk-in closets. Larger upgraded ensuite bath. Upstairs dormer windows brighten the matching children's bedrooms, plus two enormous additional bedrooms perfect for multi use. Spacious bonus room is ideal for movies, games or relaxation. Easy access walk-in attic storage provides ample storage. Step outside to screened porch and brick paver patio overlooking a private, mature wooded backyard. With excellent school options nearby and easy access to Mayfaire shopping and Wrightsville Beach this property is truly a must see. Seller to refinish hardwood floors when they vacate.
/u.realgeeks.media/coastwalkrealestate/alphawithcontactinfo.jpg)
Additional Information
- Available Amenities
- None
- Appliances
- Mini Fridge, Gas Oven, Built-In Microwave, Gas Oven, Refrigerator, Dishwasher, Gas Range
- Interior Features
- Master Downstairs, Walk-In Closet(s), High Ceilings, Entrance Foyer, Solid Surface Counter, Bookcases, Kitchen Island, Ceiling Fans, Pantry, Walk-In Shower, Drapes/Blinds, Gas Logs, Walk-In Closet(s)
- Cooling
- Central Air
- Heating
- Electric, Forced Air
- Foundation
- Crawl Space
- Roof
- Shingle
- Exterior Features
- Irrigation System
- Lot Information
- Cul-De-Sac
- Utilities
- Water Available
- Lot Water Features
- Other
- Water
- Public
- Elementary School
- Bradley Creek
- Middle School
- Roland Grise
- High School
- Hoggard
Mortgage Calculator
Listing courtesy of Coldwell Banker Sea Coast Advantage. Selling Office: Hardee Hunt & Williams.

Copyright 2026 NCRMLS. All rights reserved. North Carolina Regional Multiple Listing Service, (NCRMLS), provides content displayed here (“provided content”) on an “as is” basis and makes no representations or warranties regarding the provided content, including, but not limited to those of non-infringement, timeliness, accuracy, or completeness. Individuals and companies using information presented are responsible for verification and validation of information they utilize and present to their customers and clients. NCRMLS will not be liable for any damage or loss resulting from use of the provided content or the products available through Portals, IDX, VOW, and/or Syndication. Recipients of this information shall not resell, redistribute, reproduce, modify, or otherwise copy any portion thereof without the expressed written consent of NCRMLS.