238 Central Blvd, Wilmington, NC 28401
- $389,000
- 3
- BD
- 2
- BA
- 1,481
- SqFt




- Sold Price
- $389,000
- List Price
- $389,000
- Status
- CLOSED
- MLS#
- 100566148
- Closing Date
- May 08, 2026
- Days on Market
- 1
- Year Built
- 1942
- Levels
- Two
- Bedrooms
- 3
- Bathrooms
- 2
- Full-baths
- 2
- Living Area
- 1,481
- Acres
- 0.18
- Neighborhood
- Sunset Park
Property Description
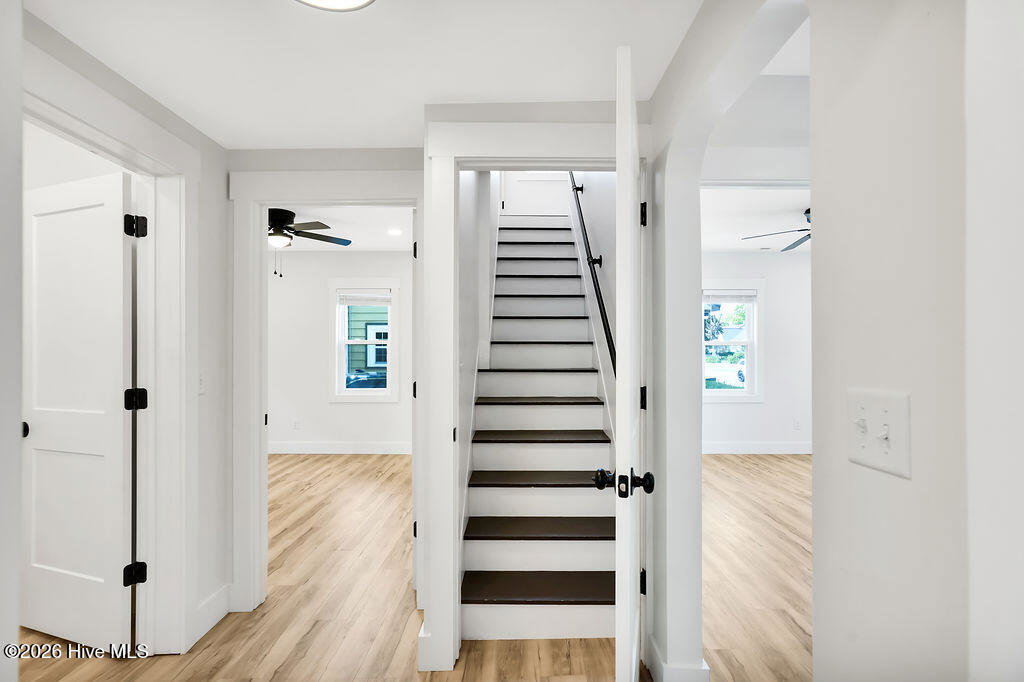
A 1942 Sunset Park cottage, rebuilt from the inside out with a true ''to the studs'' renovation completed in 2025 by a local licensed general contractor. Every major system and finish has been replaced: roof, siding, windows, doors, plumbing, electrical, HVAC, insulation, drywall, flooring, cabinetry, appliances, fixtures, and a tankless gas water heater. The result is the character of an established neighborhood with the feel and function of a new home. The layout offers flexibility across two levels. The main floor includes two bedrooms and a full bath, with clean lines, recessed lighting, and a cohesive modern finish throughout. Upstairs, a private primary suite creates separation from the rest of the home, complete with its own full bath. The kitchen is designed for everyday use, not just looks. Stainless appliances, a farmhouse sink, generous counter space, and a walk-in pantry that handles both groceries and the overflow of real life make it highly functional. A separate laundry and utility room with its own exterior access adds practical storage and keeps the main living spaces uncluttered. Out back, a newly built 12x12 deck extends the living area outdoors, while a detached three-stall storage building provides room for tools, hobbies, or coastal gear. Set in Sunset Park, designated a National Historic District on the National Register of Historic Places in 2003, this property offers a rare combination: historic setting, modern construction standards, and zero renovation guesswork for the next owner.
/u.realgeeks.media/coastwalkrealestate/alphawithcontactinfo.jpg)
Additional Information
- Appliances
- Built-In Microwave
- Interior Features
- Ceiling Fans, Pantry, Walk-In Shower, Drapes/Blinds
- Cooling
- Central Air
- Heating
- Electric, Forced Air, Heat Pump
- Foundation
- Crawl Space
- Roof
- Architectural
- Utilities
- Natural Gas Available, Sewer Connected, Water Available
- Lot Water Features
- Other
- Water
- Public
- Elementary School
- Sunset
- Middle School
- Williston
- High School
- New Hanover
Mortgage Calculator
Listing courtesy of Neville Realty LLC. Selling Office: Intracoastal Realty Corporation.

Copyright 2026 NCRMLS. All rights reserved. North Carolina Regional Multiple Listing Service, (NCRMLS), provides content displayed here (“provided content”) on an “as is” basis and makes no representations or warranties regarding the provided content, including, but not limited to those of non-infringement, timeliness, accuracy, or completeness. Individuals and companies using information presented are responsible for verification and validation of information they utilize and present to their customers and clients. NCRMLS will not be liable for any damage or loss resulting from use of the provided content or the products available through Portals, IDX, VOW, and/or Syndication. Recipients of this information shall not resell, redistribute, reproduce, modify, or otherwise copy any portion thereof without the expressed written consent of NCRMLS.