107 N Alena Ct, Hampstead, NC 28443
- $549,600
- 4
- BD
- 4
- BA
- 2,873
- SqFt




- Sold Price
- $549,600
- List Price
- $549,600
- Status
- CLOSED
- MLS#
- 100512746
- Closing Date
- Dec 16, 2025
- Days on Market
- 167
- Year Built
- 2025
- Levels
- Two
- Bedrooms
- 4
- Bathrooms
- 4
- Half-baths
- 1
- Full-baths
- 3
- Living Area
- 2,873
- Acres
- 0.23
- Neighborhood
- Magnolia Reserve
Property Description
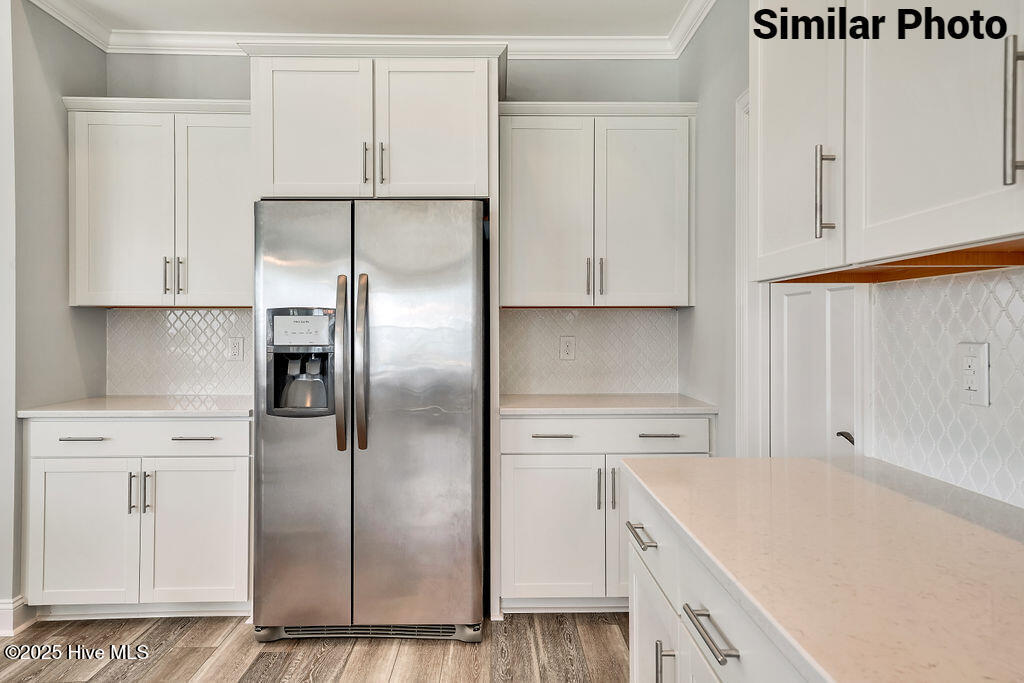
Step into comfort and custom craftsmanship with the spacious Danbury plan—offering 2,873 heated square feet of beautifully designed living space. The main level showcases a warm and inviting living area complete with a cozy fireplace and stunning built-in shelving. The open-concept kitchen features a large island, ample cabinet space, and a charming breakfast nook—perfect for everyday living and entertaining. A formal dining room (or optional office), powder room, and laundry room add convenience, while the first-floor Owner's Suite offers a private retreat with vaulted ceilings, an oversized walk-in shower, dual vanities, and an impressive walk-in closet. Upstairs, you'll find three generously sized bedrooms, two full bathrooms, and a versatile loft ideal for a media room, play area, or casual lounge space. Enjoy indoor-outdoor living with covered front and rear patios, complemented by abundant natural light and sleek 3-panel sliding glass doors that connect the indoors with the outdoors. Please note: Builder reserves the right to modify floor plans, specifications, and features. Photos, videos, and floor plan representations are for illustration purposes only and may show upgrades or options not available in all homes. Features and finishes may vary by community. Buyers and their agents are encouraged to review the included features sheet with the listing agent before submitting an offer.
/u.realgeeks.media/coastwalkrealestate/alphawithcontactinfo.jpg)
Additional Information
- HOA (annual)
- $528
- Available Amenities
- Community Pool, Maintenance Common Areas, Management, Street Lights
- Appliances
- Electric Oven, Built-In Microwave, Dishwasher
- Interior Features
- Master Downstairs, Walk-In Closet(s), Vaulted/Cathedral Ceilings, High Ceilings, Entrance Foyer, Solid Surface Counter, Ceiling Fans, Walk-In Closet(s)
- Cooling
- Central Air, Zoned
- Heating
- Electric, Forced Air, Heat Pump, Zoned
- Foundation
- Slab
- Roof
- Architectural, Shingle
- Exterior Features
- Irrigation System, Cluster Mailboxes
- Utilities
- Cable Available, Sewer Connected, Underground Utilities, Water Available
- Water
- Public
- Elementary School
- Surf City
- Middle School
- Surf City
- High School
- Topsail
Mortgage Calculator
Listing courtesy of Courtney Carter Homes, LLC. Selling Office: A Beach Place Realty.

Copyright 2026 NCRMLS. All rights reserved. North Carolina Regional Multiple Listing Service, (NCRMLS), provides content displayed here (“provided content”) on an “as is” basis and makes no representations or warranties regarding the provided content, including, but not limited to those of non-infringement, timeliness, accuracy, or completeness. Individuals and companies using information presented are responsible for verification and validation of information they utilize and present to their customers and clients. NCRMLS will not be liable for any damage or loss resulting from use of the provided content or the products available through Portals, IDX, VOW, and/or Syndication. Recipients of this information shall not resell, redistribute, reproduce, modify, or otherwise copy any portion thereof without the expressed written consent of NCRMLS.