8561 Pine Nut Dr Ne, Leland, NC 28451
- $737,500
- 3
- BD
- 3
- BA
- 2,471
- SqFt








- Sold Price
- $737,500
- List Price
- $750,000
- Status
- CLOSED
- MLS#
- 100509192
- Closing Date
- Aug 05, 2025
- Days on Market
- 6
- Year Built
- 2021
- Levels
- One
- Bedrooms
- 3
- Bathrooms
- 3
- Half-baths
- 1
- Full-baths
- 2
- Living Area
- 2,471
- Acres
- 0.41
- Neighborhood
- Compass Pointe
Property Description
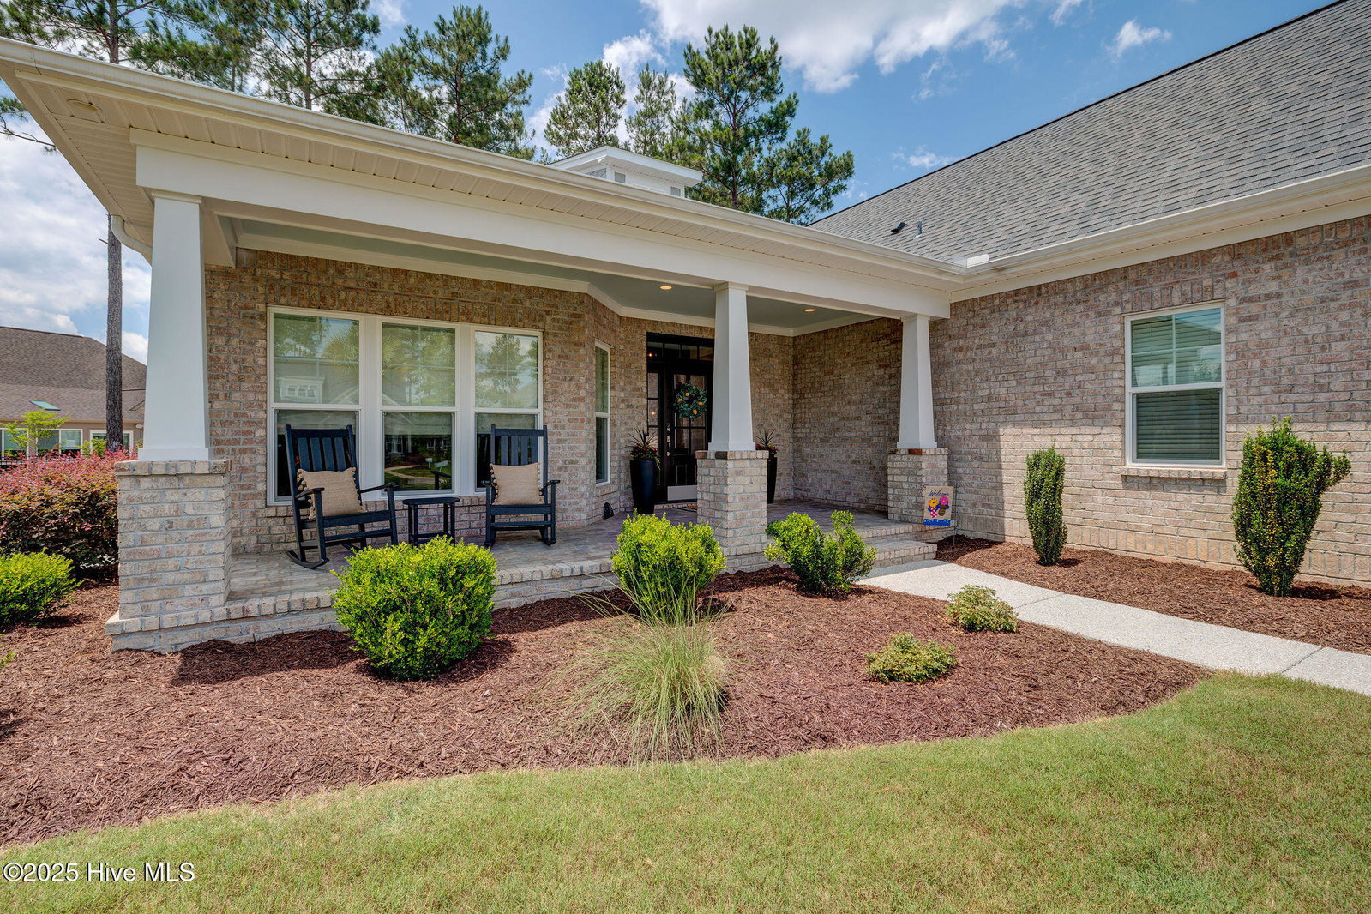
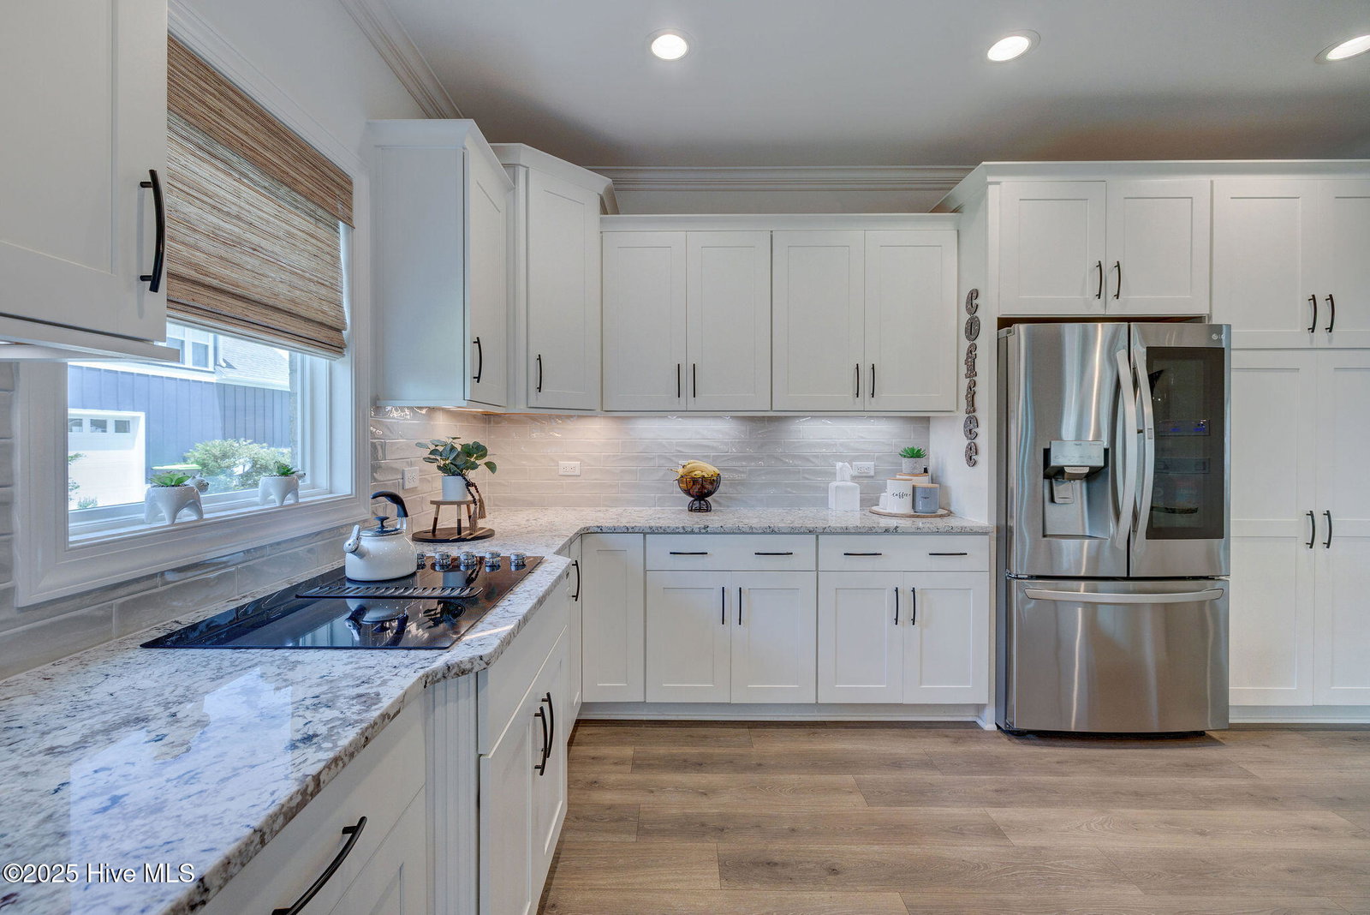
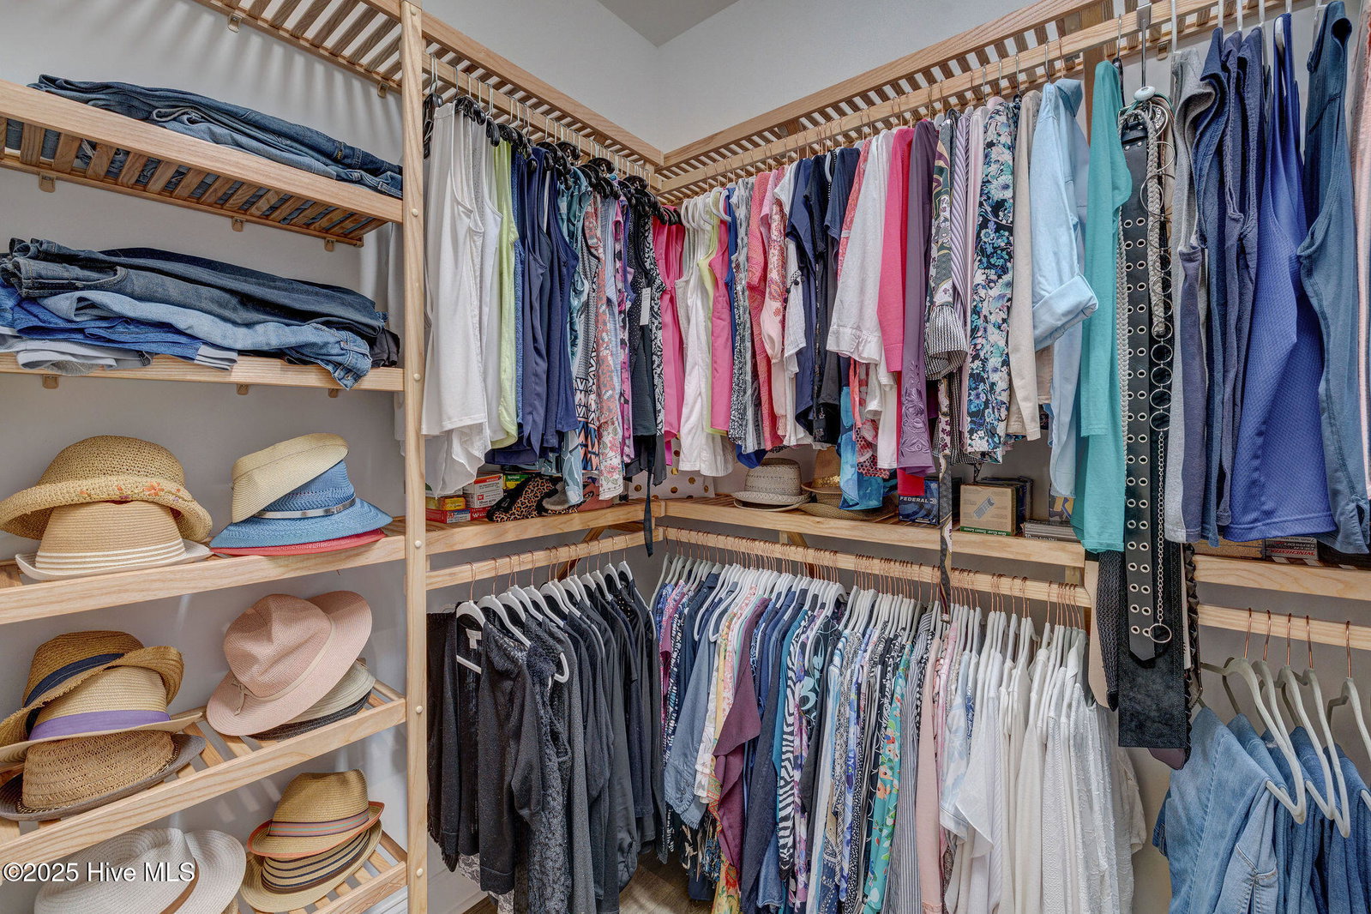
This Grace I Model built by Trusst Builders sits on a huge lot in the Timber Ridge section of Compass Pointe and is ''immaculate''. It has 3 bedrooms and 2.5 baths and an office through french doors with a gorgeous wooden tray ceiling and custom blinds. The open floor plan is evident upon entry as you can see the great room, kitchen, dining room and lanai from the foyer. The home is perfect for guest with the 2 guest rooms and full bath on one side and Primary Suite located on the other side. The kichen has lots of white cabinets for storage with beautiful countertops that make it look fresh and bright, an island with seating and a convection cooktop. Entertaining in this home is a breeze with the sliders that go from the huge great room out to the enclosed lanai that can be used year round. Outside boasts a shed with custom plywood shelves, a patio for a table and grill as well as a lighted pergola. The sellers definitely have a knack for decorating as you can see by the pictures. Other features include a conditioned storage room by the garage, a powder room with custom wallpaper, built-ins and shelves in the great room, engineered hardwood throughout, floor to ceiling tiled shower and a whole house generator, Betwwen the spectacular lot and pristine home, you can move in now instead of wait to build. Owner will entertain a leaseback. See it today before its gone!
/u.realgeeks.media/coastwalkrealestate/alphawithcontactinfo.jpg)
Additional Information
- HOA (annual)
- $2,747
- Available Amenities
- Clubhouse, Community Pool, Fitness Center, Gated, Golf Course, Indoor Pool, Maintenance Common Areas, Maintenance Grounds, Maintenance Roads, Management, Pickleball, Picnic Area, Playground, Restaurant, Security, Sidewalks, Street Lights, Taxes, Tennis Court(s), Trail(s)
- Appliances
- Electric Oven, Electric Cooktop, Built-In Microwave, Disposal, Dishwasher, Generator
- Interior Features
- Master Downstairs, Walk-In Closet(s), Tray Ceiling(s), High Ceilings, Entrance Foyer, Whole-Home Generator, Bookcases, Kitchen Island, Ceiling Fans, Pantry, Drapes/Blinds, Gas Logs, Walk-In Closet(s)
- Cooling
- Central Air
- Heating
- Propane, Fireplace, Electric, Forced Air, Heat Pump
- Foundation
- Raised, Slab
- Roof
- Architectural
- Exterior Features
- Irrigation System, Cluster Mailboxes
- Utilities
- Cable Available, Sewer Connected, Water Available
- Water
- Public
- Elementary School
- Belville
- Middle School
- Leland
- High School
- North Brunswick
Mortgage Calculator
Listing courtesy of Compass Pointe Realty, LLC. Selling Office: Living Seaside Realty Group.

Copyright 2026 NCRMLS. All rights reserved. North Carolina Regional Multiple Listing Service, (NCRMLS), provides content displayed here (“provided content”) on an “as is” basis and makes no representations or warranties regarding the provided content, including, but not limited to those of non-infringement, timeliness, accuracy, or completeness. Individuals and companies using information presented are responsible for verification and validation of information they utilize and present to their customers and clients. NCRMLS will not be liable for any damage or loss resulting from use of the provided content or the products available through Portals, IDX, VOW, and/or Syndication. Recipients of this information shall not resell, redistribute, reproduce, modify, or otherwise copy any portion thereof without the expressed written consent of NCRMLS.