210 W Yellow Lois Dr, Hampstead, NC 28443
- $500,000
- 4
- BD
- 3
- BA
- 2,398
- SqFt




- Sold Price
- $500,000
- List Price
- $500,000
- Status
- CLOSED
- MLS#
- 100567807
- Closing Date
- Jun 02, 2026
- Days on Market
- 4
- Year Built
- 2022
- Levels
- Two
- Bedrooms
- 4
- Bathrooms
- 3
- Half-baths
- 1
- Full-baths
- 2
- Living Area
- 2,398
- Acres
- 0.23
- Neighborhood
- Magnolia Reserve
Property Description
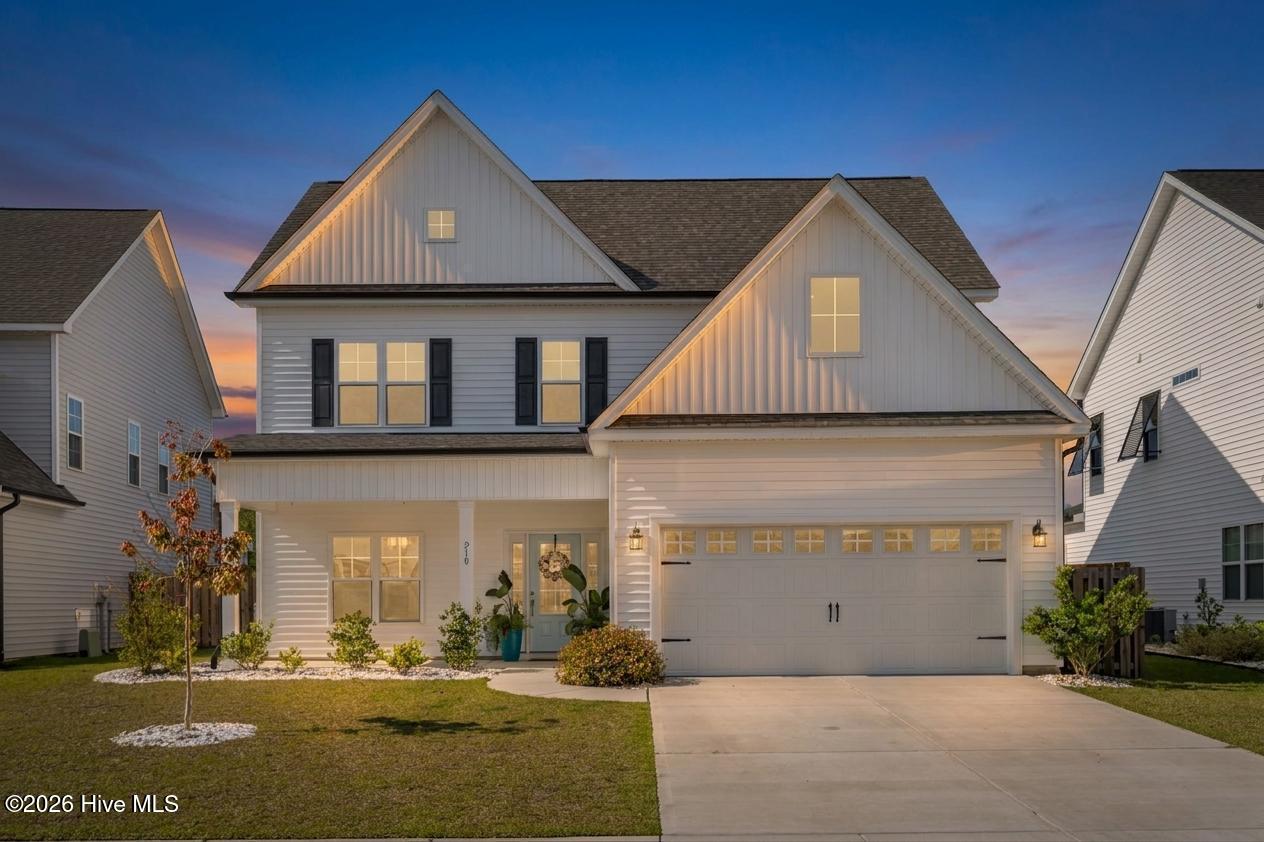
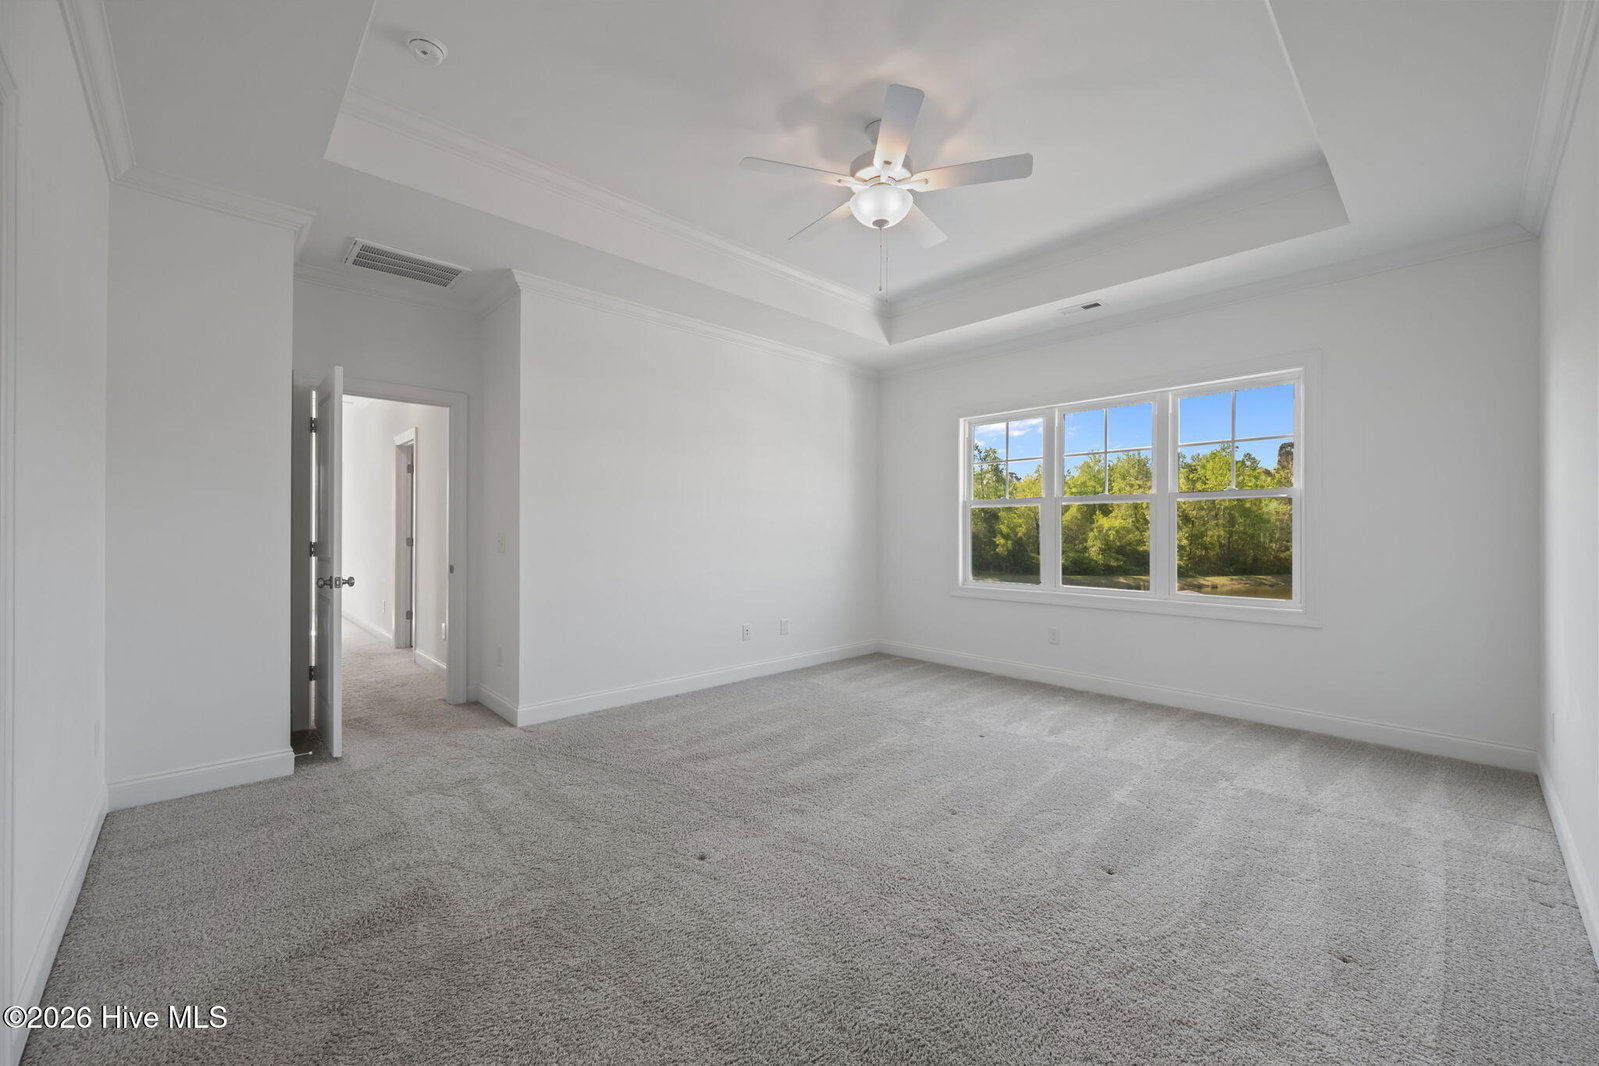
Located in the sought-after community of Magnolia Reserves, this well-maintained home offers a blend of comfort, convenience, and coastal proximity just minutes from Topsail Island's award-winning beaches. Residents enjoy access to a community pool, sidewalks, and a walkable neighborhood setting, all while being close to local shops, restaurants, and everyday amenities. The home's exterior blends horizontal vinyl siding with board and batten accents, complemented by thoughtful landscaping and a full gutter system, creating a clean, modern coastal look with low-maintenance appeal. A welcoming rocking chair front porch, framed by 7.5-inch columns, offers the perfect spot to relax and enjoy the neighborhood setting. Inside, the main living areas are designed with both comfort and subtle detail in mind. The kitchen serves as the heart of the home, featuring quartz countertops, a classic subway tile backsplash, stainless steel appliances, and a single-basin sink with Moen fixture and integrated water purification system, along with an abundance of storage through 42-inch soft-close cabinetry and a double pantry setup. Designed for entertaining, the kitchen centers around a spacious, pendant-lit island for casual gatherings, while the chandelier-lit dining area with tray ceilings and elevated chair rail trim offers a more formal setting. 7.5-inch plank LVP flooring carries into the living room, where coffered ceilings and a granite-trimmed gas fireplace with shiplap accent create a warm, inviting focal point. Just beyond, a glass-paneled door leads to the screened-in porch, where a ceiling fan adds comfort as you overlook the fenced backyard and pond. An extended patio and additional concrete pad provide flexible space for grilling, seating, or entertaining, creating a seamless transition to outdoor living. The first floor also includes a three-bay mudroom for everyday organization and a conveniently located half bath with elevated vanity, adding functionality to the layout. Upstairs, the home continues with a spacious layout anchored by the primary suite, offering a comfortable and private retreat. The master bedroom is defined by a 10-foot tray ceiling, complemented by an 8-foot window overlooking the private backyard and filling the space with natural light. The ensuite bath includes a dual elevated vanity spanning 9 feet, a walk-in shower with tiled surround, and a private water closet, complemented by a linen closet. An expansive walk-in closet completes the suite, offering exceptional space for storage and organization. This level also includes three additional guest bedrooms, providing flexibility for family, guests, or workspace needs. A full guest bath with dual vanity and shower/tub combination serves the secondary bedrooms, while a dedicated laundry room with additional linen storage adds everyday convenience. Whether you're looking for a primary residence, a low-maintenance coastal home, or a property close to the beach with strong everyday livability, this Magnolia Reserves home offers the ideal combination of community, convenience, and comfort - all just minutes from Topsail Island.
/u.realgeeks.media/coastwalkrealestate/alphawithcontactinfo.jpg)
Additional Information
- HOA (annual)
- $576
- Available Amenities
- Community Pool, Maintenance Common Areas, Sidewalks, Street Lights
- Appliances
- Electric Oven, Electric Cooktop, Built-In Microwave, Refrigerator, Dryer, Disposal, Dishwasher, Water Purifier Owned
- Interior Features
- Walk-In Closet(s), Tray Ceiling(s), High Ceilings, Kitchen Island, Ceiling Fans, Pantry, Walk-In Shower, Gas Logs, Walk-In Closet(s)
- Cooling
- Heat Pump
- Heating
- Propane, Heat Pump, Fireplace, Electric
- Foundation
- Raised, Slab
- Roof
- Shingle
- Utilities
- Sewer Connected, Water Available
- Lot Water Features
- Pond
- Water
- Public
- Elementary School
- Surf City
- Middle School
- Surf City
- High School
- Topsail
Mortgage Calculator
Listing courtesy of REAL Broker LLC. Selling Office: RE/MAX Essential.

Copyright 2026 NCRMLS. All rights reserved. North Carolina Regional Multiple Listing Service, (NCRMLS), provides content displayed here (“provided content”) on an “as is” basis and makes no representations or warranties regarding the provided content, including, but not limited to those of non-infringement, timeliness, accuracy, or completeness. Individuals and companies using information presented are responsible for verification and validation of information they utilize and present to their customers and clients. NCRMLS will not be liable for any damage or loss resulting from use of the provided content or the products available through Portals, IDX, VOW, and/or Syndication. Recipients of this information shall not resell, redistribute, reproduce, modify, or otherwise copy any portion thereof without the expressed written consent of NCRMLS.