1320 Brookside Gardens Dr, Wilmington, NC 28411
- $438,000
- 3
- BD
- 2
- BA
- 1,491
- SqFt






- Sold Price
- $438,000
- List Price
- $445,000
- Status
- CLOSED
- MLS#
- 100557092
- Closing Date
- May 18, 2026
- Days on Market
- 6
- Year Built
- 2002
- Levels
- One
- Bedrooms
- 3
- Bathrooms
- 2
- Full-baths
- 2
- Living Area
- 1,491
- Acres
- 0.24
- Neighborhood
- Brookside Gardens
Property Description
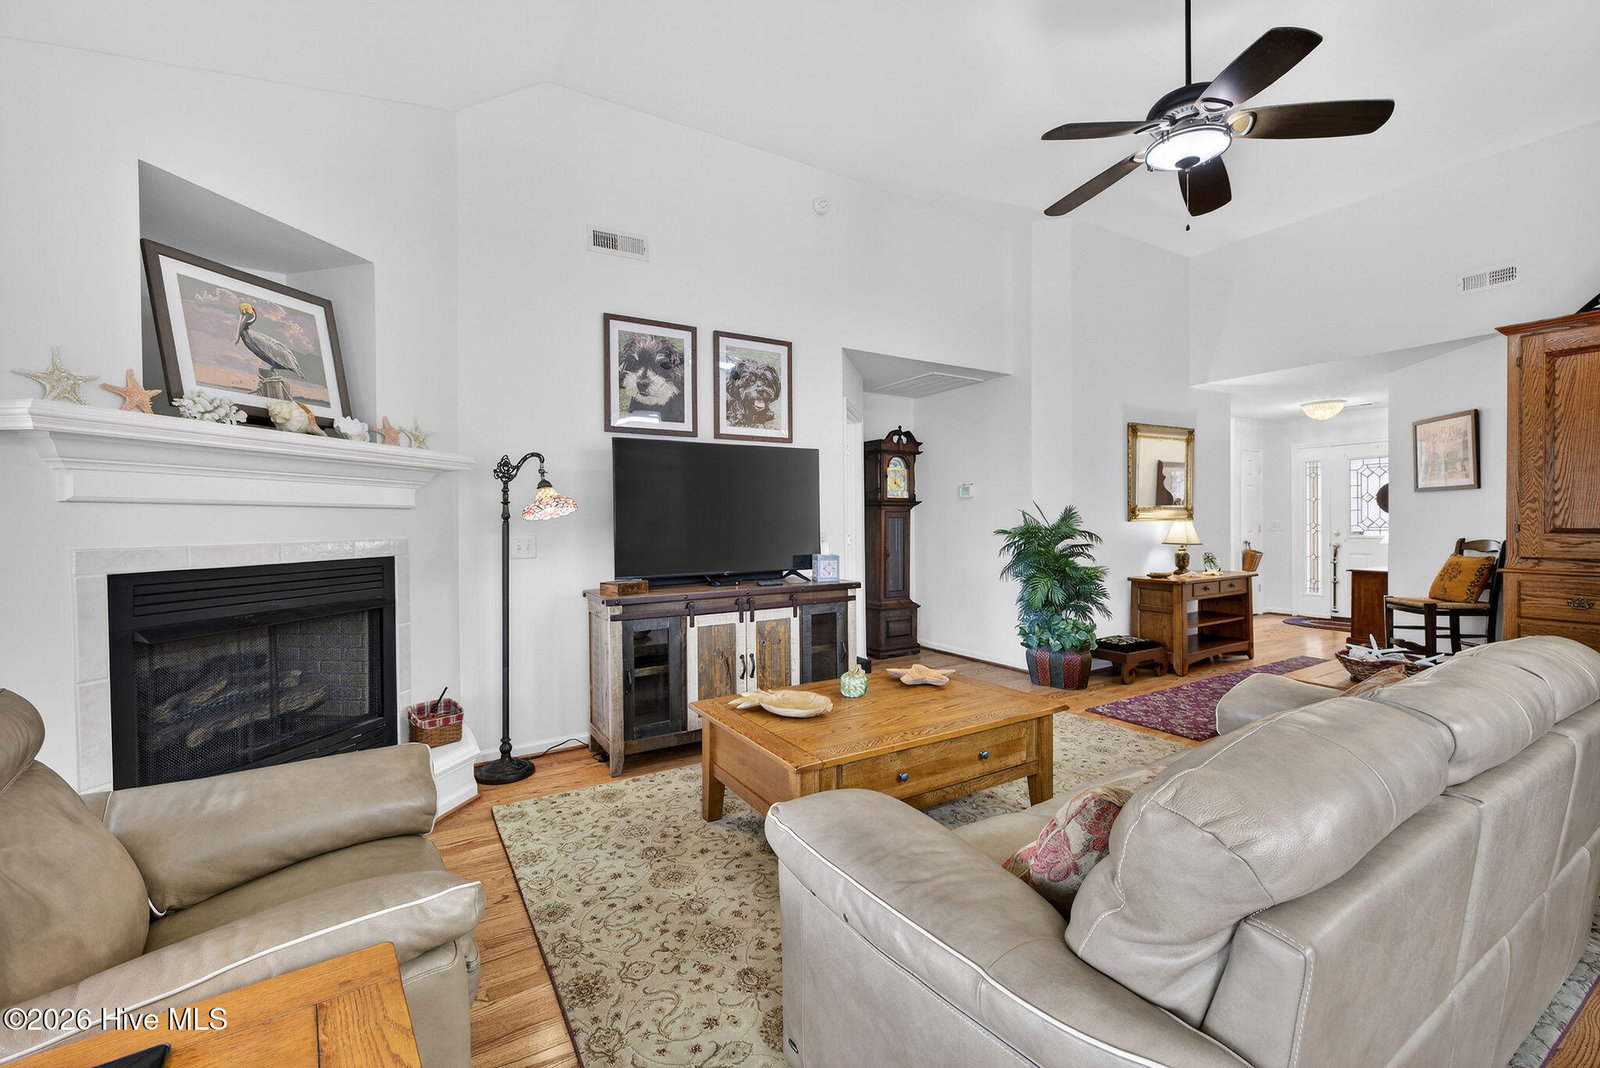
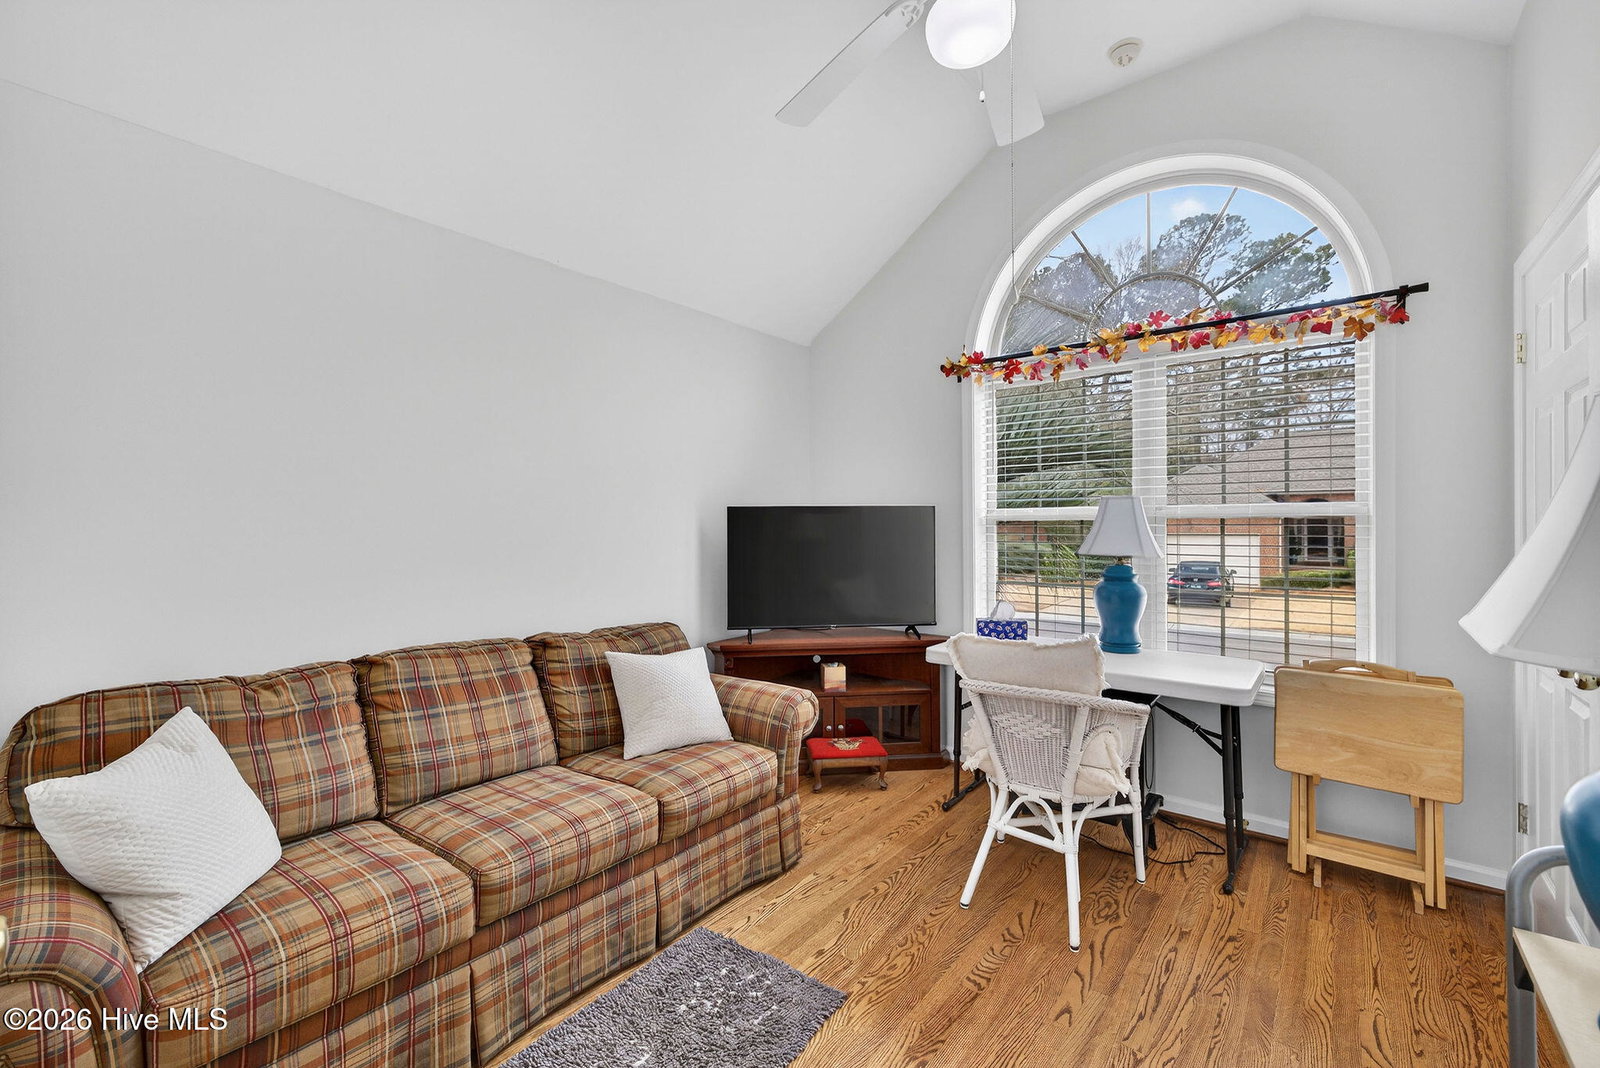
Beautiful 3BR/2BA home located on a prime corner lot in a 24/7 gated community with fantastic amenities! HOA includes lawn maintenance, fertilization, pruning, and pine straw--making for easy, low-maintenance living. Enjoy access to the community pool and gazebo just steps away. This well-maintained home features an open floor plan with high ceilings, hardwood floors throughout, and newer interior paint. The spacious living area includes a propane gas fireplace and flows seamlessly into the kitchen with newer stainless steel appliances. Washer and dryer convey. Custom blinds and ceiling fans are installed in all rooms. The owner's suite offers tray ceilings, a walk-in closet, and a private en-suite bath with jetted tub, separate shower, and double vanity. Additional highlights include a 2-car garage with fresh paint, epoxy floor coating, and pull-down attic stairs. The crawl space has a moisture barrier, new automatic dehumidifier, and added lighting for convenient access. Enjoy outdoor living in the screened lanai overlooking a beautifully maintained backyard with newer privacy fence and full-width paver patio. Sunrise views from the rear and sunset views from the front of the home. Home may be purchased furnished or unfurnished. Furnishings negotiable.
/u.realgeeks.media/coastwalkrealestate/alphawithcontactinfo.jpg)
Additional Information
- HOA (annual)
- $2,108
- Available Amenities
- Barbecue, Clubhouse, Community Pool, Gated, Maintenance Common Areas, Maintenance Grounds, Maintenance Roads, Management, Street Lights, Taxes, Trail(s)
- Appliances
- Electric Oven, Electric Cooktop, Washer, Refrigerator, Humidifier, Dryer, Disposal, Dishwasher
- Interior Features
- Master Downstairs, Walk-In Closet(s), Vaulted/Cathedral Ceilings, High Ceilings, Entrance Foyer, Ceiling Fans, Pantry, Walk-In Shower, Drapes/Blinds, Eat-In Kitchen, Walk-In Closet(s)
- Cooling
- Central Air, Heat Pump
- Heating
- Heat Pump, Electric
- Foundation
- Crawl Space
- Roof
- Architectural
- Exterior Features
- Irrigation System
- Lot Information
- Corner Lot, Sprinkler System-Yard, Sprinkler System-Yard
- Utilities
- Sewer Connected, Water Available
- Lot Water Features
- Other
- Water
- Public
- Elementary School
- Murrayville
- Middle School
- Trask
- High School
- Laney
Mortgage Calculator
Listing courtesy of Berkshire Hathaway HomeServices Carolina Premier Properties. Selling Office: RE/MAX Essential.

Copyright 2026 NCRMLS. All rights reserved. North Carolina Regional Multiple Listing Service, (NCRMLS), provides content displayed here (“provided content”) on an “as is” basis and makes no representations or warranties regarding the provided content, including, but not limited to those of non-infringement, timeliness, accuracy, or completeness. Individuals and companies using information presented are responsible for verification and validation of information they utilize and present to their customers and clients. NCRMLS will not be liable for any damage or loss resulting from use of the provided content or the products available through Portals, IDX, VOW, and/or Syndication. Recipients of this information shall not resell, redistribute, reproduce, modify, or otherwise copy any portion thereof without the expressed written consent of NCRMLS.