1013 Terraces Ln, Hampstead, NC 28443
- $419,000
- 4
- BD
- 3
- BA
- 2,011
- SqFt






- Sold Price
- $419,000
- List Price
- $419,000
- Status
- CLOSED
- MLS#
- 100507454
- Closing Date
- Jun 23, 2025
- Days on Market
- 3
- Year Built
- 2022
- Levels
- Two
- Bedrooms
- 4
- Bathrooms
- 3
- Half-baths
- 1
- Full-baths
- 2
- Living Area
- 2,011
- Acres
- 0.24
- Neighborhood
- The Terraces
Property Description
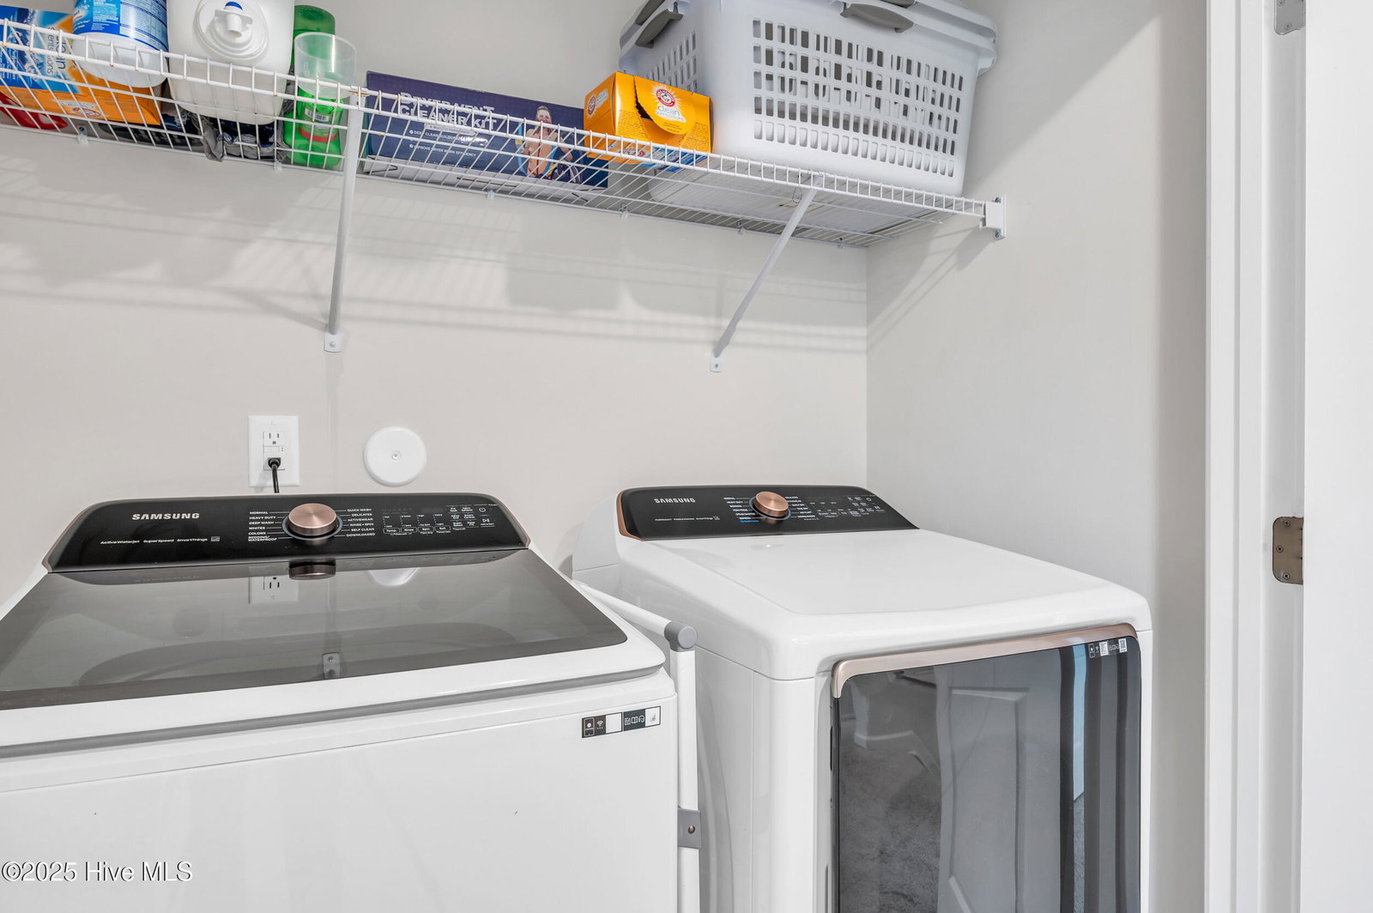
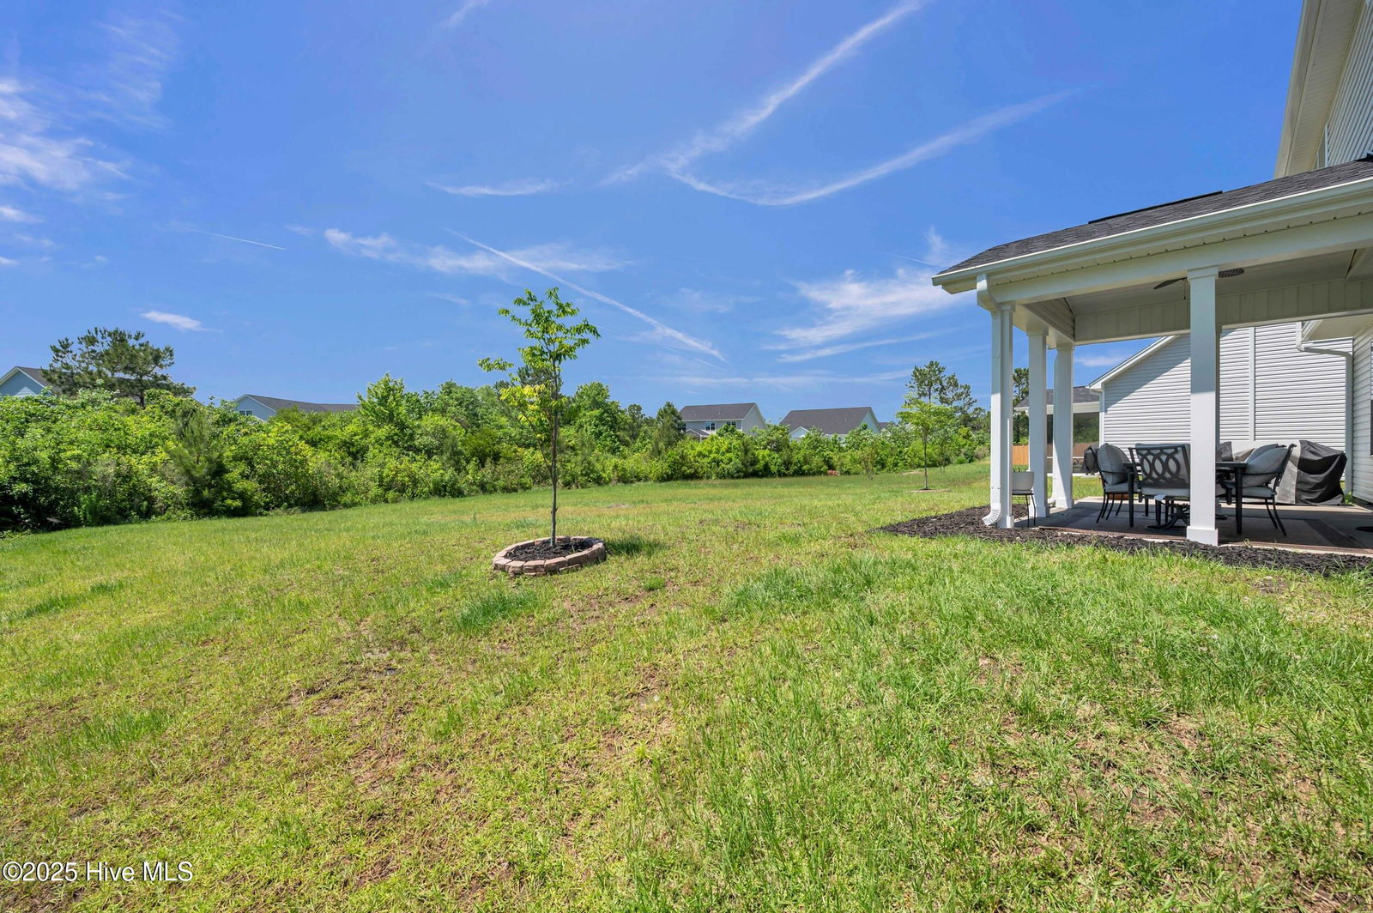
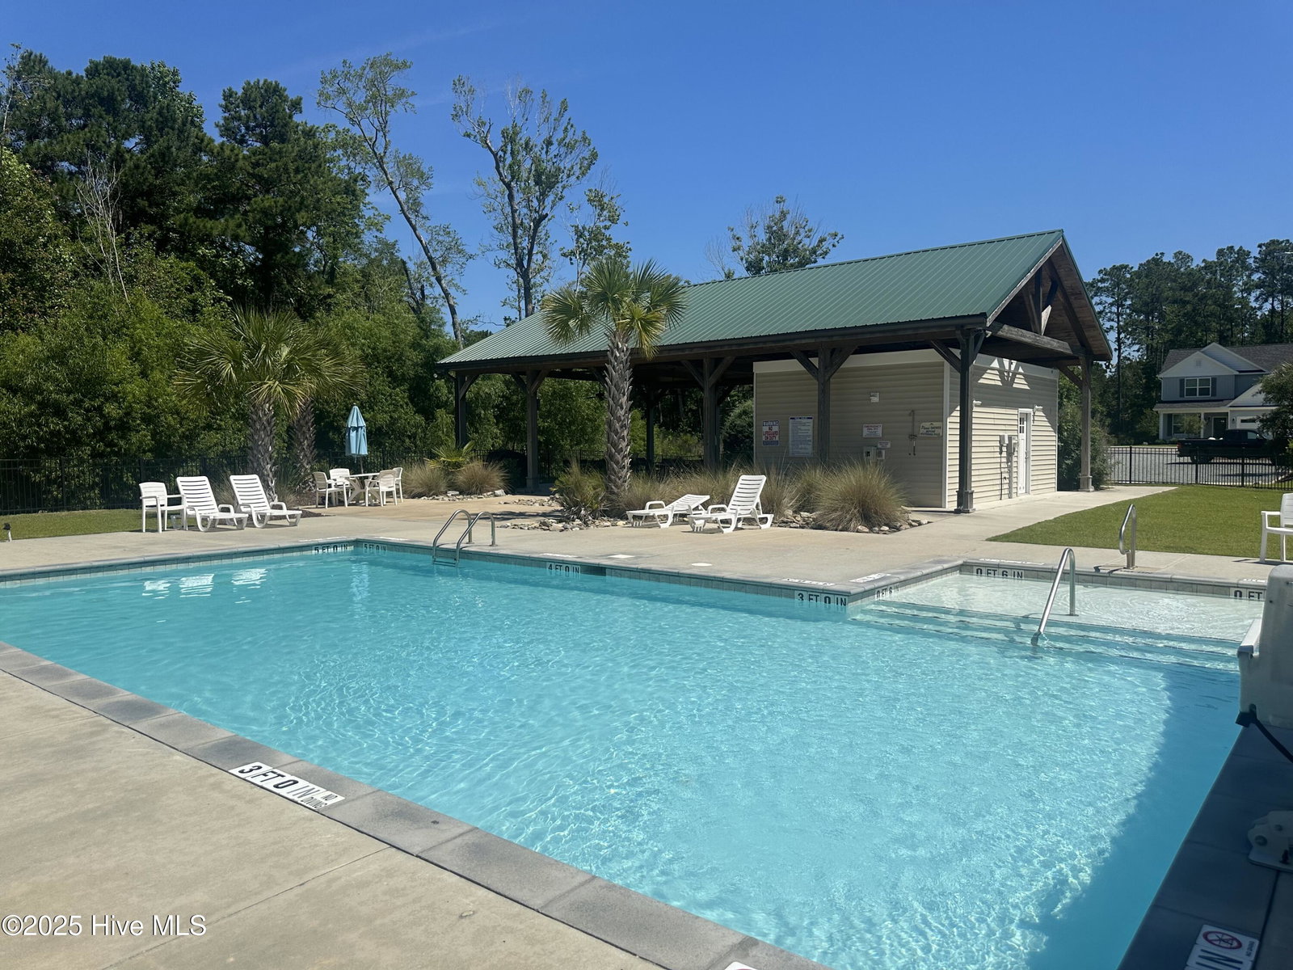
Welcome to The Terraces! Built in 2022, this thoughtfully designed 4-bedroom, 2.5-bathroom home offers comfort, style, and convenience in a desirable community setting. Step inside to discover a formal dining room with a coffered ceiling, a spacious open floor plan, and a cozy gas fireplace, perfect for both everyday living and entertaining. The kitchen is a standout, featuring stainless steel appliances, a prep island, granite countertops, and crisp white cabinetry for a clean, modern look. Upstairs, all four bedrooms and the laundry closet are all conveniently located. The spacious owner's suite includes dual vanities, a large walk-in closet, and a walk-in shower. Chic accent walls throughout the home add the perfect touch of character. Enjoy outdoor living with a covered front porch, a backyard with peaceful tree views, and a covered patio complete with ceiling, and additional patio area with a natural gas line ready for your grill. Additional highlights include a 2-car garage and access to excellent community amenities such as a pool, clubhouse, picnic area, and water access dock. Conveniently located near shopping and just a short drive to the beach, this home blends relaxed living with modern convenience.
/u.realgeeks.media/coastwalkrealestate/alphawithcontactinfo.jpg)
Additional Information
- HOA (annual)
- $1,080
- Available Amenities
- Boat Dock, Community Pool, Maintenance Common Areas, Maintenance Grounds, Picnic Area, Sidewalks, Street Lights
- Appliances
- Built-In Microwave, Range, Disposal, Dishwasher
- Interior Features
- Walk-In Closet(s), High Ceilings, Kitchen Island, Pantry, Walk-In Shower, Drapes/Blinds, Gas Logs, Walk-In Closet(s)
- Cooling
- Central Air
- Heating
- Fireplace, Electric, Forced Air, Heat Pump, Natural Gas
- Foundation
- Slab
- Roof
- Architectural
- Exterior Features
- Cluster Mailboxes
- Utilities
- Natural Gas Available, Sewer Available, Water Available
- Lot Water Features
- Water Access Comm
- Water
- Public
- Elementary School
- Surf City
- Middle School
- Surf City
- High School
- Topsail
Mortgage Calculator
Listing courtesy of Keller Williams Innovate-Hampstead. Selling Office: Coldwell Banker Sea Coast Advantage-Hampstead.

Copyright 2026 NCRMLS. All rights reserved. North Carolina Regional Multiple Listing Service, (NCRMLS), provides content displayed here (“provided content”) on an “as is” basis and makes no representations or warranties regarding the provided content, including, but not limited to those of non-infringement, timeliness, accuracy, or completeness. Individuals and companies using information presented are responsible for verification and validation of information they utilize and present to their customers and clients. NCRMLS will not be liable for any damage or loss resulting from use of the provided content or the products available through Portals, IDX, VOW, and/or Syndication. Recipients of this information shall not resell, redistribute, reproduce, modify, or otherwise copy any portion thereof without the expressed written consent of NCRMLS.