2731 Silverweed Court, Unit 99, Leland, NC 28479
- $525,655
- 4
- BD
- 2
- BA
- 1,969
- SqFt




- Sold Price
- $525,655
- List Price
- $525,655
- Status
- CLOSED
- MLS#
- 100529524
- Closing Date
- Oct 28, 2025
- Days on Market
- 0
- Year Built
- 2025
- Levels
- One
- Bedrooms
- 4
- Bathrooms
- 2
- Full-baths
- 2
- Living Area
- 1,969
- Acres
- 0.16
- Neighborhood
- Del Webb Mallory Creek
Property Description
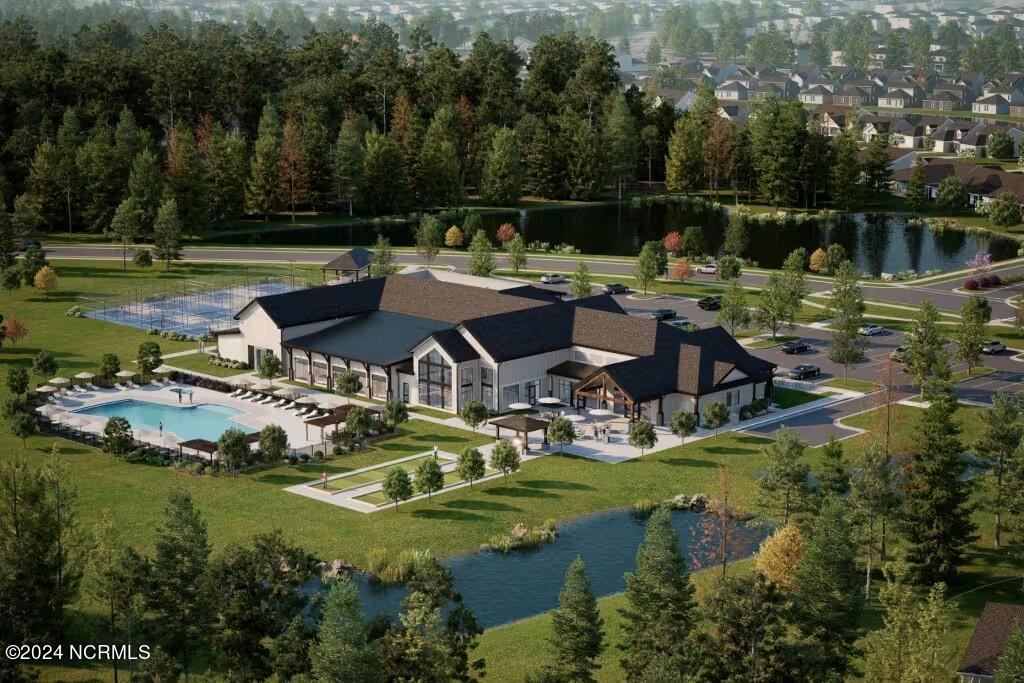
Welcome to your new dream home in Del Webb at Mallory Creek, a beautifully designed 55+ community by Pulte Homes that offers the comfort and convenience of single-level living. This stunning Mystique model spans 1,809 square feet and features an open, thoughtfully planned layout with elegant design details throughout. With three bedrooms and two full bathrooms, this home offers plenty of space and flexibility—whether you're hosting guests, pursuing hobbies, or simply enjoying extra room to relax. The kitchen is the heart of the home, offering a bright, open layout with stylish quartz countertops, crisp white cabinetry, a coordinating tile backsplash, and high-end stainless steel KitchenAid appliances, including a gas range. The kitchen also features black hardware, a wood canopy hood, a walk-in pantry, and a spacious island—perfect for cooking, entertaining, or casual dining. The gathering room invites you to unwind with a cozy gas fireplace and a sophisticated tray ceiling. Just off the main living area, enjoy the outdoors from the comfort of your screened-in patio, which extends to an open-air space ideal for grilling or sunning. Additional highlights include upgraded flooring, designer finishes, and window blinds already installed throughout, making it truly move-in ready. The primary suite is a serene retreat featuring a luxurious bathroom with a large walk-in tiled shower, dual quartz vanities, and a spacious walk-in closet. Every room in this home is crafted to offer both beauty and functionality. As a resident of Del Webb at Mallory Creek, you'll also enjoy access to an array of resort-style amenities currently under development. Plans include a 20,000-square-foot clubhouse with indoor and outdoor pools, a fitness and yoga studio, social and event spaces, and pickleball courts—all designed to enhance your lifestyle and foster community connection.
/u.realgeeks.media/coastwalkrealestate/alphawithcontactinfo.jpg)
Additional Information
- HOA (annual)
- $3,540
- Available Amenities
- Clubhouse, Community Pool, Fitness Center, Indoor Pool, Jogging Path, Maintenance Common Areas, Maintenance Grounds, Pickleball, Sidewalks, Trail(s)
- Appliances
- Gas Oven, Built-In Microwave, Disposal, Dishwasher, ENERGY STAR Qualified Appliances, Water Heater
- Interior Features
- Walk-In Closet(s), Tray Ceiling(s), High Ceilings, Kitchen Island, Pantry, Walk-In Shower, Drapes/Blinds, Walk-In Closet(s)
- Cooling
- Central Air
- Heating
- Forced Air, Natural Gas
- Foundation
- Slab
- Roof
- Shingle
- Lot Information
- Corner Lot
- Utilities
- Natural Gas Available, Water Available
- Water
- Public
- Elementary School
- Belville
- Middle School
- Leland
- High School
- North Brunswick
Mortgage Calculator
Listing courtesy of Northrop Realty. Selling Office: A Non Member.

Copyright 2026 NCRMLS. All rights reserved. North Carolina Regional Multiple Listing Service, (NCRMLS), provides content displayed here (“provided content”) on an “as is” basis and makes no representations or warranties regarding the provided content, including, but not limited to those of non-infringement, timeliness, accuracy, or completeness. Individuals and companies using information presented are responsible for verification and validation of information they utilize and present to their customers and clients. NCRMLS will not be liable for any damage or loss resulting from use of the provided content or the products available through Portals, IDX, VOW, and/or Syndication. Recipients of this information shall not resell, redistribute, reproduce, modify, or otherwise copy any portion thereof without the expressed written consent of NCRMLS.