803 Rosedale Dr, Hampstead, NC 28443
- $425,000
- 4
- BD
- 3
- BA
- 2,377
- SqFt




- Sold Price
- $425,000
- List Price
- $439,900
- Status
- CLOSED
- MLS#
- 100466387
- Closing Date
- Dec 16, 2024
- Days on Market
- 39
- Year Built
- 2016
- Levels
- Three Or More
- Bedrooms
- 4
- Bathrooms
- 3
- Half-baths
- 1
- Full-baths
- 2
- Living Area
- 2,377
- Acres
- 0.25
- Neighborhood
- The Arbors
Property Description
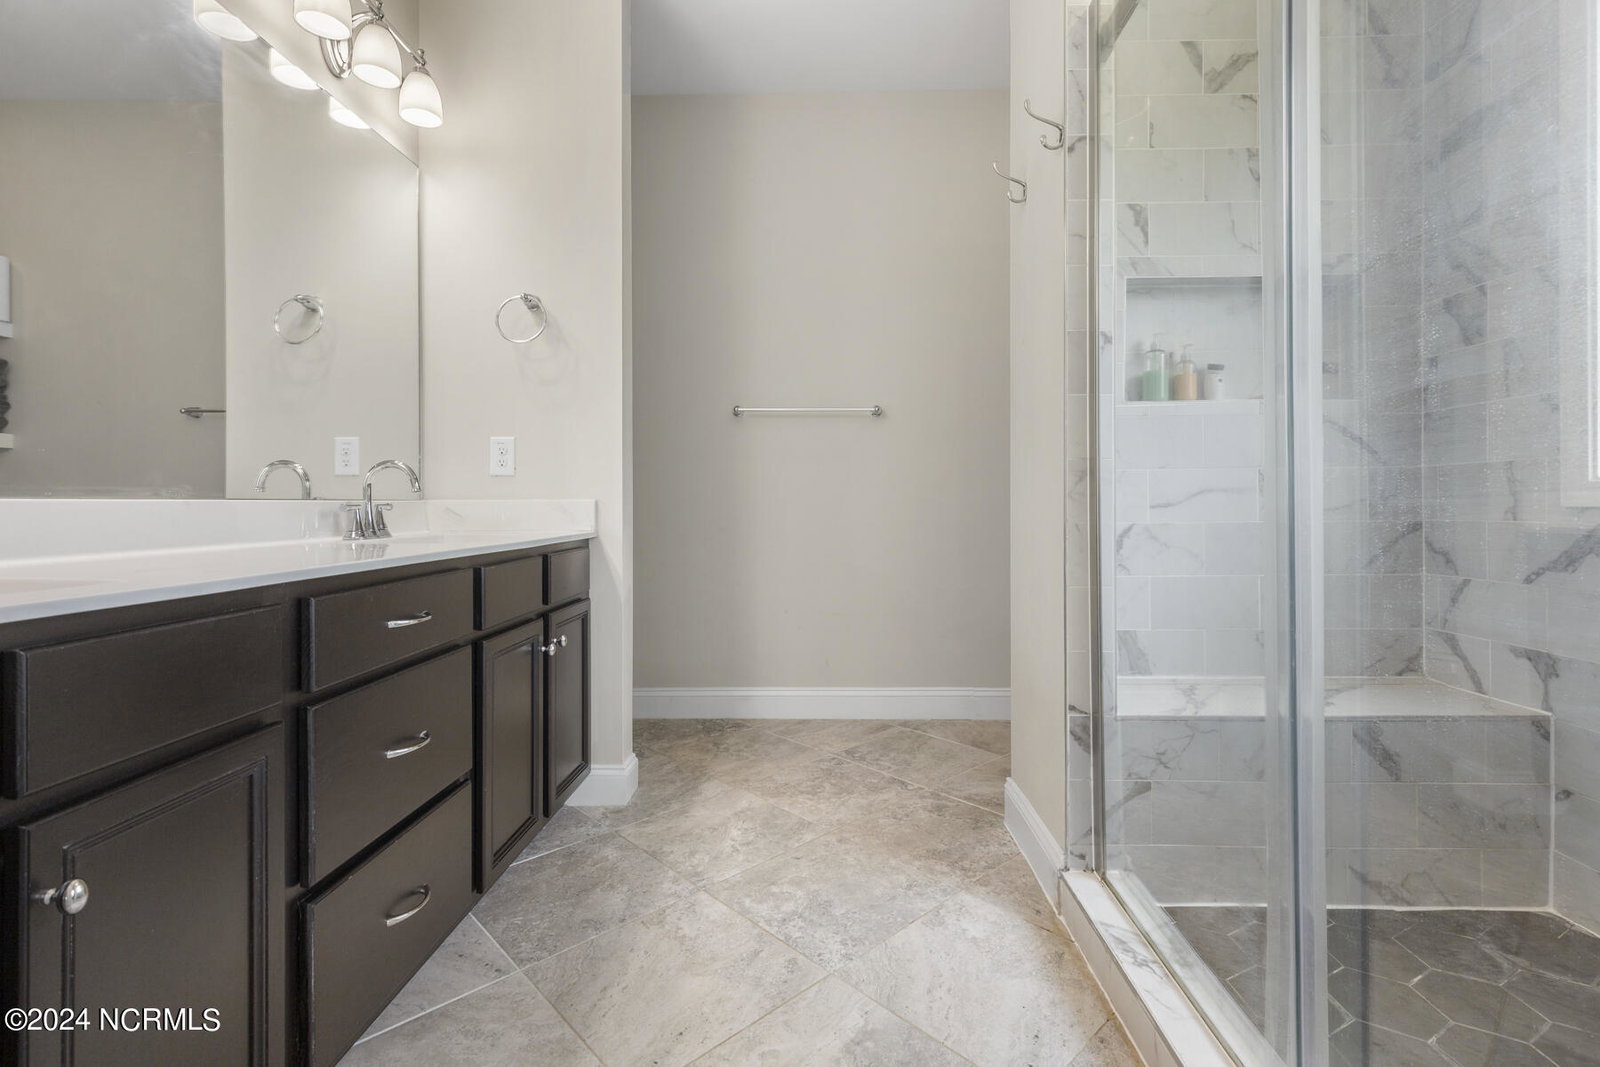
SELLER OFFERING $5,000 BUYER USE-AS-YOU-CHOOSE ALLOWANCE along with a $2,000 Lender credit with preferred lender!! Welcome to this exceptional 4-bedroom, 2.5-bathroom home in the desirable community of The Arbors in Surf City, just 5 miles from the beach and less than 30 miles from Wilmington and Jacksonville. Built in 2016 by American Homesmith, this spacious 2,377 SF property also includes a large unheated 3rd-floor bonus room, offering endless possibilities for extra space. The first floor boasts a bright, open floor plan with a separate dining room featuring an elegant chair rail and picture frame panel accents. The gourmet kitchen is a highlight, featuring stainless steel appliances, granite countertops, a tile backsplash, a pantry, and plenty of windows to let in abundant natural light. This space flows nicely and is open to the spacious family room. Step outside to enjoy the fenced-in backyard with a lovely view of the woods, perfect for privacy. Relax or entertain on the large back deck or unwind on the charming covered front porch. All four bedrooms are located on the second floor. The master suite is a true retreat with a spacious walk-in closet and a luxurious en-suite bathroom that offers dual vanities and a spa-like walk-in shower with tiled walls, a built-in bench, sliding glass doors, and multiple sprayers. This home offers the perfect balance of coastal living and modern comfort, all within a prime location. Don't miss the opportunity to call this house, home!
/u.realgeeks.media/coastwalkrealestate/alphawithcontactinfo.jpg)
Additional Information
- HOA (annual)
- $1,080
- Available Amenities
- Community Pool, Maintenance Common Areas, Picnic Area, Sidewalks
- Appliances
- Electric Oven, Built-In Microwave, Refrigerator, Ice Maker, Dishwasher
- Interior Features
- Walk-In Closet(s), Tray Ceiling(s), Entrance Foyer, Kitchen Island, Ceiling Fans, Pantry, Walk-In Shower, Drapes/Blinds, Gas Logs, Walk-In Closet(s)
- Cooling
- Central Air, Zoned, Heat Pump
- Heating
- Heat Pump, Electric, Zoned
- Foundation
- Slab
- Roof
- Architectural
- Exterior Features
- Cluster Mailboxes
- Utilities
- Sewer Available, Water Available
- Water
- Public
- Elementary School
- Surf City
- Middle School
- Topsail
- High School
- Topsail
Mortgage Calculator
Listing courtesy of J&J Realty Group. Selling Office: eXp Realty.

Copyright 2026 NCRMLS. All rights reserved. North Carolina Regional Multiple Listing Service, (NCRMLS), provides content displayed here (“provided content”) on an “as is” basis and makes no representations or warranties regarding the provided content, including, but not limited to those of non-infringement, timeliness, accuracy, or completeness. Individuals and companies using information presented are responsible for verification and validation of information they utilize and present to their customers and clients. NCRMLS will not be liable for any damage or loss resulting from use of the provided content or the products available through Portals, IDX, VOW, and/or Syndication. Recipients of this information shall not resell, redistribute, reproduce, modify, or otherwise copy any portion thereof without the expressed written consent of NCRMLS.