132 Planters Walk, Hampstead, NC 28443
- $749,468
- 5
- BD
- 4
- BA
- 4,166
- SqFt




- Sold Price
- $749,468
- List Price
- $749,468
- Status
- CLOSED
- MLS#
- 100454086
- Closing Date
- Jun 05, 2025
- Days on Market
- 310
- Year Built
- 2024
- Levels
- Two
- Bedrooms
- 5
- Bathrooms
- 4
- Full-baths
- 4
- Living Area
- 4,166
- Acres
- 0.28
- Neighborhood
- East Wynd
Property Description
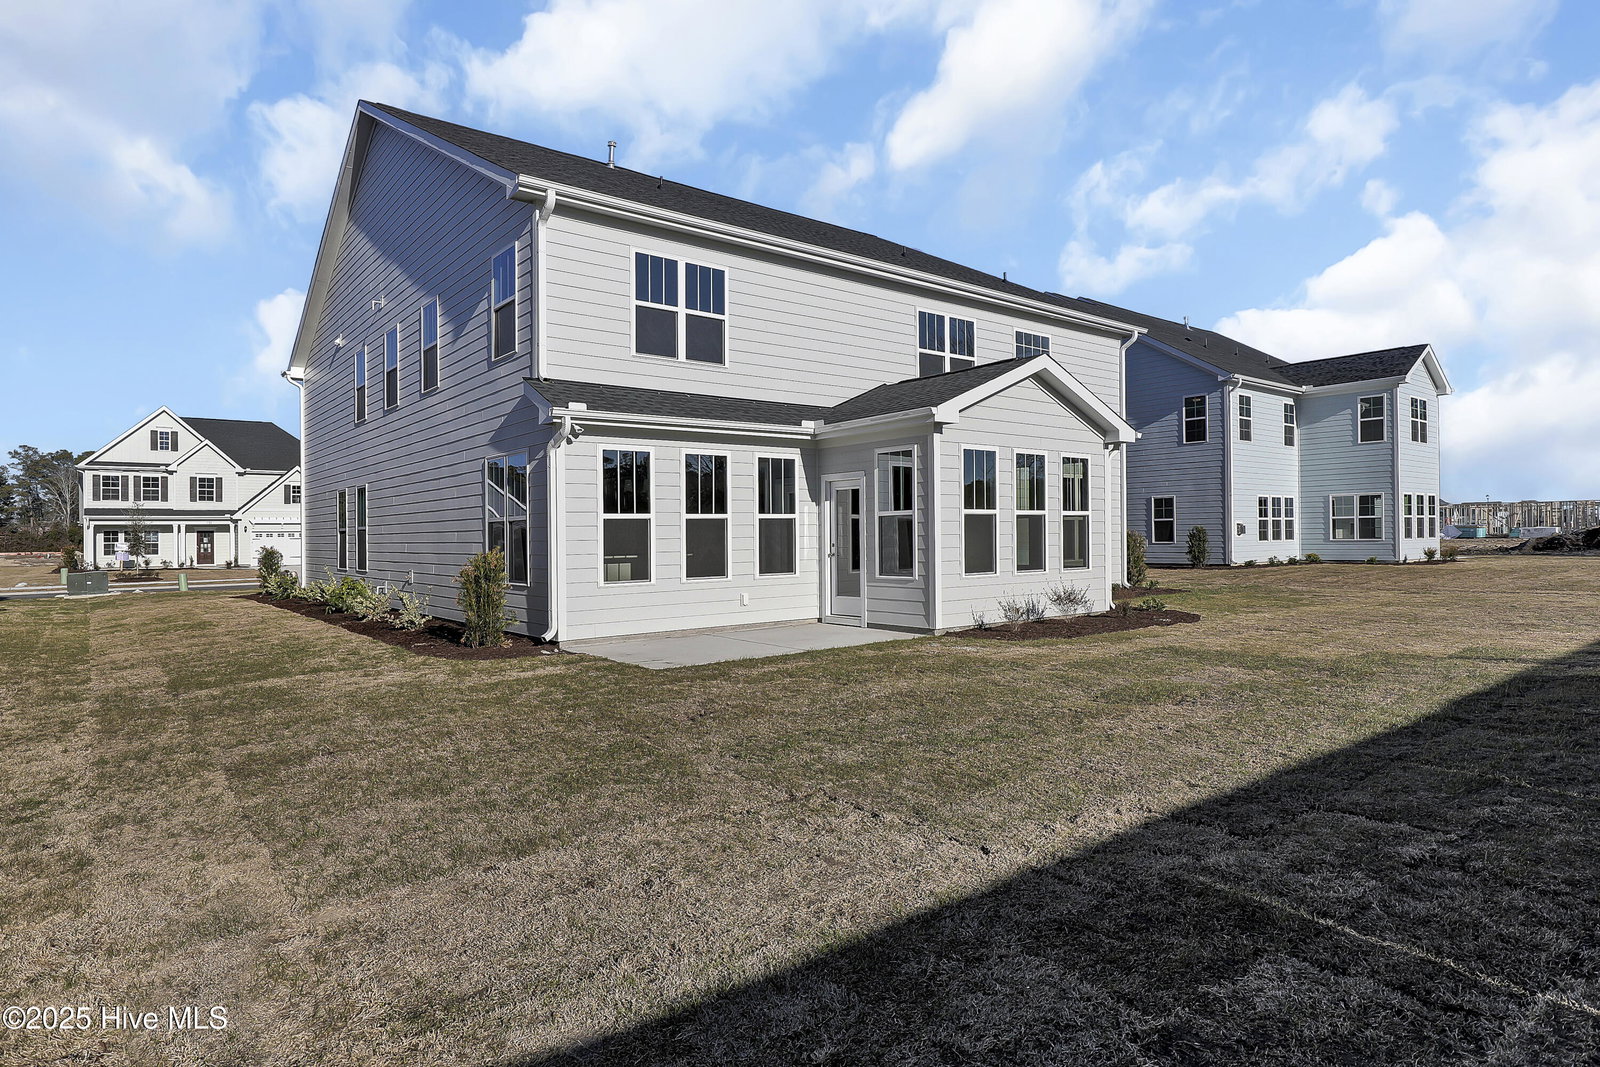
MOVE-IN READY HOME - EXCLUSIVE COMMUNITY INCENTIVES - Presenting the Yates Elevation B, one of our most spacious and sought-after floor plans. This exceptional home is designed for both refined living and entertaining. The first floor features a large, gourmet kitchen that opens to the expansive family room and bright sunroom, creating a perfect flow for gatherings. Additionally, you'll find a formal dining room with a coffered ceiling, a private home office, and a generously sized guest suite. Upstairs, the home continues to impress with four additional bedrooms, three full bathrooms, and a versatile loft space ideal for lounging or play. The luxurious primary suite offers a serene sitting room, two walk-in closets, and an en-suite bathroom, creating a true retreat. Nestled in the picturesque, Intracoastal-front, gated community of East Wynd, this home is sure to be one you'll proudly share with family and friends. Conveniently located near Surf City and Topsail Beach, and within the highly regarded Topsail School District, East Wynd offers an array of amenities including a gated entrance, Intracoastal dock with kayak launch, water, sewer, natural gas, and AT&T Fiber. Experience the ultimate in coastal living with this magnificent property. ****Special Financing Rates available with our preferred lender. 4.99 percent VA and 5.49 percent for 30-year conventional with qualifications.****
/u.realgeeks.media/coastwalkrealestate/alphawithcontactinfo.jpg)
Additional Information
- HOA (annual)
- $1,200
- Available Amenities
- Waterfront Community, Gated, Maintenance Common Areas, Maintenance Roads, Management, See Remarks
- Appliances
- Gas Cooktop, Built-In Microwave
- Interior Features
- High Ceilings, Kitchen Island, Pantry, Walk-In Shower, Gas Logs
- Cooling
- Central Air, Zoned
- Heating
- Natural Gas, Electric, Heat Pump, Natural Gas, Zoned
- Foundation
- Slab
- Roof
- Architectural
- Exterior Features
- Irrigation System, Cluster Mailboxes, Insulated Doors
- Utilities
- Natural Gas Available, Sewer Available, Water Available
- Lot Water Features
- Water Access Comm
- Water
- Public
- Elementary School
- North Topsail
- Middle School
- Surf City
- High School
- Topsail
Mortgage Calculator
Listing courtesy of Mungo Homes. Selling Office: RE/MAX Executive.

Copyright 2026 NCRMLS. All rights reserved. North Carolina Regional Multiple Listing Service, (NCRMLS), provides content displayed here (“provided content”) on an “as is” basis and makes no representations or warranties regarding the provided content, including, but not limited to those of non-infringement, timeliness, accuracy, or completeness. Individuals and companies using information presented are responsible for verification and validation of information they utilize and present to their customers and clients. NCRMLS will not be liable for any damage or loss resulting from use of the provided content or the products available through Portals, IDX, VOW, and/or Syndication. Recipients of this information shall not resell, redistribute, reproduce, modify, or otherwise copy any portion thereof without the expressed written consent of NCRMLS.