7041 Ruth Ave, Wilmington, NC 28411
- $400,000
- 3
- BD
- 2
- BA
- 2,148
- SqFt




- Sold Price
- $400,000
- List Price
- $410,000
- Status
- CLOSED
- MLS#
- 100558385
- Closing Date
- Jul 13, 2026
- Days on Market
- 95
- Year Built
- 2011
- Levels
- One
- Bedrooms
- 3
- Bathrooms
- 2
- Full-baths
- 2
- Living Area
- 2,148
- Acres
- 0.52
- Neighborhood
- Not In Subdivision
Property Description
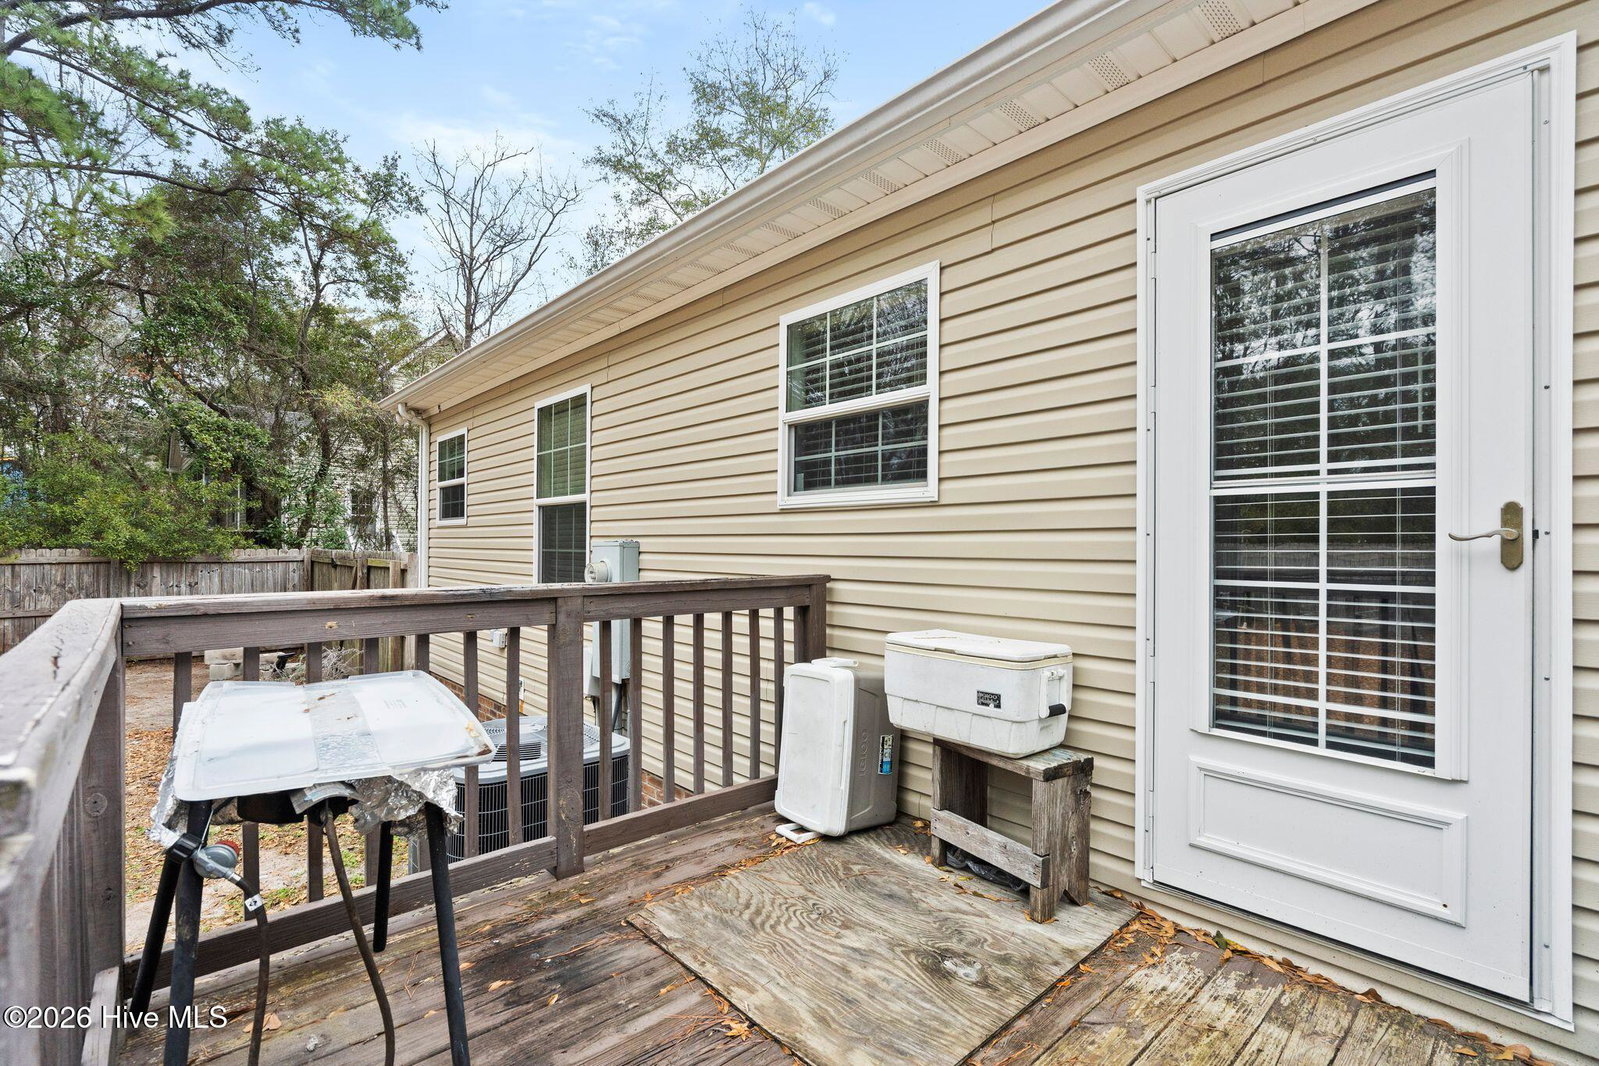
Welcome home to this beautifully designed 3 bedroom, 2 bathroom home situated on just over half an acre with no HOA and located outside city limits. This spacious home offers a desirable split floor plan, ample storage throughout the home, and many windows offering lots of natural light. The open living, kitchen, and dining areas flow seamlessly and are ideal for everyday living and entertaining. The kitchen is equipped with some stainless steel appliances and a large island. A versatile flex space provides endless possibilities perfect for a home office, craft room, or kids' play area. A large laundry room/mud room with a separate exterior entrance adds everyday convenience. The fenced backyard is just a portion of the total lot as there is additional green space that extends beyond the fence line which offers plenty of space for outdoor living. Enjoy peace of mind with a new HVAC system installed in 2025, a professionally encapsulated crawlspace with humidifier in 2018, and a home warranty. Located in front of Ogden Park, shopping, dining, Mayfaire Town Center, Wrightsville Beach, the Military Cutoff extension, and the bypass. This home is also located in a minimal flood zone (X). Seller is offering a flooring allowance with an acceptable offer. Have your agent see agent remarks for more information. Don't miss your chance to see this property and determine if it's your next home or investment opportunity.
/u.realgeeks.media/coastwalkrealestate/alphawithcontactinfo.jpg)
Additional Information
- Appliances
- Electric Oven, Built-In Microwave, Refrigerator, Dishwasher, Electric Range
- Interior Features
- Walk-In Closet(s), Mud Room, Kitchen Island, Ceiling Fans, Pantry, Drapes/Blinds, Tile Counters, Walk-In Closet(s)
- Cooling
- Central Air
- Heating
- Electric, Heat Pump
- Foundation
- Crawl Space
- Roof
- Shingle
- Exterior Features
- Storm Doors
- Utilities
- Sewer Connected
- Lot Water Features
- Other
- Water
- Well
- Elementary School
- Blair
- Middle School
- Trask
- High School
- New Hanover
Mortgage Calculator
Listing courtesy of Coldwell Banker Sea Coast Advantage-CB. Selling Office: Intracoastal Realty Corporation.

Copyright 2026 NCRMLS. All rights reserved. North Carolina Regional Multiple Listing Service, (NCRMLS), provides content displayed here (“provided content”) on an “as is” basis and makes no representations or warranties regarding the provided content, including, but not limited to those of non-infringement, timeliness, accuracy, or completeness. Individuals and companies using information presented are responsible for verification and validation of information they utilize and present to their customers and clients. NCRMLS will not be liable for any damage or loss resulting from use of the provided content or the products available through Portals, IDX, VOW, and/or Syndication. Recipients of this information shall not resell, redistribute, reproduce, modify, or otherwise copy any portion thereof without the expressed written consent of NCRMLS.