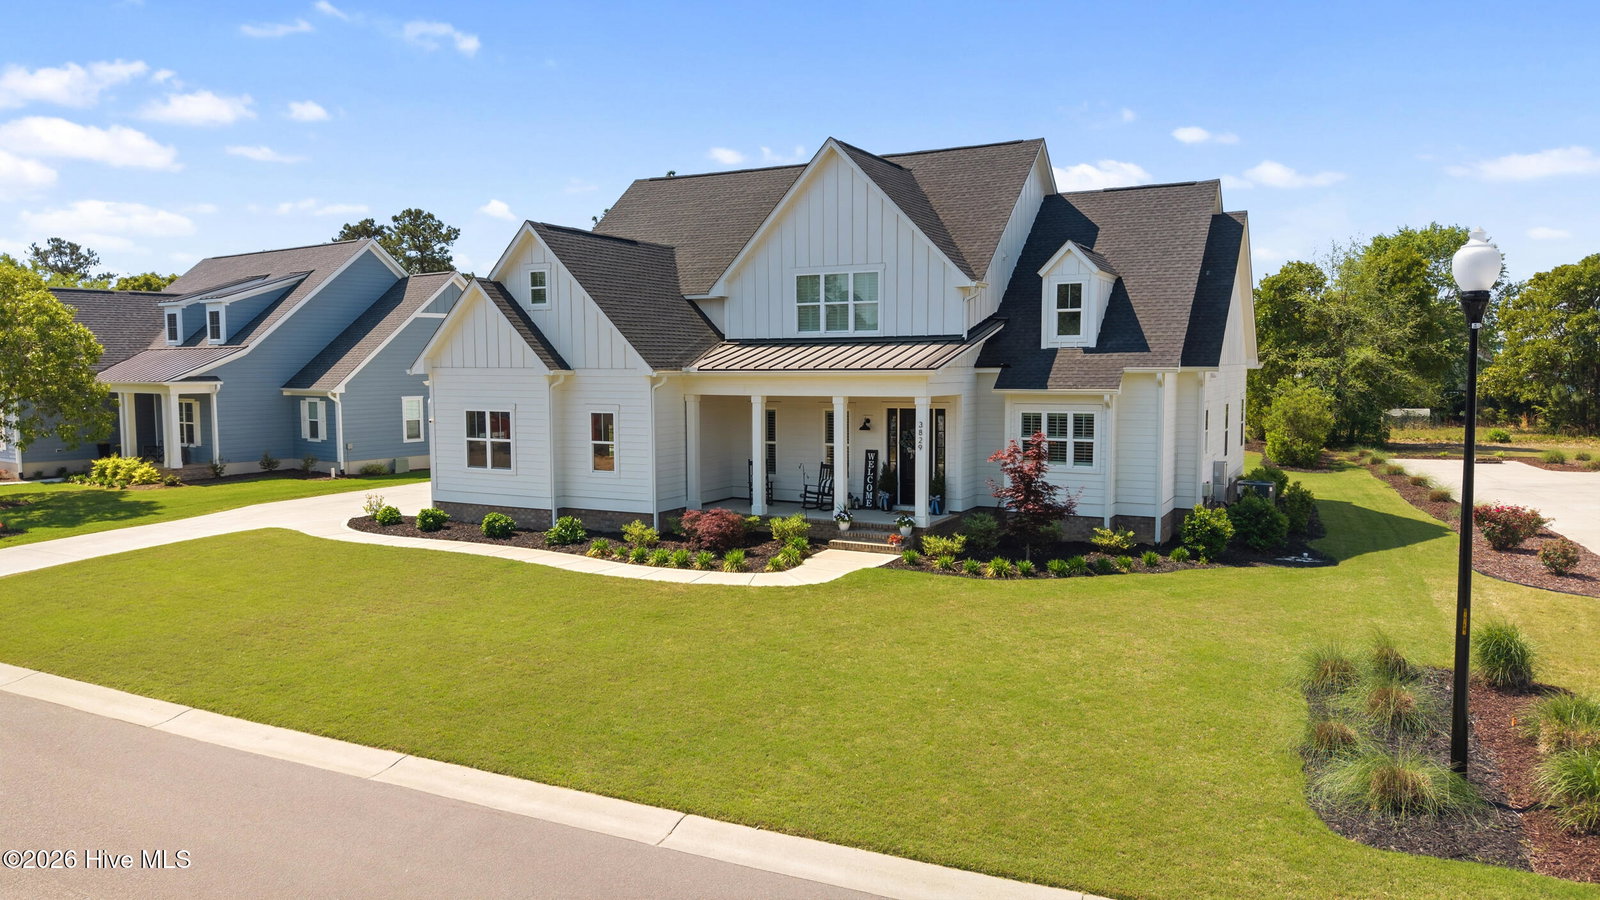
3829 Bay Colony Rd Ne, Leland, NC 28451
- $865,000
- 5
- BD
- 4
- BA
- 3,503
- SqFt










- Sold Price
- $865,000
- List Price
- $870,000
- Status
- CLOSED
- MLS#
- 100569066
- Closing Date
- Jun 23, 2026
- Days on Market
- 11
- Year Built
- 2023
- Levels
- Two
- Bedrooms
- 5
- Bathrooms
- 4
- Full-baths
- 4
- Living Area
- 3,503
- Acres
- 0.38
- Neighborhood
- The Bluffs on the Cape Fear
Property Description
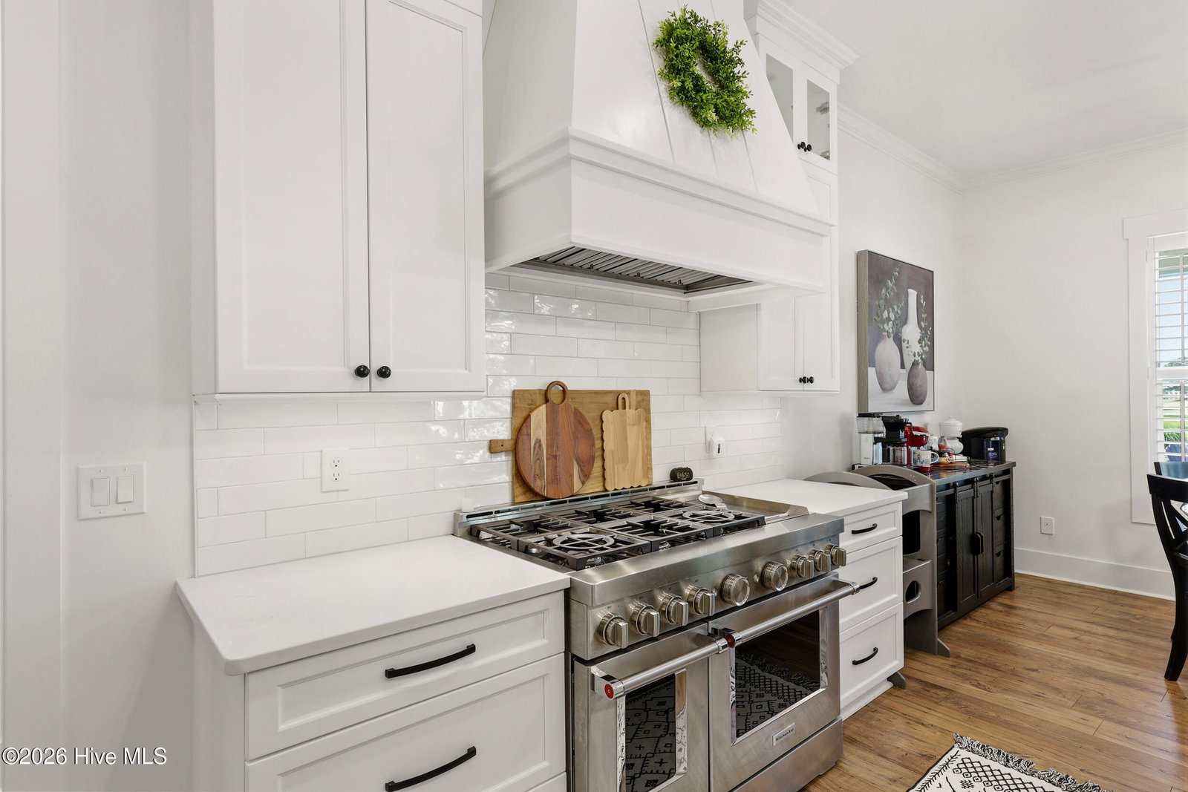
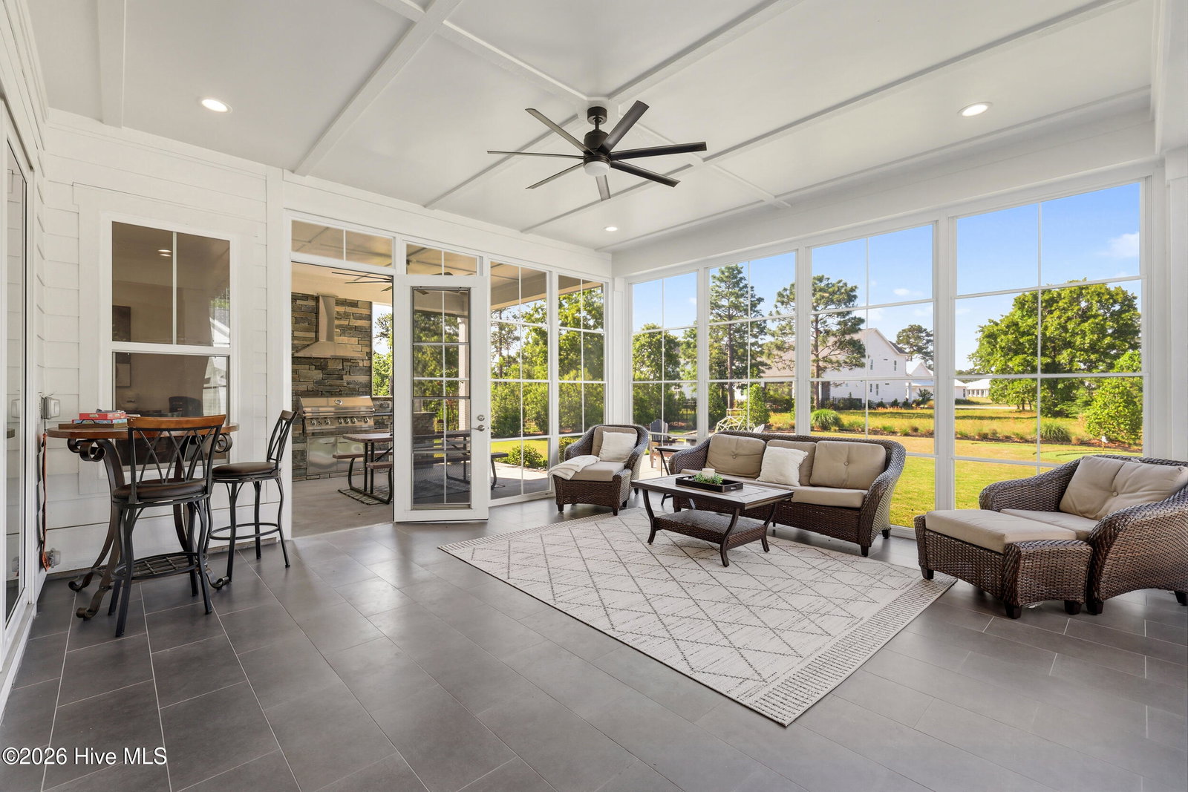
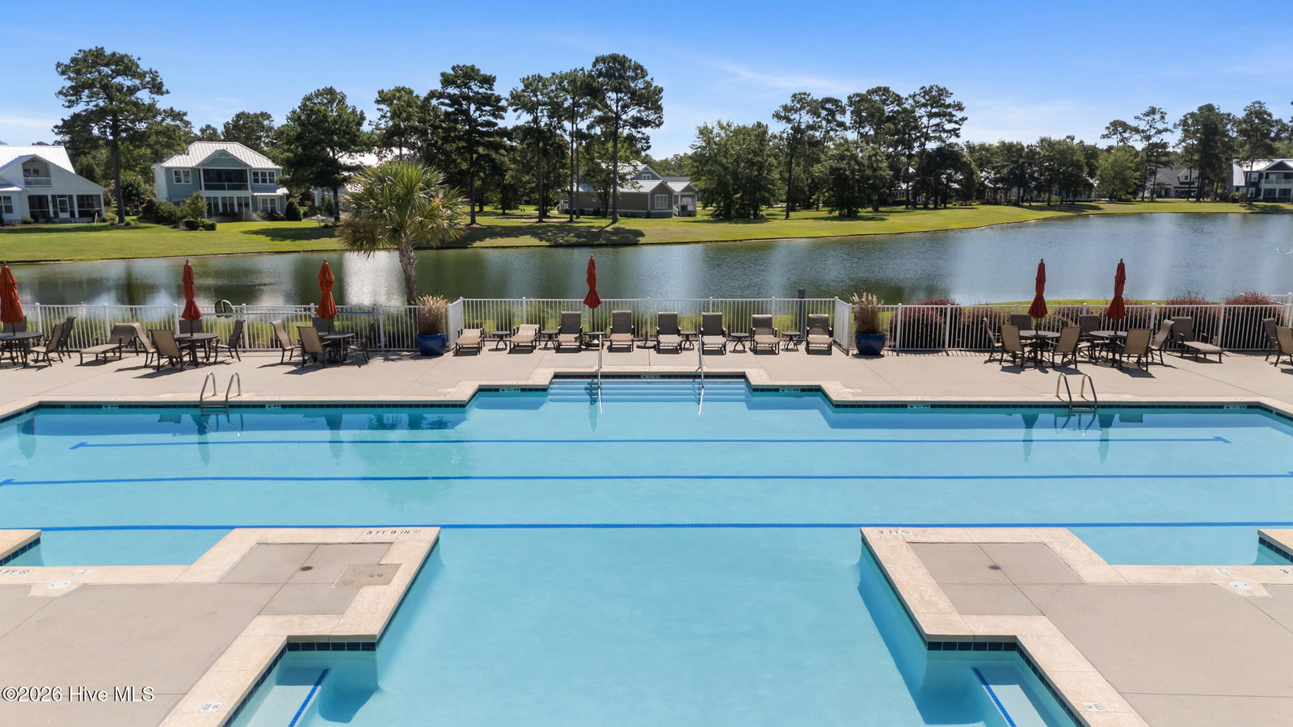
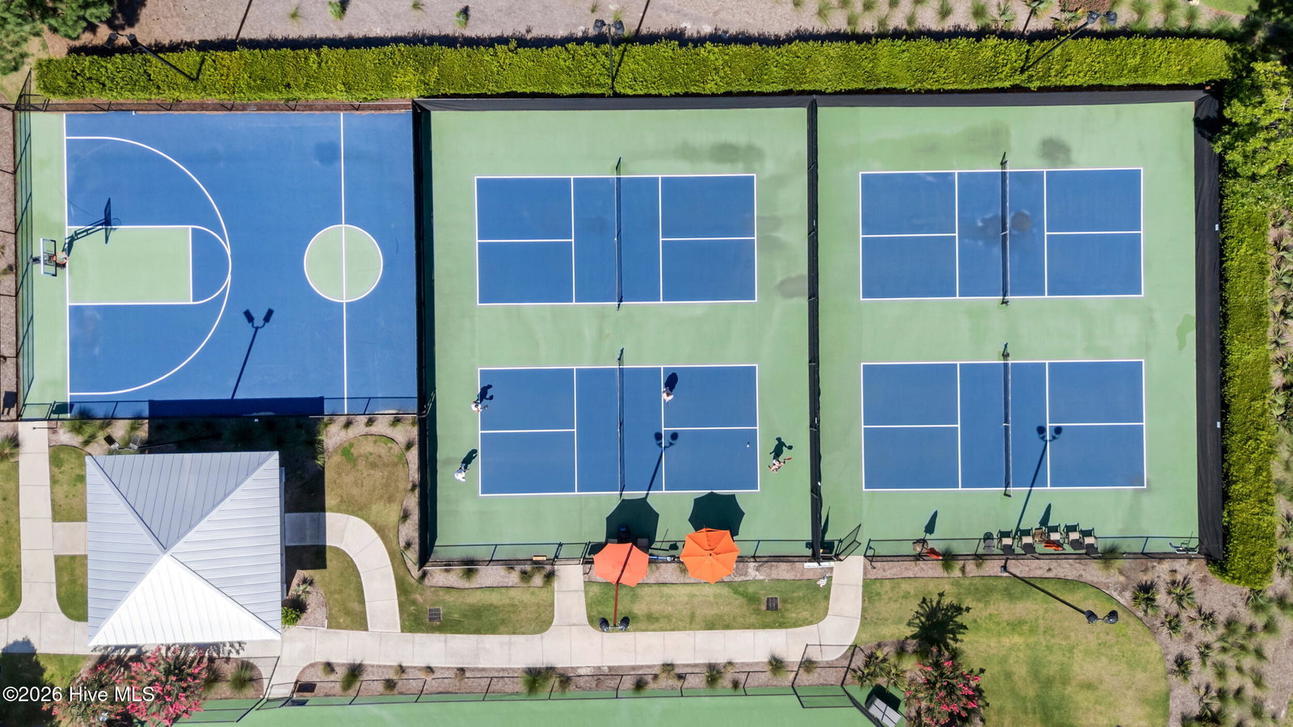
Coastal style, space, and standout outdoor living--welcome to 3829 Bay Colony Road in The Bluffs on the Cape Fear. This home offers the perfect balance of style and comfort. Inside, you'll find 12-foot ceilings, coffered details in the living and dining rooms, and a bright open layout. Upgraded LVP flooring runs throughout, adding durability and warmth. The living room features custom built-ins and an electric fireplace, while the kitchen is equipped with quartz countertops, soft-close cabinetry, dual pantries, and a 48-inch gas range.The primary suite is located on the first floor and includes a soaking tub, walk-in shower, and spacious closet. Outdoor living is a STANDOUT, with an oversized screened porch that converts to a three-season room, plus a covered patio with an outdoor kitchen and seating area. The backyard is beautifully landscaped and even includes a private chipping green. Community amenities include a pool, clubhouse, boat ramp, pickleball and tennis courts, and a private beach club on Oak Island--all just minutes from Downtown Wilmington.
/u.realgeeks.media/coastwalkrealestate/alphawithcontactinfo.jpg)
Additional Information
- HOA (annual)
- $1,200
- Available Amenities
- Clubhouse, Community Pool, Dog Park, Gated, Maintenance Common Areas, Maintenance Roads, Park, Pickleball, RV/Boat Storage, Tennis Court(s)
- Appliances
- Mini Fridge, Built-In Microwave, Refrigerator, Range, Dishwasher
- Interior Features
- Master Downstairs, Walk-In Closet(s), High Ceilings, Entrance Foyer, Ceiling Fans, Pantry, Walk-In Shower, Drapes/Blinds, Walk-In Closet(s)
- Cooling
- Central Air
- Heating
- Heat Pump, Natural Gas
- Foundation
- Slab
- Roof
- Architectural
- Exterior Features
- Irrigation System, Gas Grill, Outdoor Kitchen, Cluster Mailboxes
- Utilities
- Natural Gas Available, Sewer Connected, Water Available
- Lot Water Features
- Other
- Elementary School
- Lincoln
- Middle School
- Leland
- High School
- North Brunswick
Mortgage Calculator
Listing courtesy of Intracoastal Realty Corporation. Selling Office: RE/MAX Executive.

Copyright 2026 NCRMLS. All rights reserved. North Carolina Regional Multiple Listing Service, (NCRMLS), provides content displayed here (“provided content”) on an “as is” basis and makes no representations or warranties regarding the provided content, including, but not limited to those of non-infringement, timeliness, accuracy, or completeness. Individuals and companies using information presented are responsible for verification and validation of information they utilize and present to their customers and clients. NCRMLS will not be liable for any damage or loss resulting from use of the provided content or the products available through Portals, IDX, VOW, and/or Syndication. Recipients of this information shall not resell, redistribute, reproduce, modify, or otherwise copy any portion thereof without the expressed written consent of NCRMLS.