3725 Stormy Gale Pl, Castle Hayne, NC 28429
- $529,000
- 4
- BD
- 3
- BA
- 2,976
- SqFt




- Sold Price
- $529,000
- List Price
- $535,000
- Status
- CLOSED
- MLS#
- 100503593
- Closing Date
- Jun 24, 2025
- Days on Market
- 13
- Year Built
- 2018
- Levels
- Three Or More
- Bedrooms
- 4
- Bathrooms
- 3
- Half-baths
- 1
- Full-baths
- 2
- Living Area
- 2,976
- Acres
- 0.19
- Neighborhood
- Cape Landing
Property Description
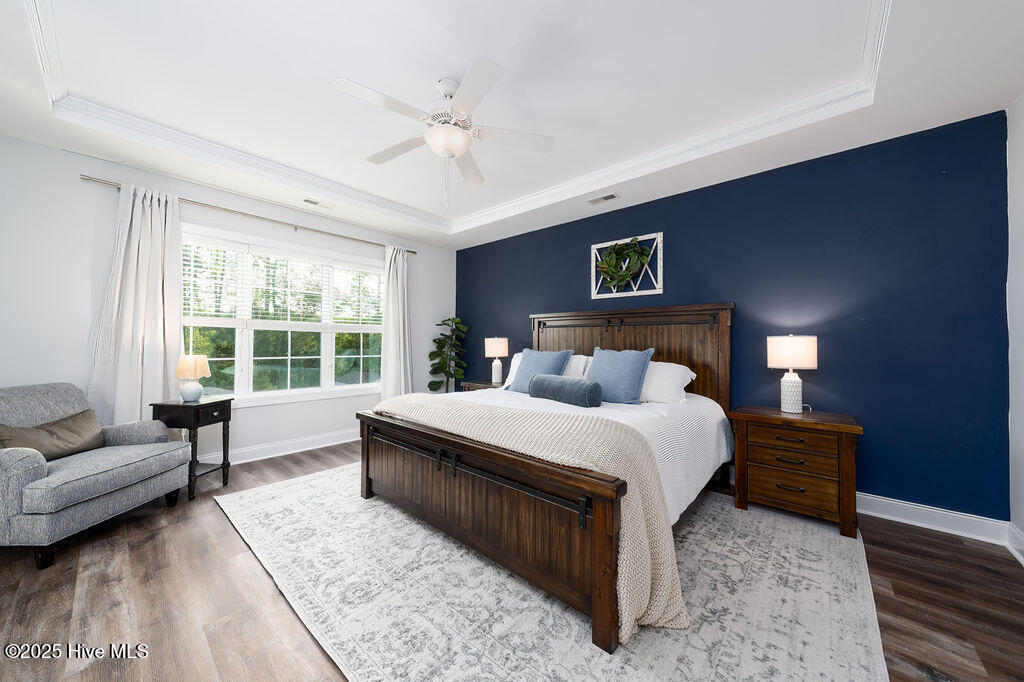
Welcome to this beautifully maintained 4-bedroom, 2.5-bath home offering 2,976 square feet of spacious living in the desirable Cape Landing neighborhood. Designed for both comfort and style, this home features durable and elegant LVP flooring throughout the main living areas and a bright, open layout perfect for everyday living and entertaining. The kitchen is complete with sleek quartz countertops, stainless steel appliances, a large pantry, and ample workspace. The inviting living room includes a cozy fireplace, while the covered back patio is ideal for outdoor dining or relaxing, overlooking a private, fenced backyard perfect for peaceful retreats. The yard is spacious and private as there are no homes located behind this one. The primary suite is a luxurious escape featuring a tray ceiling, a stylish double walk-in shower, a generous walk-in closet with custom California Closet build out, and serene finishes. Three additional bedrooms offer flexibility for guests or family. A spacious third-floor bonus room adds even more versatility—ideal as a home office, media room, gym, or playroom. With nearly 3,000 square feet of thoughtfully designed space, this home truly blends comfort, convenience, and style. Piedmont gas services the neighborhood and there is a tankless hot water heater.
/u.realgeeks.media/coastwalkrealestate/alphawithcontactinfo.jpg)
Additional Information
- HOA (annual)
- $556
- Available Amenities
- Maintenance Common Areas, Management, Playground
- Appliances
- Electric Oven, Built-In Microwave, Self Cleaning Oven, Refrigerator, Disposal, Dishwasher
- Interior Features
- Walk-In Closet(s), Vaulted/Cathedral Ceilings, Tray Ceiling(s), High Ceilings, Entrance Foyer, Solid Surface Counter, Ceiling Fans, Pantry, Walk-In Shower, Drapes/Blinds, Gas Logs, Walk-In Closet(s)
- Cooling
- Central Air
- Heating
- Fireplace, Electric, Heat Pump, Natural Gas
- Foundation
- Slab
- Roof
- Shingle
- Utilities
- Sewer Available, Water Available
- Water
- Public
- Elementary School
- Castle Hayne
- Middle School
- Trask
- High School
- Laney
Mortgage Calculator
Listing courtesy of Berkshire Hathaway HomeServices Carolina Premier Properties. Selling Office: REAL Broker LLC.

Copyright 2026 NCRMLS. All rights reserved. North Carolina Regional Multiple Listing Service, (NCRMLS), provides content displayed here (“provided content”) on an “as is” basis and makes no representations or warranties regarding the provided content, including, but not limited to those of non-infringement, timeliness, accuracy, or completeness. Individuals and companies using information presented are responsible for verification and validation of information they utilize and present to their customers and clients. NCRMLS will not be liable for any damage or loss resulting from use of the provided content or the products available through Portals, IDX, VOW, and/or Syndication. Recipients of this information shall not resell, redistribute, reproduce, modify, or otherwise copy any portion thereof without the expressed written consent of NCRMLS.