1203 Moxie Way, Wilmington, NC 28412
- $680,000
- 4
- BD
- 3
- BA
- 2,439
- SqFt





- Sold Price
- $680,000
- List Price
- $689,000
- Status
- CLOSED
- MLS#
- 100560533
- Closing Date
- May 22, 2026
- Days on Market
- 18
- Year Built
- 2016
- Levels
- One and One Half
- Bedrooms
- 4
- Bathrooms
- 3
- Full-baths
- 3
- Living Area
- 2,439
- Acres
- 0.22
- Neighborhood
- The Forks at Barclay
Property Description
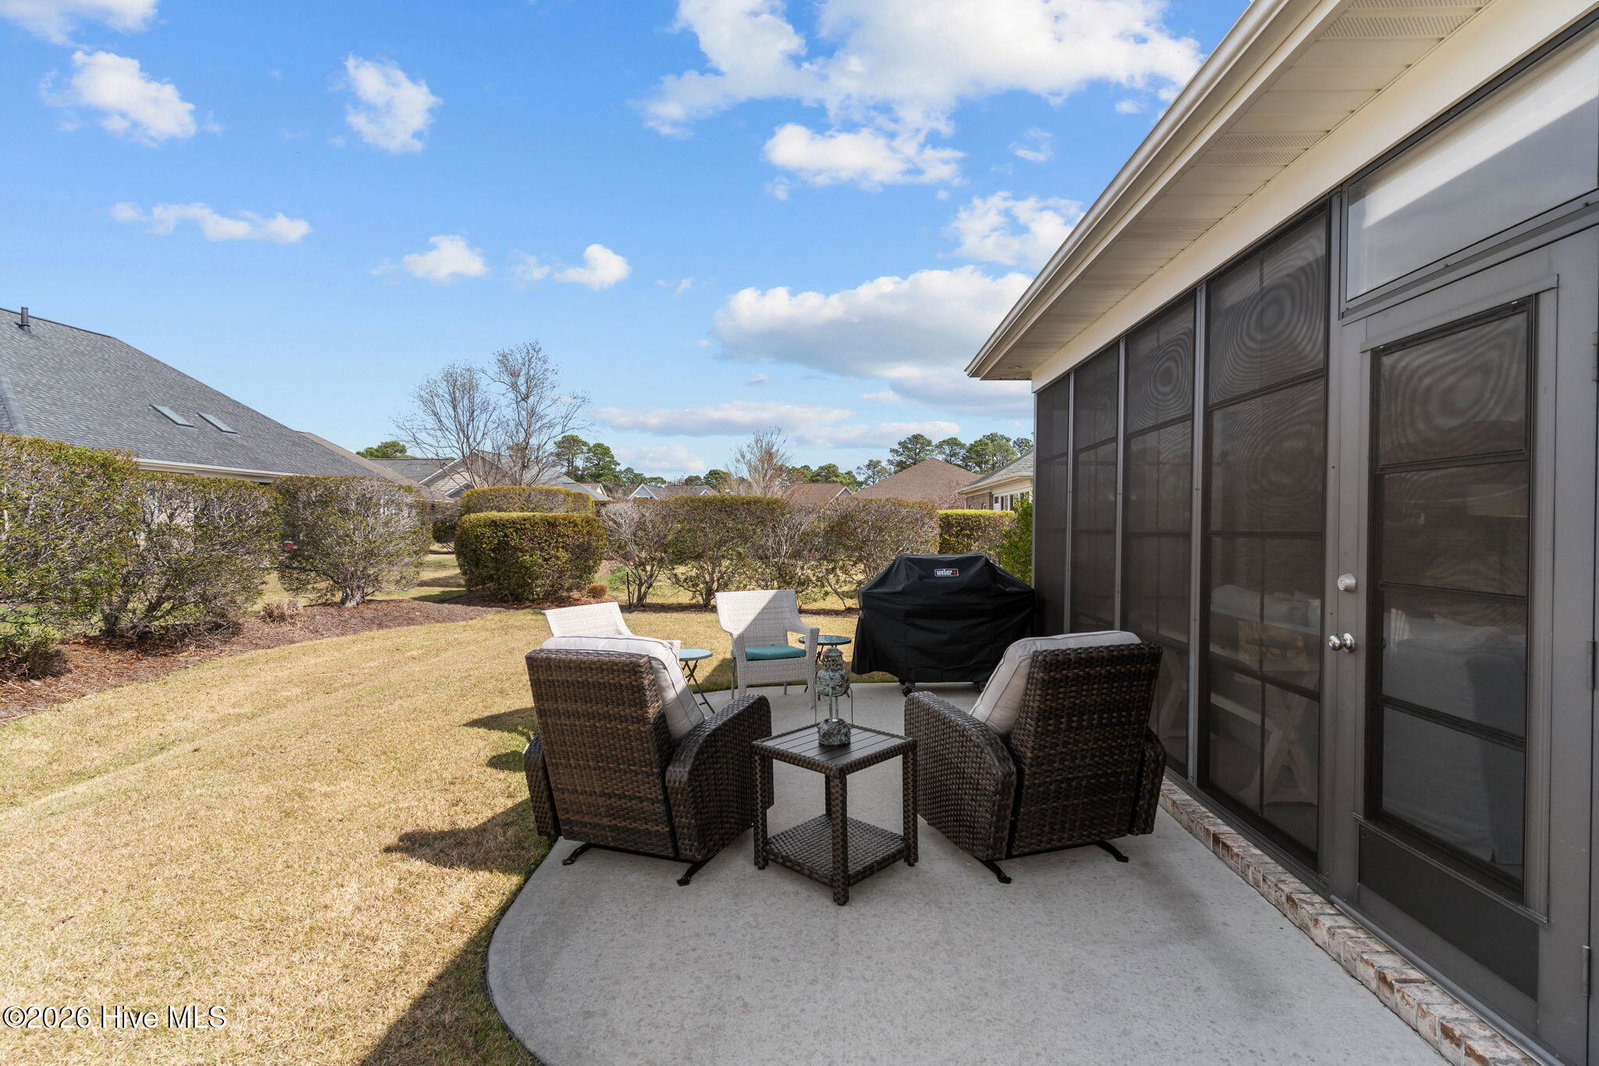
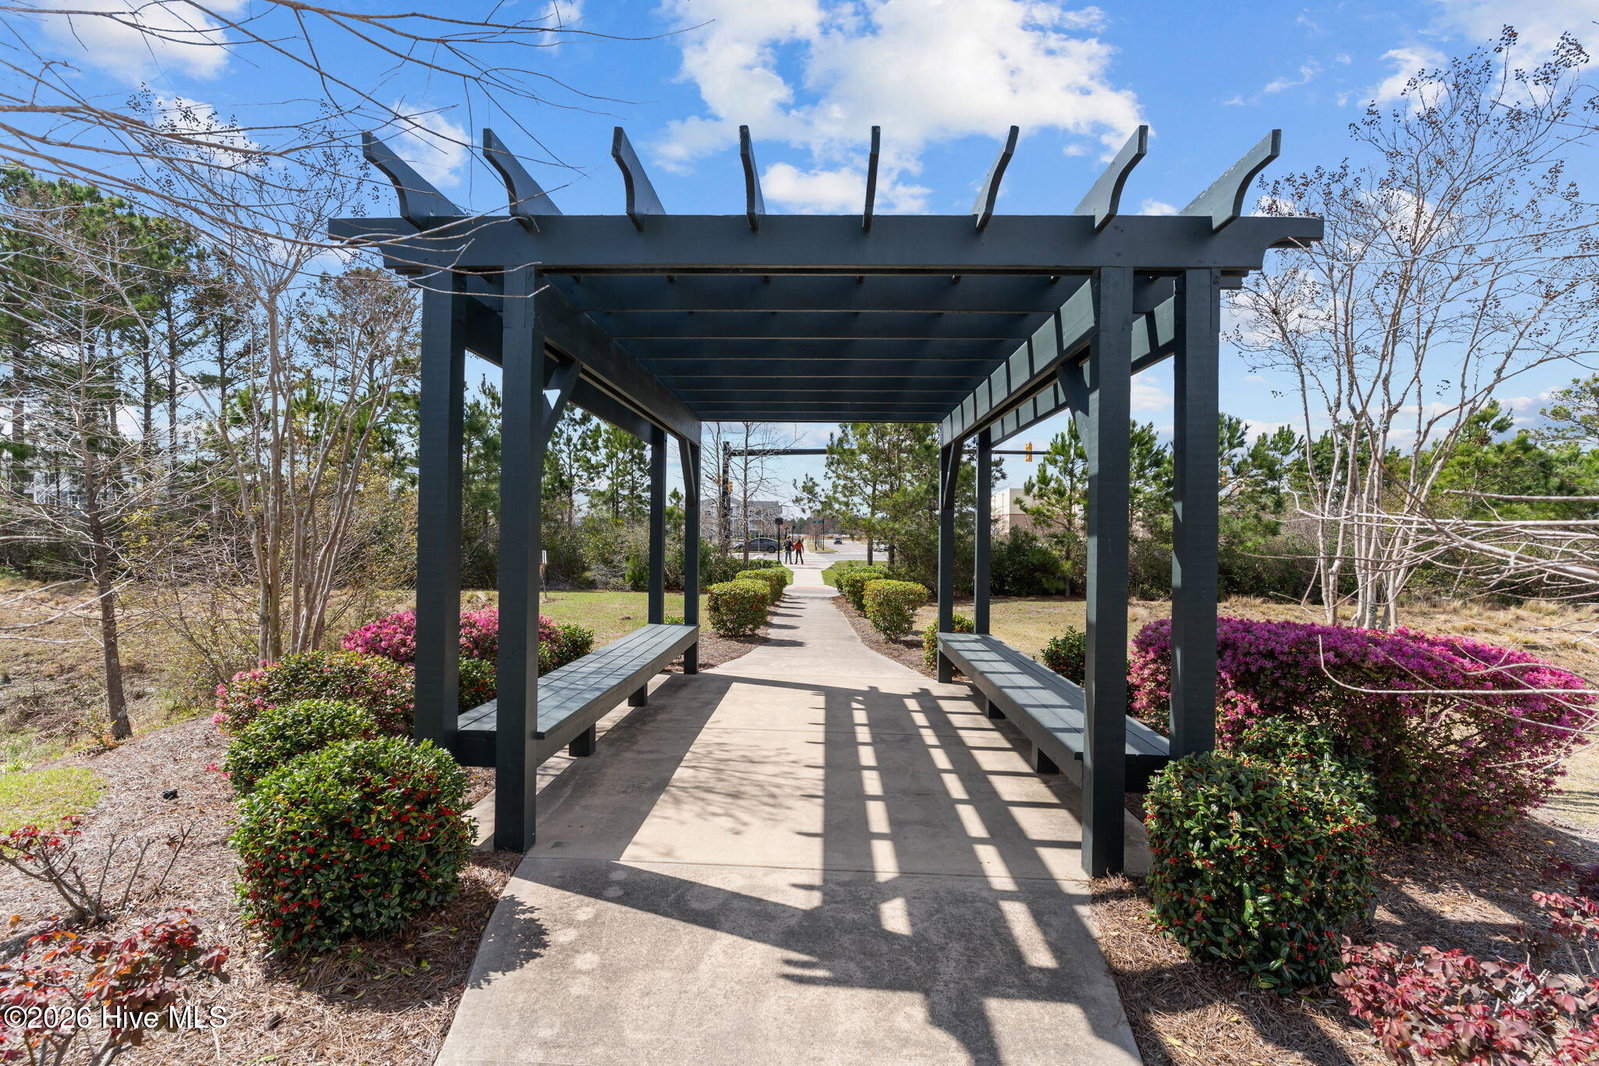
Some neighborhoods are just addresses. Barclay is a lifestyle. Welcome to The Forks at Barclay, one of Wilmington's favorite communities, where neighbors look out for one another and people simply don't move from this community. This beautifully crafted 4BD/3BA Trusst Candor floor plan sits on just shy of a ¼ acre corner lot, offering space and presence that's hard to find. Step inside to enjoy the 9ft+ ceilings, a wide-open floor plan, a light and bright space with finishes that feel as good today as the day they were built because this home has been ''lightly'' lived in. The back sunroom can be your personal retreat for morning coffee, or a secondary living space. Come and see for yourself that this home offers coastal living at its best! Lawn care is covered by the HOA, so your weekends are for you to plan. Hop on the Cross City Trail, walk over to the Cameron Art Museum, or grab lunch at Barclay Commons as dining, shopping, and a movie theater are literally across the street. Halyburton Park, Novant Health, downtown Wilmington, Carolina and Wrightsville Beaches are all within easy reach. This is the one you've been waiting for -- because at The Forks at Barclay, the wait is always worth it. Schedule your showing now, because this one is not expected to last long at all.
/u.realgeeks.media/coastwalkrealestate/alphawithcontactinfo.jpg)
Additional Information
- HOA (annual)
- $2,696
- Available Amenities
- Maintenance Common Areas, Maintenance Grounds, Management, Street Lights
- Appliances
- Electric Cooktop, Built-In Microwave, Freezer, Washer, Refrigerator, Ice Maker, Dryer, Disposal, Dishwasher, Electric Range
- Interior Features
- Master Downstairs, Walk-In Closet(s), Tray Ceiling(s), High Ceilings, Entrance Foyer, Bookcases, Kitchen Island, Ceiling Fans, Pantry, Walk-In Shower, Drapes/Blinds, Gas Logs, Walk-In Closet(s)
- Cooling
- Central Air
- Heating
- Electric, Forced Air, Heat Pump, Natural Gas
- Foundation
- Slab
- Roof
- Shingle
- Exterior Features
- Irrigation System, Storm Doors
- Lot Information
- Corner Lot
- Utilities
- Natural Gas Available, Sewer Connected, Water Available
- Lot Water Features
- Other
- Water
- Public
- Elementary School
- Pine Valley
- Middle School
- Roland Grise
- High School
- Hoggard
Mortgage Calculator
Listing courtesy of Keller Williams Innovate-Wilmington. Selling Office: Coldwell Banker Sea Coast Advantage-Midtown.

Copyright 2026 NCRMLS. All rights reserved. North Carolina Regional Multiple Listing Service, (NCRMLS), provides content displayed here (“provided content”) on an “as is” basis and makes no representations or warranties regarding the provided content, including, but not limited to those of non-infringement, timeliness, accuracy, or completeness. Individuals and companies using information presented are responsible for verification and validation of information they utilize and present to their customers and clients. NCRMLS will not be liable for any damage or loss resulting from use of the provided content or the products available through Portals, IDX, VOW, and/or Syndication. Recipients of this information shall not resell, redistribute, reproduce, modify, or otherwise copy any portion thereof without the expressed written consent of NCRMLS.