6031 Pine Laurel Dr, Wilmington, NC 28409
- $655,000
- 3
- BD
- 3
- BA
- 2,102
- SqFt






- Sold Price
- $655,000
- List Price
- $659,000
- Status
- CLOSED
- MLS#
- 100565220
- Closing Date
- Apr 24, 2026
- Days on Market
- 2
- Year Built
- 2015
- Levels
- Two
- Bedrooms
- 3
- Bathrooms
- 3
- Half-baths
- 1
- Full-baths
- 2
- Living Area
- 2,102
- Acres
- 0.09
- Neighborhood
- Shinnwood West
Property Description
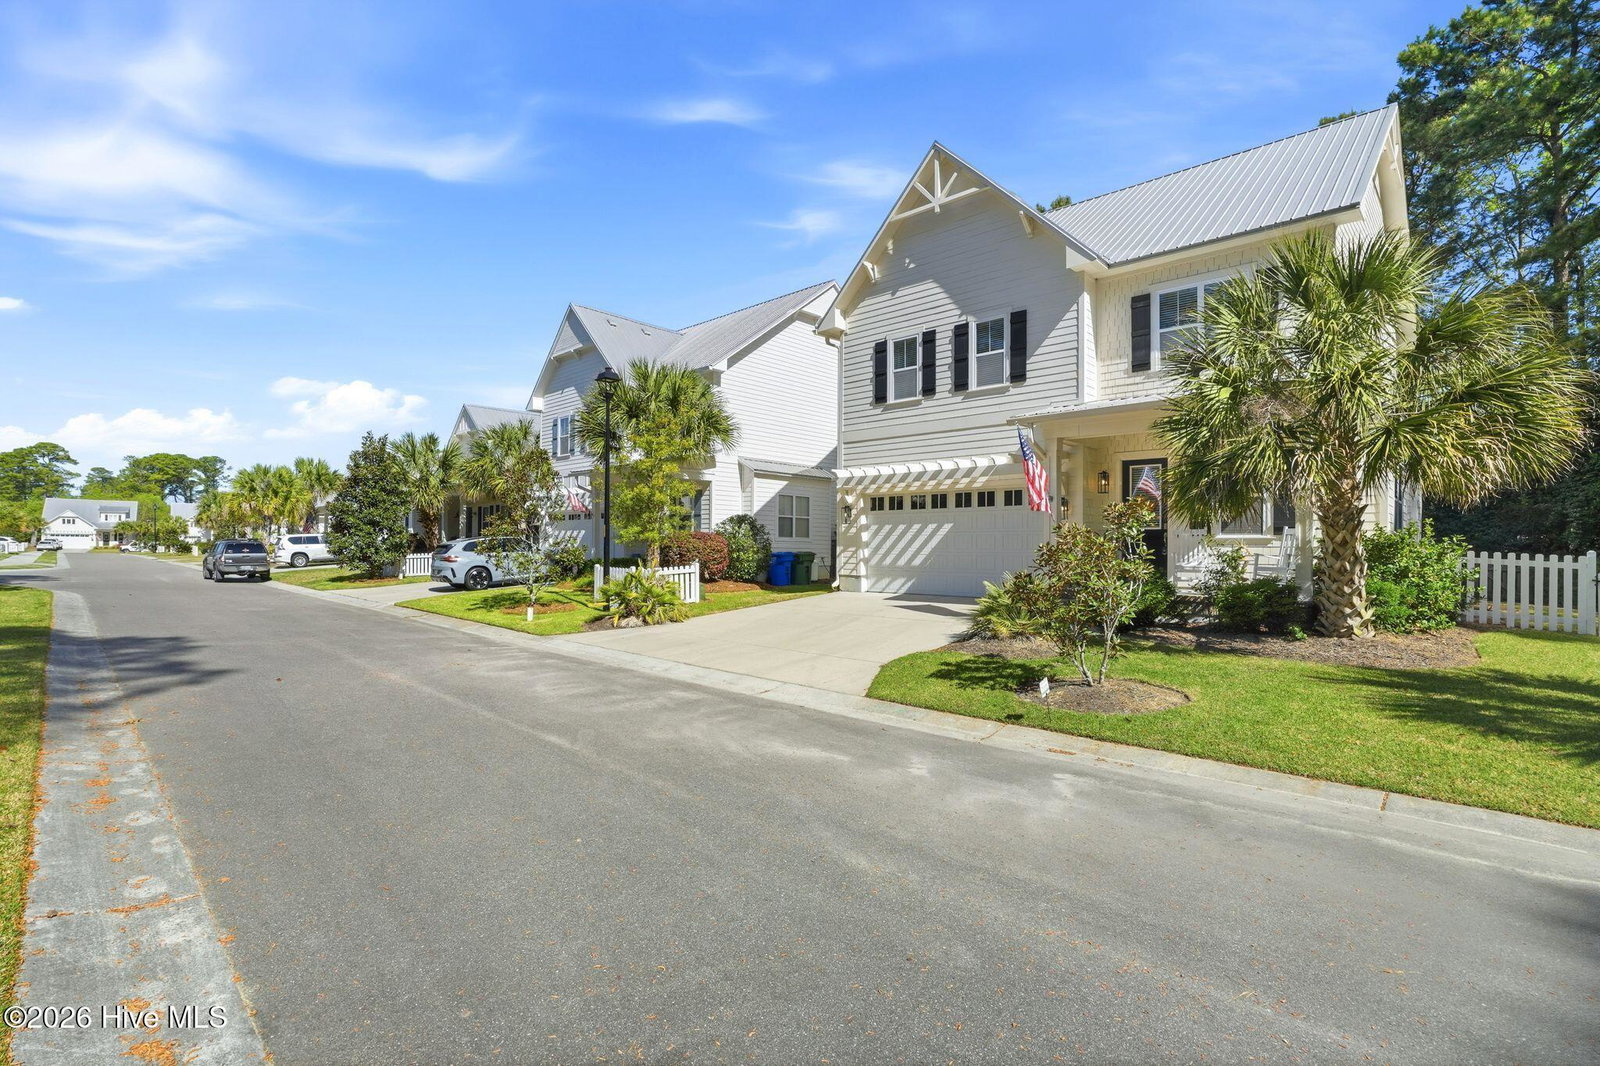
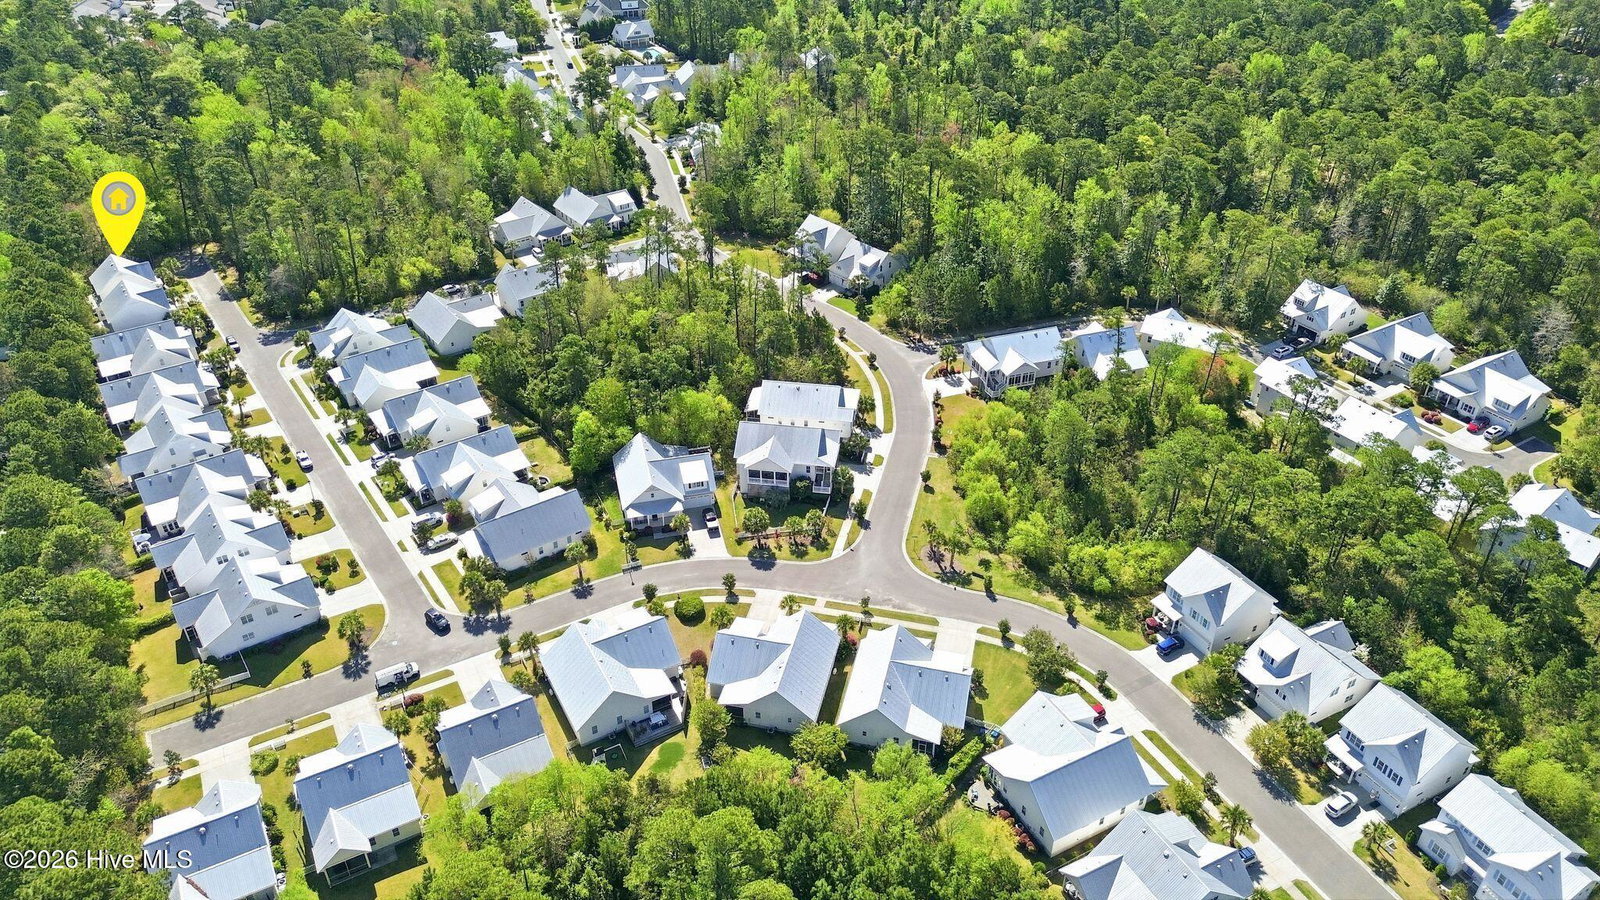
Welcome to 6031 Pine Laurel Drive, a beautifully maintained residence ideally located in the Shinnwood West community just off Greenville Loop Road in one of Wilmington's most sought-after areas. Positioned on a dead end corner lot, this home offers enhanced privacy with a fully fenced yard and a serene, wooded backdrop surrounded by conservation green space, a neighborhood park, and natural beauty. Adding to the appeal, the Greenville Loop Trail, currently under construction nearby, will soon provide a scenic multi-use path for walking, biking, and running, connecting neighborhoods, parks, schools, and local amenities for a more active and convenient lifestyle. Inside, a thoughtfully designed layout balances everyday comfort with effortless entertaining. The kitchen serves as the heart of the home, featuring upgraded countertops, a tile backsplash, stainless steel appliances, a gas range, and a spacious island that flows seamlessly into the dining area creating an inviting space for gathering. A charming dining nook with built-in banquet seating adds both character and functionality. The main living area is warm and welcoming, highlighted by a gas fireplace and elevated finishes throughout that reflect true pride of ownership. Just beyond, a screened porch offers the perfect place to relax or dine while overlooking the lush, private backyard and patio ideal for outdoor entertaining and grilling. Before heading upstairs, a versatile flex space provides the perfect setting for a home office, sitting area, or playroom, along with a conveniently located powder room. Upstairs, you'll find three spacious bedrooms, including a well appointed primary suite featuring three walk-in closets with custom built-ins. The primary bathroom offers a spa like retreat with a walk-in tiled shower with glass enclosure, a soaking tub with tile surround, dual vanities, and a private water closet. Two large bedrooms, a full bathroom and laundry room complete the upstairs. Additional highlights include upgraded flooring throughout (no carpet), an elevated lighting and ceiling fan package, and designer touches such as decorative wallpaper in the powder room and laundry room. A two car garage provides ample storage, and residents enjoy access to exceptional community amenities including a pool, clubhouse, walking trails, dog park, and a large outdoor fireplace. The city/county are in the process of moving forward on a proposed 25 acre public park and green space just outside the community bordering Bradley Creek Elementary. Conveniently located just minutes from Mayfaire, Wrightsville Beach, and some of Wilmington's best shopping and dining, this home offers a seamless blend of comfort, style, and coastal living all within the highly desirable Hoggard High School district.
/u.realgeeks.media/coastwalkrealestate/alphawithcontactinfo.jpg)
Additional Information
- HOA (annual)
- $1,800
- Available Amenities
- Clubhouse, Community Pool, Maintenance Common Areas, Management, Sidewalks, Street Lights, Taxes, Trail(s)
- Appliances
- Gas Cooktop, Built-In Microwave, Dishwasher
- Interior Features
- Walk-In Closet(s), Tray Ceiling(s), High Ceilings, Entrance Foyer, Kitchen Island, Ceiling Fans, Pantry, Walk-In Shower, Drapes/Blinds, Gas Logs, Walk-In Closet(s)
- Cooling
- Central Air
- Heating
- Electric, Forced Air
- Foundation
- Slab
- Roof
- Metal
- Exterior Features
- Irrigation System
- Lot Information
- Dead End Street, Corner Lot
- Utilities
- Sewer Available, Water Available
- Lot Water Features
- Other
- Water
- Public
- Elementary School
- Bradley Creek
- Middle School
- Roland Grise
- High School
- Hoggard
Mortgage Calculator
Listing courtesy of Coldwell Banker Sea Coast Advantage. Selling Office: Coldwell Banker Sea Coast Advantage.

Copyright 2026 NCRMLS. All rights reserved. North Carolina Regional Multiple Listing Service, (NCRMLS), provides content displayed here (“provided content”) on an “as is” basis and makes no representations or warranties regarding the provided content, including, but not limited to those of non-infringement, timeliness, accuracy, or completeness. Individuals and companies using information presented are responsible for verification and validation of information they utilize and present to their customers and clients. NCRMLS will not be liable for any damage or loss resulting from use of the provided content or the products available through Portals, IDX, VOW, and/or Syndication. Recipients of this information shall not resell, redistribute, reproduce, modify, or otherwise copy any portion thereof without the expressed written consent of NCRMLS.