5502 Dunmore Rd, Wilmington, NC 28409
- $620,000
- 3
- BD
- 4
- BA
- 2,685
- SqFt




- Sold Price
- $620,000
- List Price
- $629,900
- Status
- CLOSED
- MLS#
- 100571707
- Closing Date
- Jun 05, 2026
- Days on Market
- 5
- Year Built
- 1997
- Levels
- Two
- Bedrooms
- 3
- Bathrooms
- 4
- Half-baths
- 1
- Full-baths
- 3
- Living Area
- 2,685
- Acres
- 0.37
- Neighborhood
- Halcyon Forest
Property Description
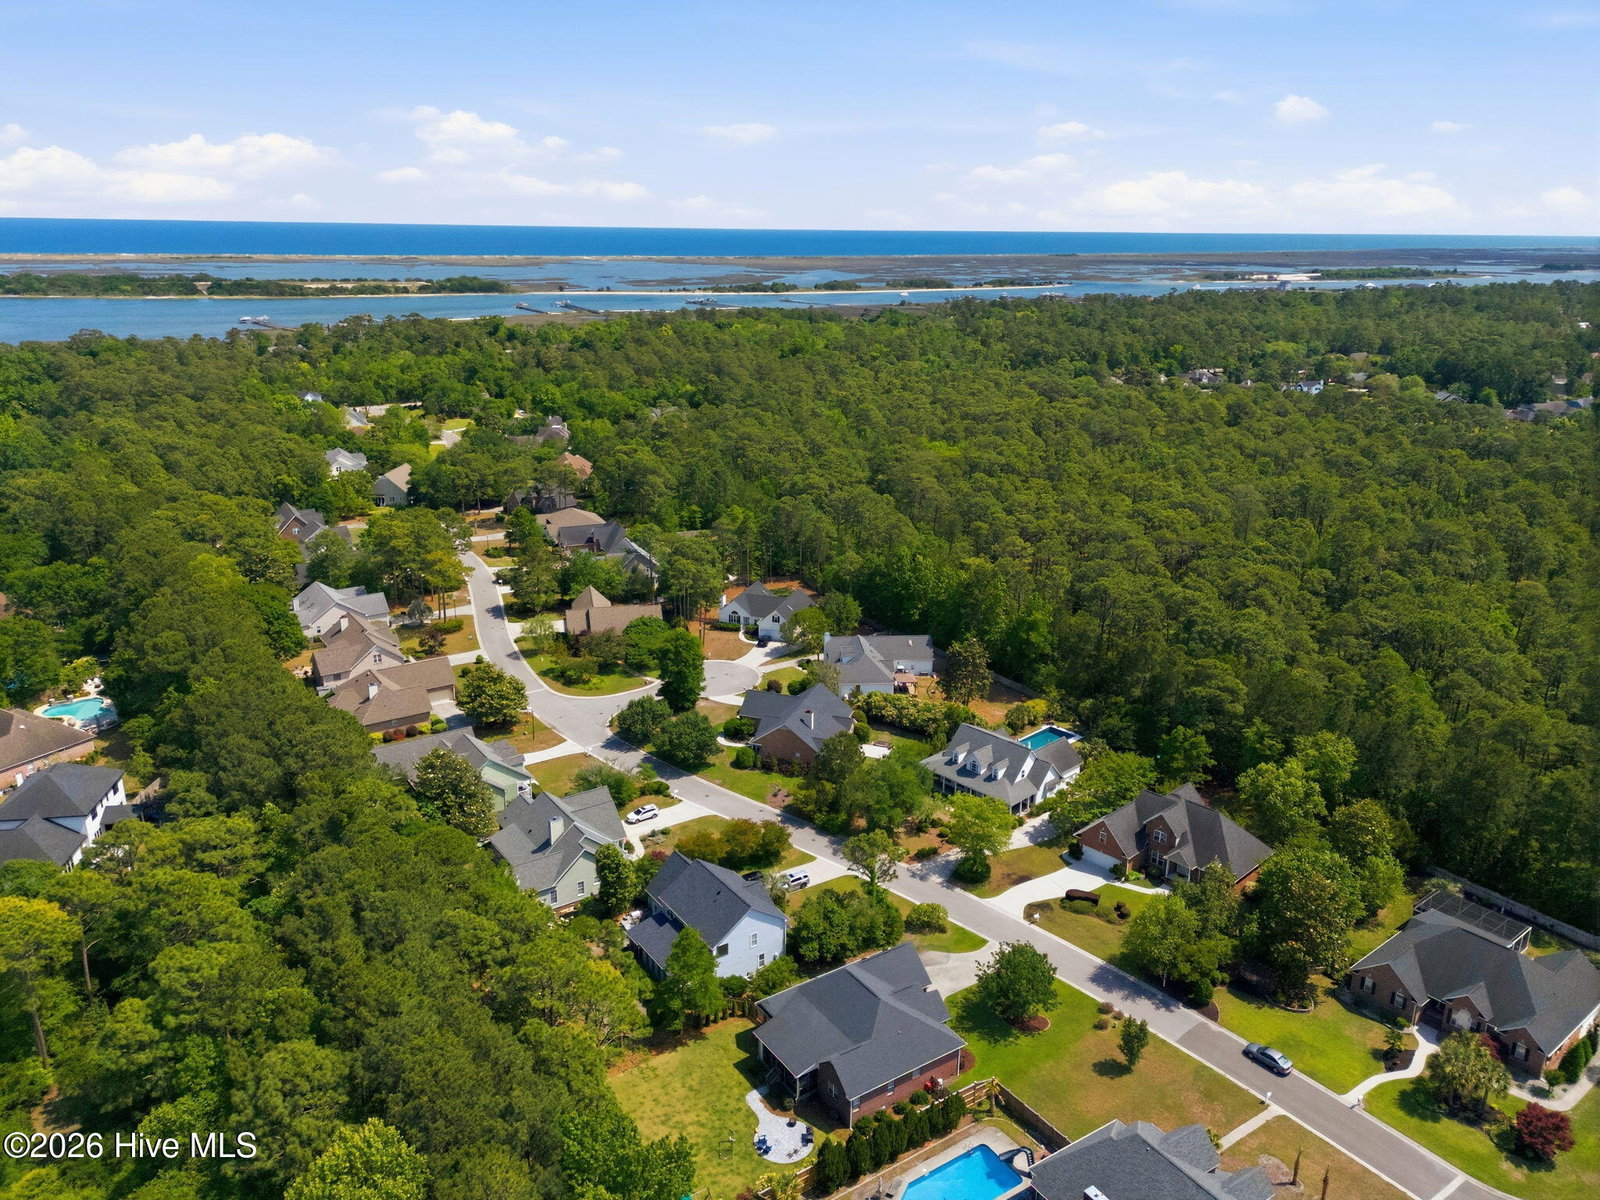
Welcome to this beautiful home nestled in the coveted neighborhood of Halcyon Forest. This home offers the perfect location, close to everything that makes this area of Wilmington so desirable. Walk/bike your children to the highly regarded Masonboro Elementary School and continue to top-ranked Hoggard High School. Take a stroll on the new Masonboro Loop Trail, enjoy nearby dining, utilize the Trails End boat ramp, or take a short 15-minute drive to the beach. Your family will thrive in this spacious residence offering ample room for lifestyle and versatility. Upon arriving, you will be greeted by lovely curb appeal and a desirable large lot. Once inside enjoy generous living areas, 3 bedrooms, 3.5 bathrooms, expansive windows, and elegant hardwood flooring. The spacious living room offers high ceilings, a gas log fireplace, an abundance of natural lighting and french doors leading to your outside deck. Find joy in the formal dining room ready for family gatherings or versatility for a home office. The eat-in kitchen features white cabinetry, solid surface countertops, many new stainless steel appliances, large island, and another set of french doors leading outside. The oversized primary suite located on the first floor has a luxury bath with a garden tub, dual vanity, walk-in shower and 2 walk-in closets. Upstairs you will find 2 more bedrooms, 2 more full bathrooms and a large bonus room that could be used as a 4th bedroom/flex space. Heading outside, entertain family and friends on the expansive deck overlooking your gorgeous, fenced in backyard. Enjoy a spacious lot, mature trees and hard to find privacy. Other highlights include a two-car garage, a large driveway, new water heater, dedicated laundry room, and so much more. Spacious, comfortable and move-in ready, this home is the perfect balance of location, lifestyle, and value. Schedule a showing today and make this your new home sweet home!
/u.realgeeks.media/coastwalkrealestate/alphawithcontactinfo.jpg)
Additional Information
- HOA (annual)
- $368
- Available Amenities
- Maintenance Common Areas, Maintenance Roads
- Appliances
- Electric Oven, Built-In Microwave, Washer, Refrigerator, Dryer, Dishwasher
- Interior Features
- Master Downstairs, Kitchen Island, Ceiling Fans, Eat-In Kitchen, Gas Logs
- Cooling
- Central Air, Heat Pump
- Heating
- Heat Pump, Electric, Forced Air
- Foundation
- Crawl Space
- Roof
- Architectural
- Exterior Features
- Irrigation System
- Utilities
- Sewer Connected, Water Available
- Lot Water Features
- Other
- Water
- Public
- Elementary School
- Masonboro Elementary
- Middle School
- Roland Grise
- High School
- Hoggard
Mortgage Calculator
Listing courtesy of Living Seaside Realty Group. Selling Office: Nest Realty.

Copyright 2026 NCRMLS. All rights reserved. North Carolina Regional Multiple Listing Service, (NCRMLS), provides content displayed here (“provided content”) on an “as is” basis and makes no representations or warranties regarding the provided content, including, but not limited to those of non-infringement, timeliness, accuracy, or completeness. Individuals and companies using information presented are responsible for verification and validation of information they utilize and present to their customers and clients. NCRMLS will not be liable for any damage or loss resulting from use of the provided content or the products available through Portals, IDX, VOW, and/or Syndication. Recipients of this information shall not resell, redistribute, reproduce, modify, or otherwise copy any portion thereof without the expressed written consent of NCRMLS.