1210 Glenn St, Wilmington, NC 28401
- $380,000
- 3
- BD
- 3
- BA
- 1,460
- SqFt






- Sold Price
- $380,000
- List Price
- $390,000
- Status
- CLOSED
- MLS#
- 100545207
- Closing Date
- Mar 23, 2026
- Days on Market
- 8
- Year Built
- 2023
- Levels
- Two
- Bedrooms
- 3
- Bathrooms
- 3
- Half-baths
- 1
- Full-baths
- 2
- Living Area
- 1,460
- Acres
- 0.06
- Neighborhood
- Not In Subdivision
Property Description
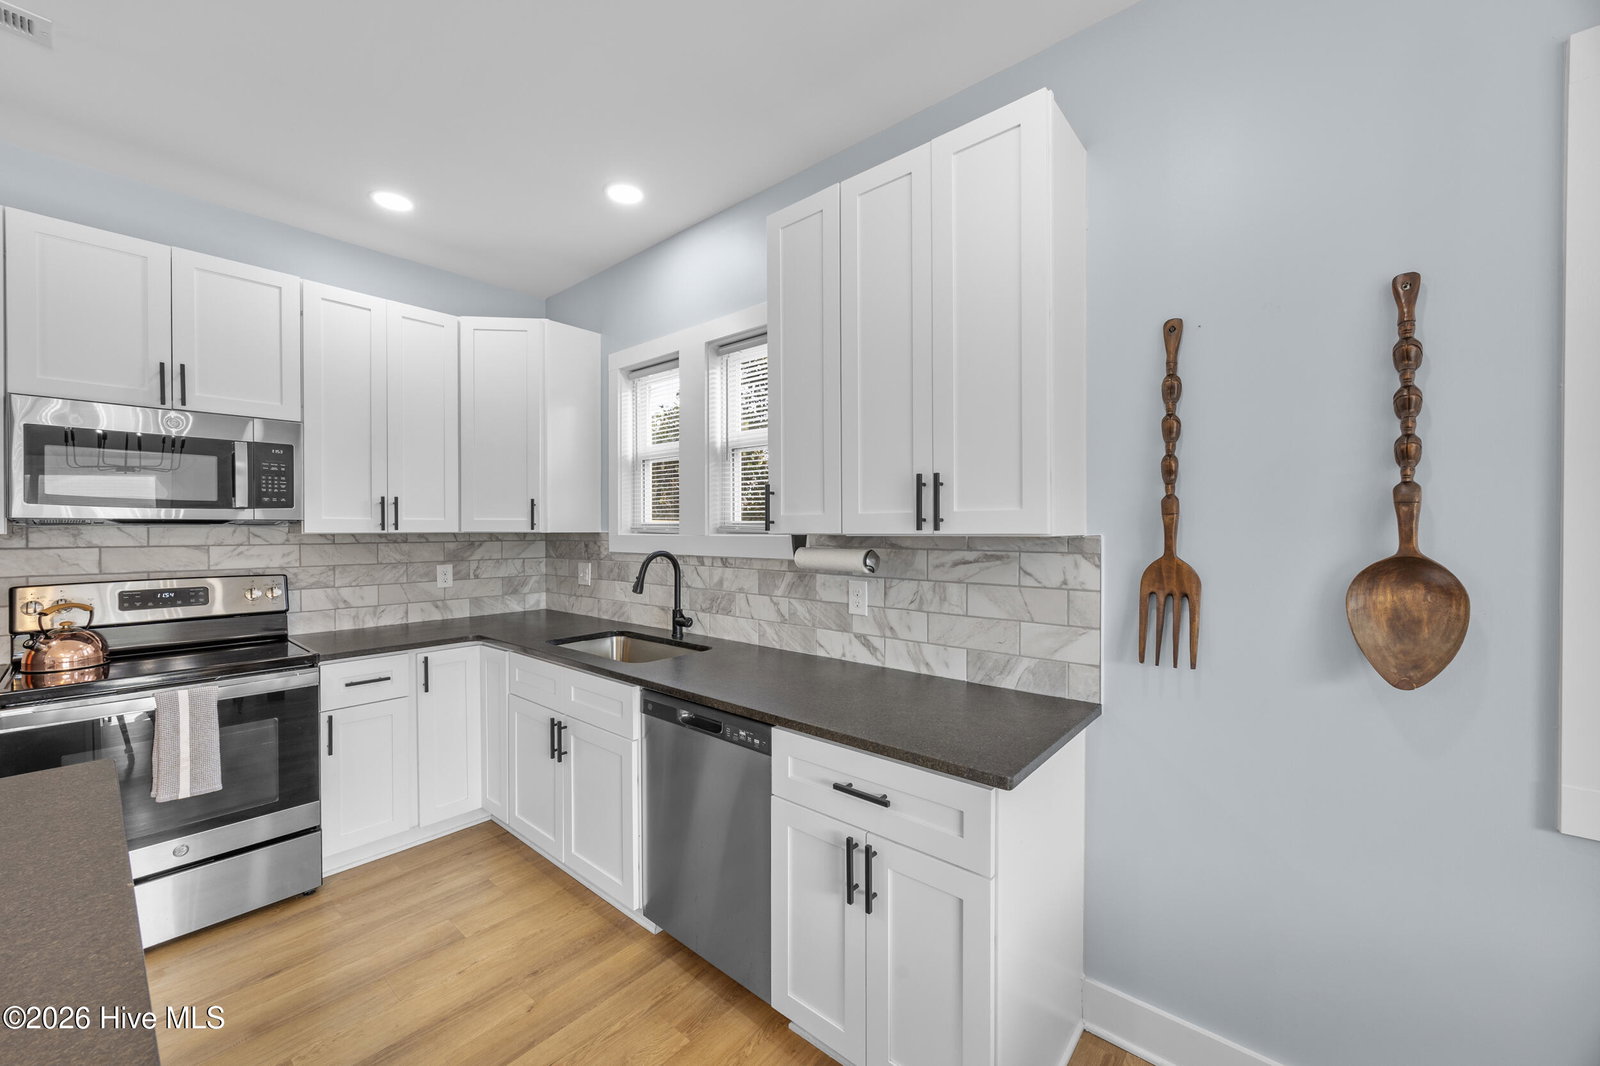
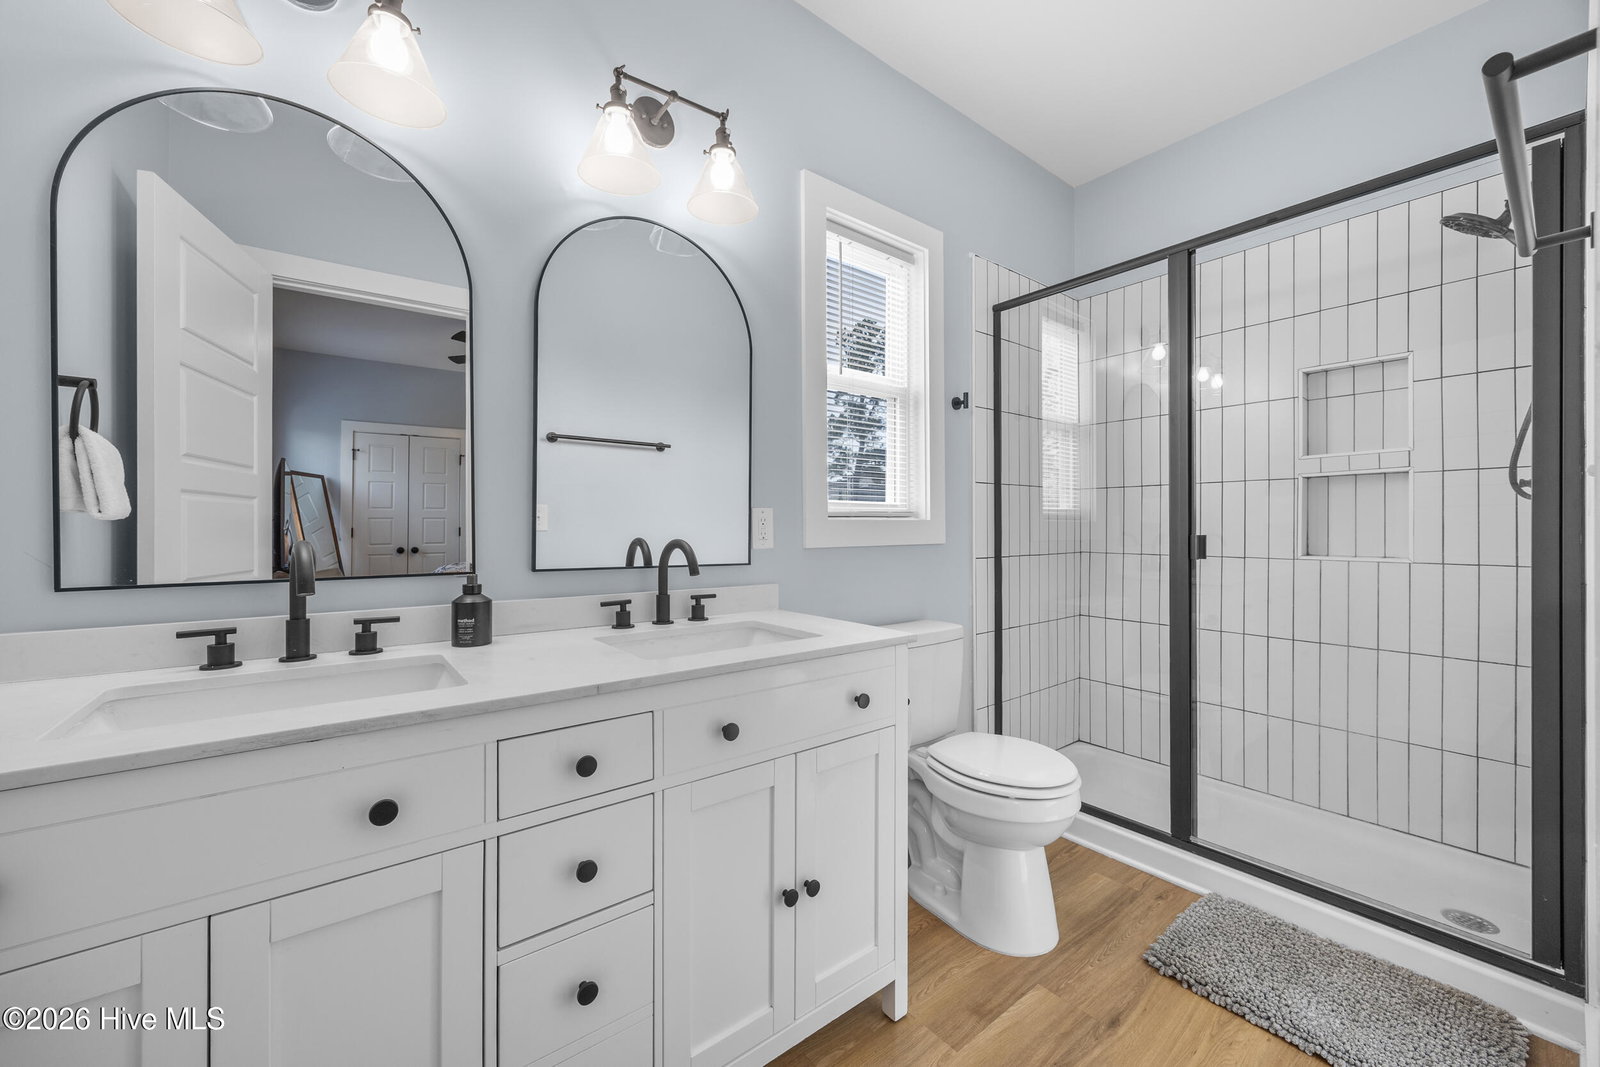
Built in 2023, this beautifully maintained 3-bedroom, 2.5-bath home offers quality finishes and an unbeatable location. Just a short walk to the popular Cargo District and Castle Street District, you'll enjoy easy access to local shops and restaurants, plus only a short drive to Historic Downtown Wilmington. Inside, the open-concept floor plan features durable LVP flooring throughout the main living areas, granite countertops, and an elegant tile backsplash in the kitchen. The seamless flow between the living, dining, and kitchen spaces makes the home ideal for both entertaining and everyday living. Upstairs, the primary suite offers a private en-suite with a tiled walk-in shower and dual vanity, while two additional bedrooms, a full guest bath, and a conveniently located laundry area complete the second floor. The exterior is finished with low-maintenance Hardie cement board siding for long-lasting durability. Additional highlights include off-street parking, a garden shed, and a privacy fence — all with NO HOA. Move-in ready and ideally located, this home truly checks all the boxes.
/u.realgeeks.media/coastwalkrealestate/alphawithcontactinfo.jpg)
Additional Information
- Appliances
- Built-In Microwave, Dishwasher, Electric Range
- Interior Features
- High Ceilings, Kitchen Island, Ceiling Fans, Walk-In Shower, Drapes/Blinds
- Cooling
- Central Air
- Heating
- Electric, Heat Pump
- Foundation
- Slab
- Roof
- Architectural
- Utilities
- Sewer Connected, Water Available
- Lot Water Features
- Other
- Water
- Public
- Elementary School
- Snipes
- Middle School
- Williston
- High School
- New Hanover
Mortgage Calculator
Listing courtesy of Berkshire Hathaway HomeServices Carolina Premier Properties. Selling Office: Salt and Stone Property Group.

Copyright 2026 NCRMLS. All rights reserved. North Carolina Regional Multiple Listing Service, (NCRMLS), provides content displayed here (“provided content”) on an “as is” basis and makes no representations or warranties regarding the provided content, including, but not limited to those of non-infringement, timeliness, accuracy, or completeness. Individuals and companies using information presented are responsible for verification and validation of information they utilize and present to their customers and clients. NCRMLS will not be liable for any damage or loss resulting from use of the provided content or the products available through Portals, IDX, VOW, and/or Syndication. Recipients of this information shall not resell, redistribute, reproduce, modify, or otherwise copy any portion thereof without the expressed written consent of NCRMLS.