5611 Juneberry Ct, Wilmington, NC 28403
- $320,000
- 3
- BD
- 3
- BA
- 1,206
- SqFt





- Sold Price
- $320,000
- List Price
- $335,000
- Status
- CLOSED
- MLS#
- 100564491
- Closing Date
- Jun 17, 2026
- Days on Market
- 32
- Year Built
- 2004
- Levels
- One and One Half
- Bedrooms
- 3
- Bathrooms
- 3
- Full-baths
- 3
- Living Area
- 1,206
- Acres
- 0.01
- Neighborhood
- Hinton Oak
Property Description
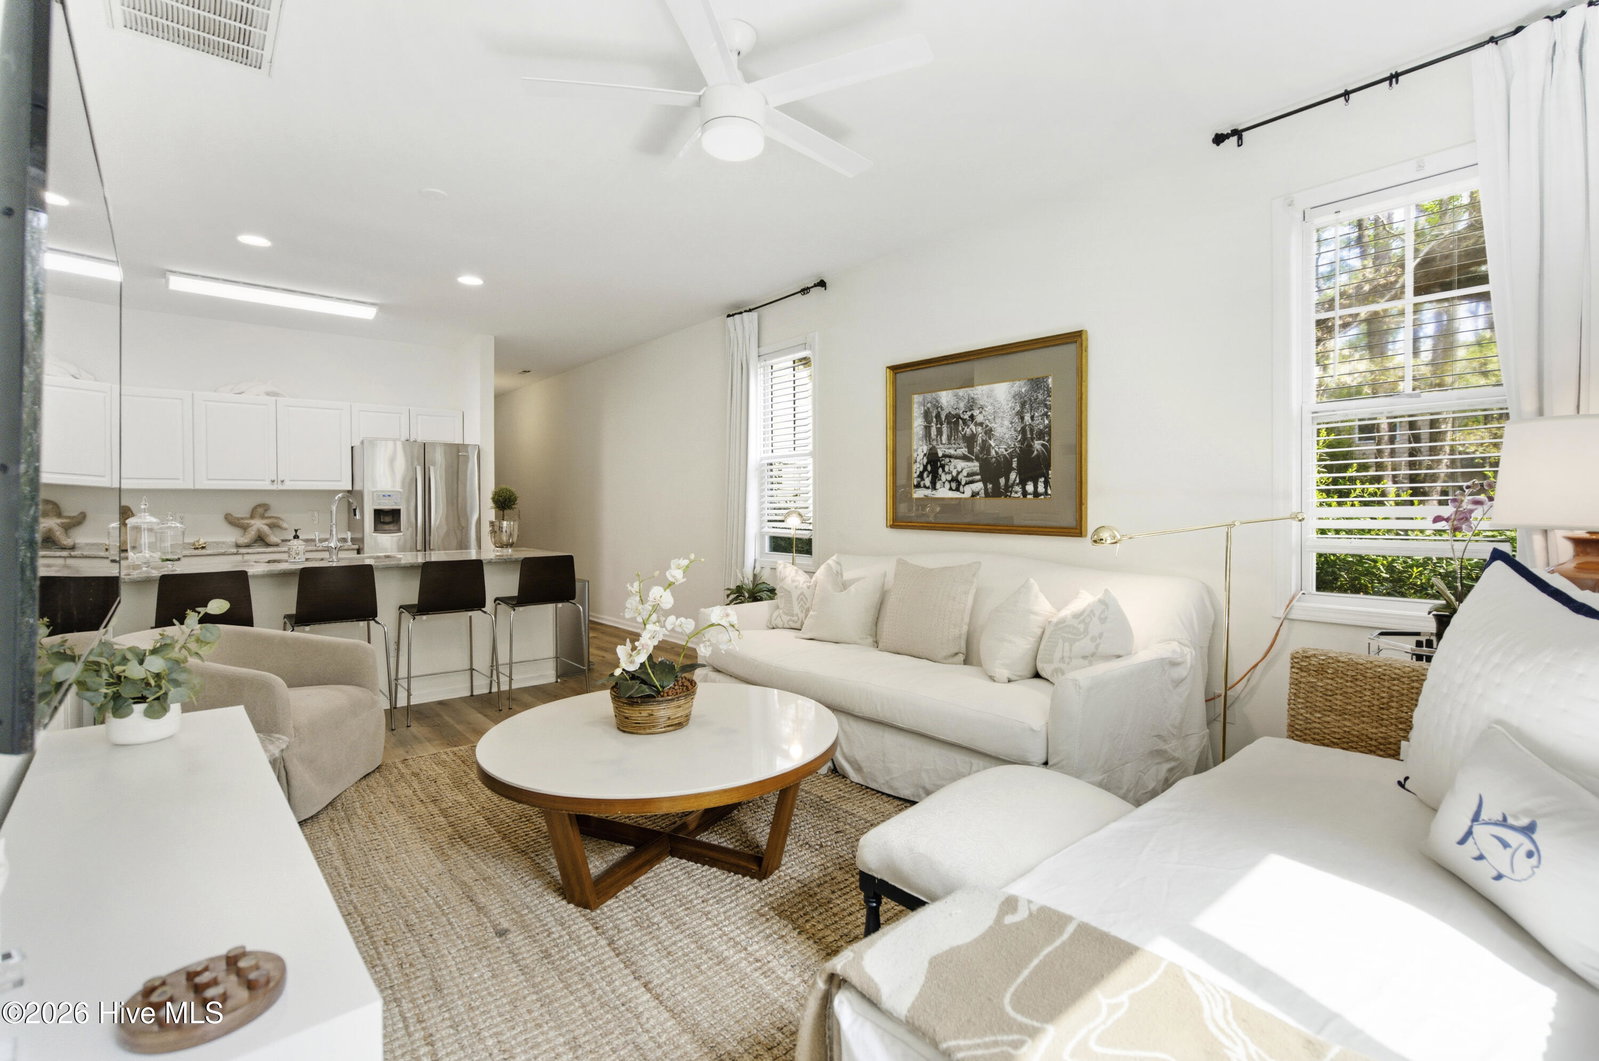
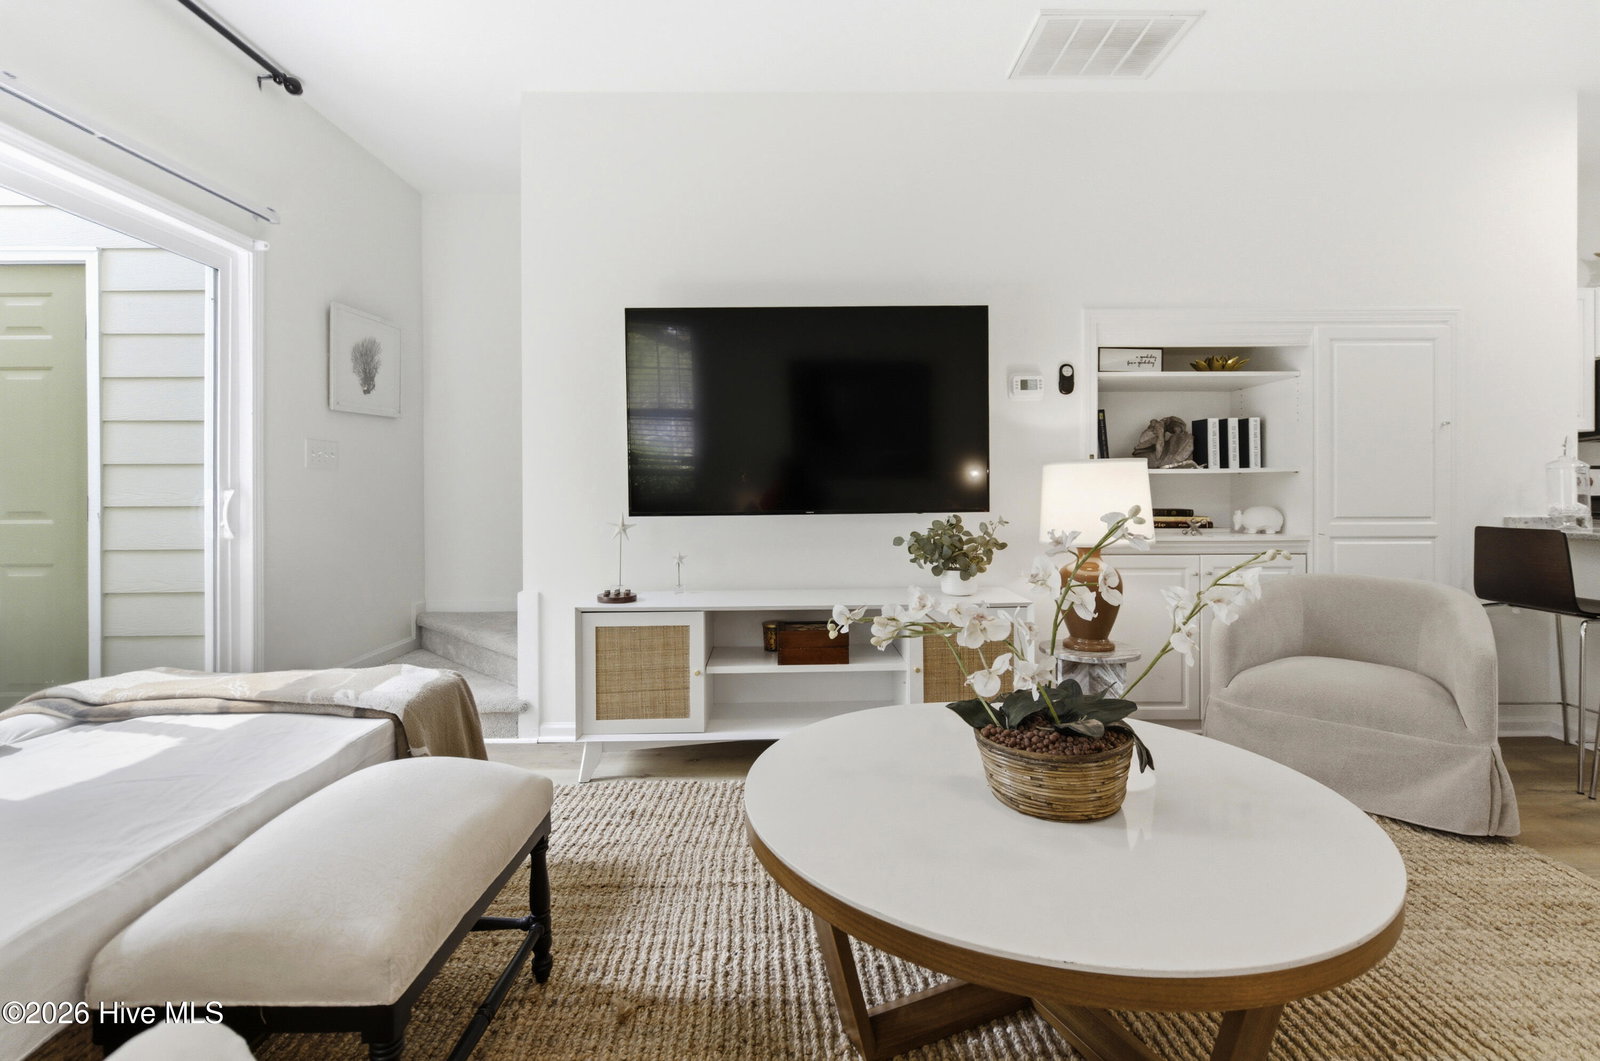
Tucked away just off the beaten path, this beautifully renovated, end-unit townhouse masterfully combines luxury and convenience with affordability and privacy. The interior has been thoughtfully upgraded throughout, featuring new marble countertops, fresh paint, new luxury vinyl plank flooring downstairs, and new carpet upstairs that create a clean, contemporary feel. Major improvements provide peace of mind, including a new roof installed in 2021 and a brand-new HVAC system in 2026. Additionally, the end-unit position offers added privacy and extra windows, enhancing both comfort and livability. The open and airy layout flows perfectly for everyday living, entertaining, or hosting guests. This property has also proven to be a successful Airbnb in the past, making it an excellent option for investors or buyers seeking flexibility. Enjoy unbeatable convenience with quick access to Wrightsville Beach, downtown Wilmington, shopping, dining, and UNCW--all just minutes away. Whether you're looking for a primary residence, second home, or investment opportunity, this move-in-ready townhouse delivers style, location, and value. Don't miss the chance to own a turnkey home in one of Wilmington's most convenient and charming neighborhoods.
/u.realgeeks.media/coastwalkrealestate/alphawithcontactinfo.jpg)
Additional Information
- HOA (annual)
- $3,180
- Available Amenities
- Roof Maintenance, Maintenance Common Areas, Maintenance Grounds, Maintenance Roads, Maintenance Structure, Management, Master Insure, Park, Street Lights, Taxes, Termite Bond, Trash, No Tenant Pets, Owner Pets Only, Short Term Rental
- Appliances
- Built-In Microwave, Washer, Refrigerator, Range, Dryer, Disposal, Dishwasher, ENERGY STAR Qualified Appliances
- Interior Features
- Master Downstairs, Vaulted/Cathedral Ceilings, High Ceilings, Solid Surface Counter, Bookcases, Kitchen Island, Ceiling Fans, Drapes/Blinds
- Cooling
- Central Air, Ceiling Fan(s), Heat Pump
- Heating
- Heat Pump, Electric
- Foundation
- Slab
- Roof
- Architectural
- Exterior Features
- Cluster Mailboxes, End Unit
- Utilities
- Cable Available, Sewer Connected, Water Available
- Lot Water Features
- Pond
- Water
- Public
- Elementary School
- Bradley Creek
- Middle School
- Roland Grise
- High School
- Hoggard
Mortgage Calculator
Listing courtesy of Coldwell Banker Sea Coast Advantage. Selling Office: REAL Broker LLC.

Copyright 2026 NCRMLS. All rights reserved. North Carolina Regional Multiple Listing Service, (NCRMLS), provides content displayed here (“provided content”) on an “as is” basis and makes no representations or warranties regarding the provided content, including, but not limited to those of non-infringement, timeliness, accuracy, or completeness. Individuals and companies using information presented are responsible for verification and validation of information they utilize and present to their customers and clients. NCRMLS will not be liable for any damage or loss resulting from use of the provided content or the products available through Portals, IDX, VOW, and/or Syndication. Recipients of this information shall not resell, redistribute, reproduce, modify, or otherwise copy any portion thereof without the expressed written consent of NCRMLS.