2434 Flowery Branch Dr, Castle Hayne, NC 28429
- $479,500
- 4
- BD
- 3
- BA
- 2,217
- SqFt




- Sold Price
- $479,500
- List Price
- $485,000
- Status
- CLOSED
- MLS#
- 100558248
- Closing Date
- May 19, 2026
- Days on Market
- 23
- Year Built
- 2024
- Levels
- One and One Half
- Bedrooms
- 4
- Bathrooms
- 3
- Full-baths
- 3
- Living Area
- 2,217
- Acres
- 0.14
- Neighborhood
- Parsons Mill
Property Description
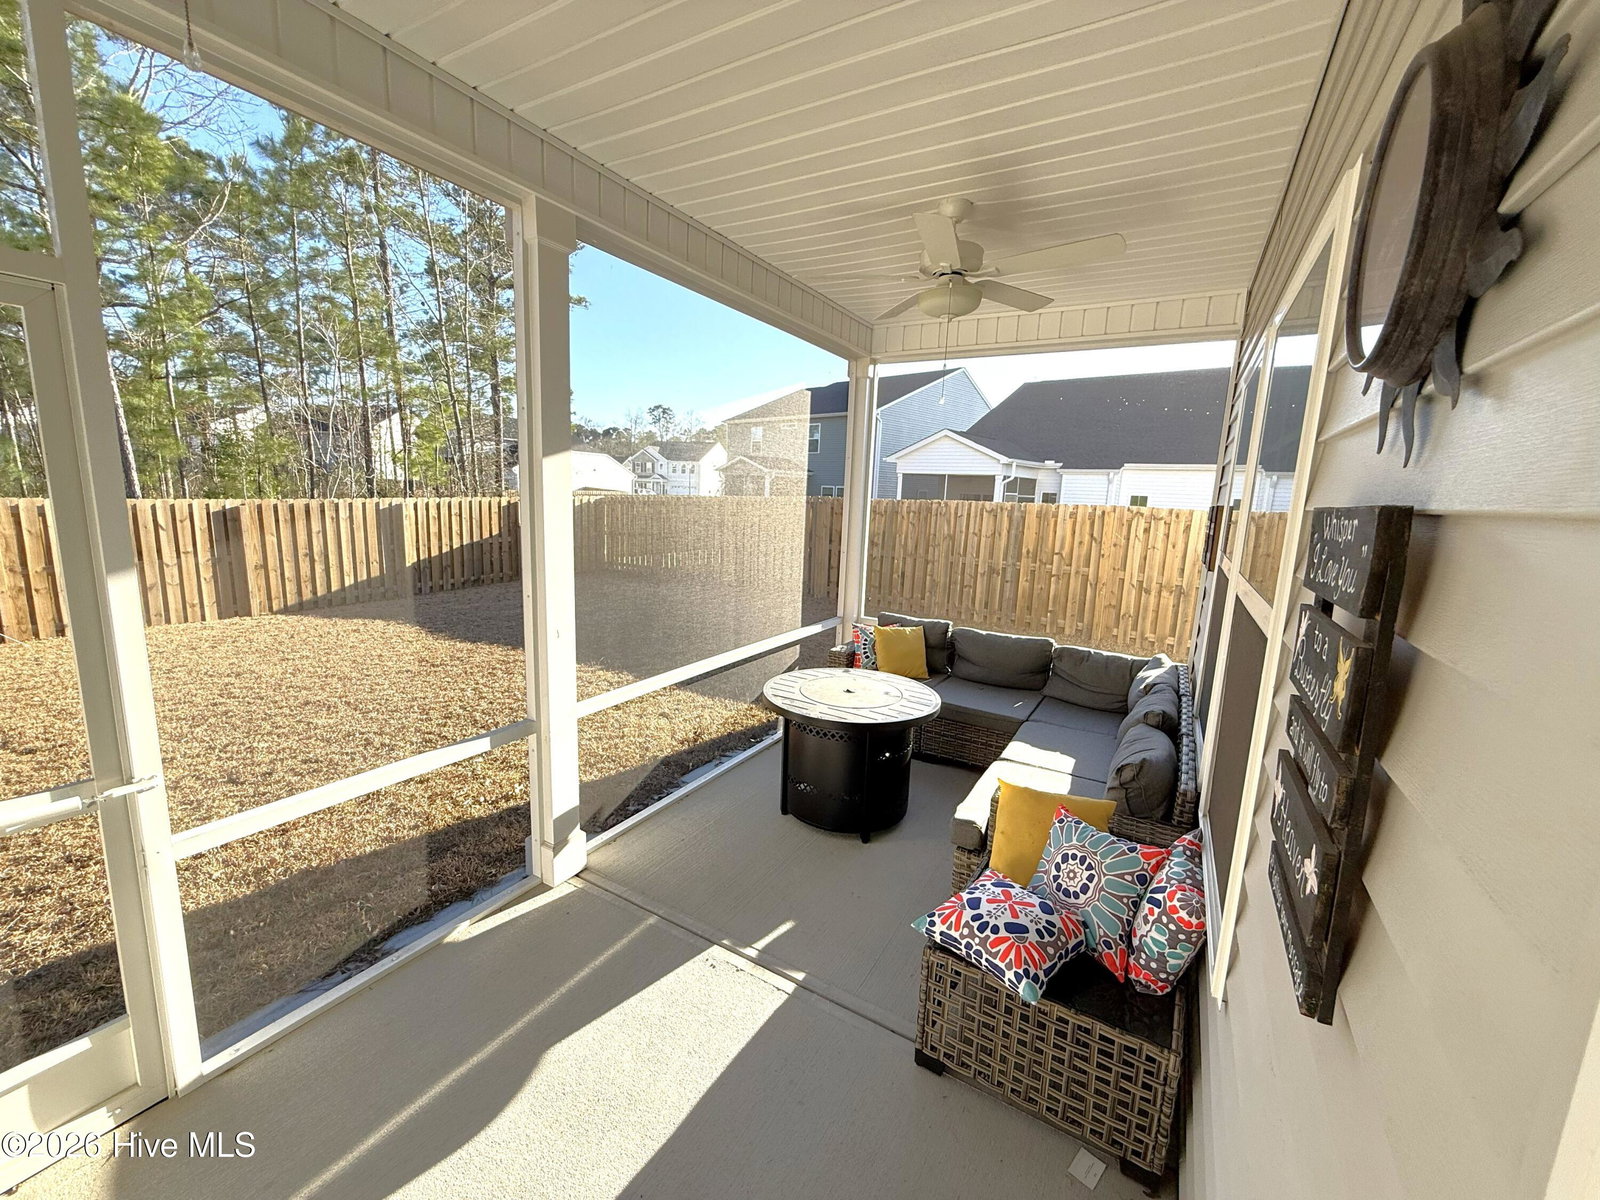
Tucked away in the most prestigious enclave of the community, this exquisite Gwinnett style by Mungo Homes resides on a premier cul-de-sac homesite offering unparalleled privacy and peace of mind! This residence is a sanctuary of quiet luxury, perfectly suited for those seeking a secure and serene setting, especially for children playing outside. The sophisticated 1.5-story architecture opens into a grand living space, where a tray-ceiling family room flows seamlessly into a gourmet kitchen with a large island and bar with seating. Other kitchen features include a walk-in pantry, white shaker cabinets, granite counters and stainless appliances. The dining area is surrounded by windows and flows seamlessly with the Family room and kitchen. This home features four bedrooms, three full baths with an upstairs Guest Suite. First floor primary bedroom has an oversized closet, five-foot, tiled walk-in shower and two spacious linen closets. Upstairs you will find a Guest Suite with full bath and a walk-in attic. Outside, enjoy the completely screened-in, 19'x 8' covered rear porch and fully sodded front and back yard. The backyard has a complete 6' privacy fence that extends to the mid-point of the house. Parsons Mill Farm includes a community pool, open green space, sidewalks and streetlights.
/u.realgeeks.media/coastwalkrealestate/alphawithcontactinfo.jpg)
Additional Information
- HOA (annual)
- $1,020
- Available Amenities
- Community Pool
- Appliances
- Built-In Microwave, Self Cleaning Oven, Refrigerator, Disposal, Electric Range
- Interior Features
- Tray Ceiling(s), High Ceilings, Entrance Foyer, Kitchen Island, Ceiling Fans, Pantry, Walk-In Shower, Drapes/Blinds, Gas Logs
- Cooling
- Central Air, Ceiling Fan(s), Heat Pump
- Heating
- Heat Pump, Electric
- Foundation
- Slab
- Roof
- Architectural
- Exterior Features
- Cluster Mailboxes, Insulated Doors
- Lot Information
- Cul-De-Sac
- Utilities
- Cable Available, Underground Utilities
- Lot Water Features
- Other
- Water
- Public
- Elementary School
- Castle Hayne
- Middle School
- Holly Shelter
- High School
- Laney
Mortgage Calculator
Listing courtesy of Premier Real Estate At the Beach LLC. Selling Office: Coastal Properties.

Copyright 2026 NCRMLS. All rights reserved. North Carolina Regional Multiple Listing Service, (NCRMLS), provides content displayed here (“provided content”) on an “as is” basis and makes no representations or warranties regarding the provided content, including, but not limited to those of non-infringement, timeliness, accuracy, or completeness. Individuals and companies using information presented are responsible for verification and validation of information they utilize and present to their customers and clients. NCRMLS will not be liable for any damage or loss resulting from use of the provided content or the products available through Portals, IDX, VOW, and/or Syndication. Recipients of this information shall not resell, redistribute, reproduce, modify, or otherwise copy any portion thereof without the expressed written consent of NCRMLS.