1222 Big Field Dr, Castle Hayne, NC 28429
- $375,000
- 4
- BD
- 3
- BA
- 1,676
- SqFt



- Sold Price
- $375,000
- List Price
- $375,000
- Status
- CLOSED
- MLS#
- 100454228
- Closing Date
- Sep 13, 2024
- Days on Market
- 36
- Year Built
- 2019
- Levels
- Two
- Bedrooms
- 4
- Bathrooms
- 3
- Half-baths
- 1
- Full-baths
- 2
- Living Area
- 1,676
- Acres
- 0.19
- Neighborhood
- Rachel's Place
Property Description
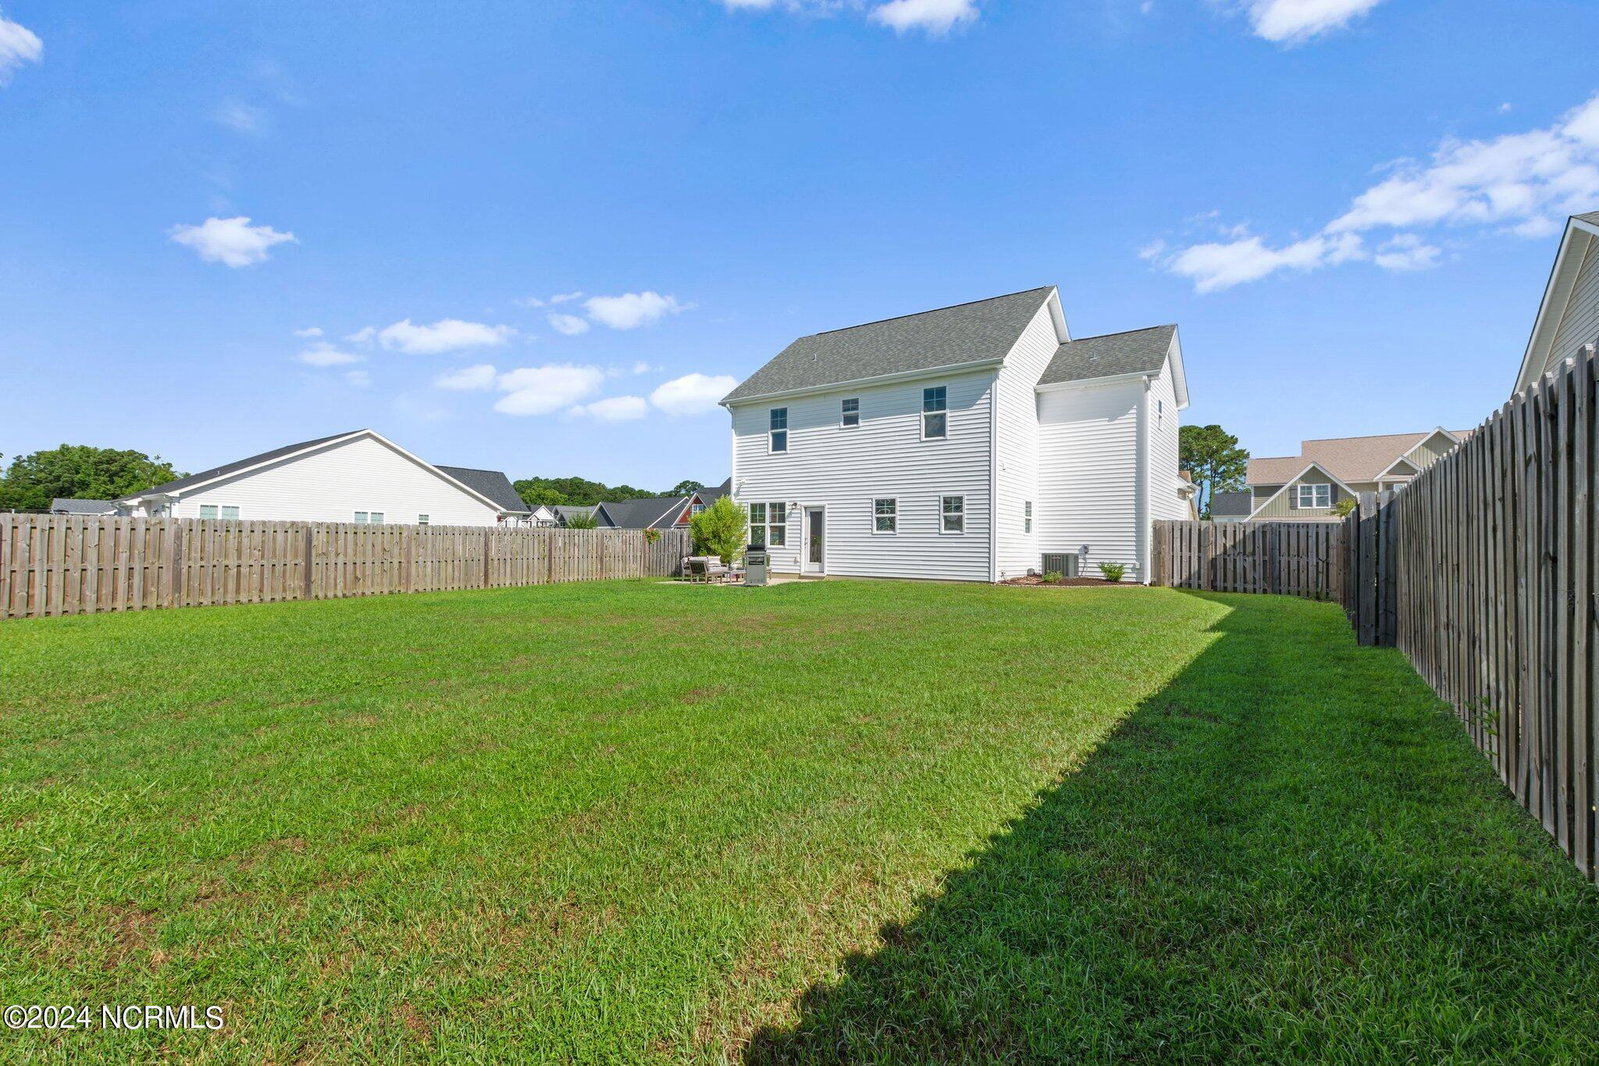
Discover comfort and style in your spacious 4-bedroom, 2.5-bath home spanning 1,676 square feet. Designed for modern living, the open floor plan effortlessly separates daily activities from private spaces, ensuring both functionality and comfort. The first floor is an entertainer's dream, featuring a large great room that flows seamlessly into the dining and kitchen area. The kitchen is a chef's delight with granite countertops, 36-inch cabinets, stainless steel appliances, and a stylish sub-way tile backsplash. Your finished 2-car garage with an epoxy floor opens into a mudroom equipped with built-in cubby seats and a powder room. Upstairs, the primary bedroom awaits with a spacious sitting area and a generous walk-in closet. The en-suite bath offers dual vanities, a shower, and a linen closet for added storage convenience. Three additional bedrooms, another full bath, and a laundry room complete the second floor, ensuring ample space for family and guests. Enjoy abundant natural light throughout the home, particularly in the living and dining area which feature large windows. Step outside through the sliding glass door to your patio and fully fenced backyard, perfect for added privacy, relaxation and entertaining. HOA fees are just $37/month. Additional features include a new hot water heater, a 2019-installed air handler, and a generator hook-up, making your home truly turnkey. From its thoughtful design to its convenient amenities, this home offers a blend of comfort and functionality that's perfect for today's lifestyle.
/u.realgeeks.media/coastwalkrealestate/alphawithcontactinfo.jpg)
Additional Information
- HOA (annual)
- $400
- Available Amenities
- Maintenance Common Areas, See Remarks
- Appliances
- Electric Oven, Built-In Microwave, Washer, Dryer, Disposal, Dishwasher
- Interior Features
- Walk-In Closet(s), Mud Room, Ceiling Fans, Walk-In Shower, Walk-In Closet(s)
- Cooling
- Central Air
- Heating
- Electric, Heat Pump
- Foundation
- Slab
- Roof
- Shingle
- Lot Information
- Corner Lot
- Utilities
- Sewer Available, Water Available
- Water
- Public
- Elementary School
- Wrightsboro
- Middle School
- Holly Shelter
- High School
- New Hanover
Mortgage Calculator
Listing courtesy of Berkshire Hathaway HomeServices Carolina Premier Properties. Selling Office: Coldwell Banker Sea Coast Advantage.

Copyright 2026 NCRMLS. All rights reserved. North Carolina Regional Multiple Listing Service, (NCRMLS), provides content displayed here (“provided content”) on an “as is” basis and makes no representations or warranties regarding the provided content, including, but not limited to those of non-infringement, timeliness, accuracy, or completeness. Individuals and companies using information presented are responsible for verification and validation of information they utilize and present to their customers and clients. NCRMLS will not be liable for any damage or loss resulting from use of the provided content or the products available through Portals, IDX, VOW, and/or Syndication. Recipients of this information shall not resell, redistribute, reproduce, modify, or otherwise copy any portion thereof without the expressed written consent of NCRMLS.