215 Planters Walk, Hampstead, NC 28443
- $575,919
- 4
- BD
- 3
- BA
- 2,625
- SqFt






- Sold Price
- $575,919
- List Price
- $575,919
- Status
- CLOSED
- MLS#
- 100504970
- Closing Date
- Nov 21, 2025
- Days on Market
- 159
- Year Built
- 2025
- Levels
- Two
- Bedrooms
- 4
- Bathrooms
- 3
- Half-baths
- 1
- Full-baths
- 2
- Living Area
- 2,625
- Acres
- 0.28
- Neighborhood
- East Wynd
Property Description
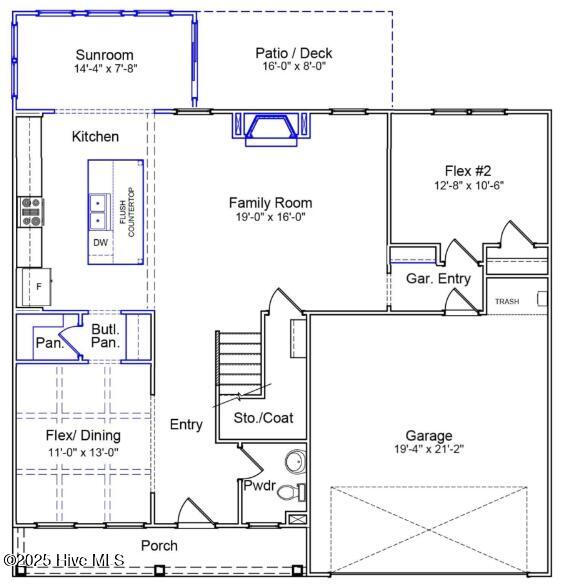
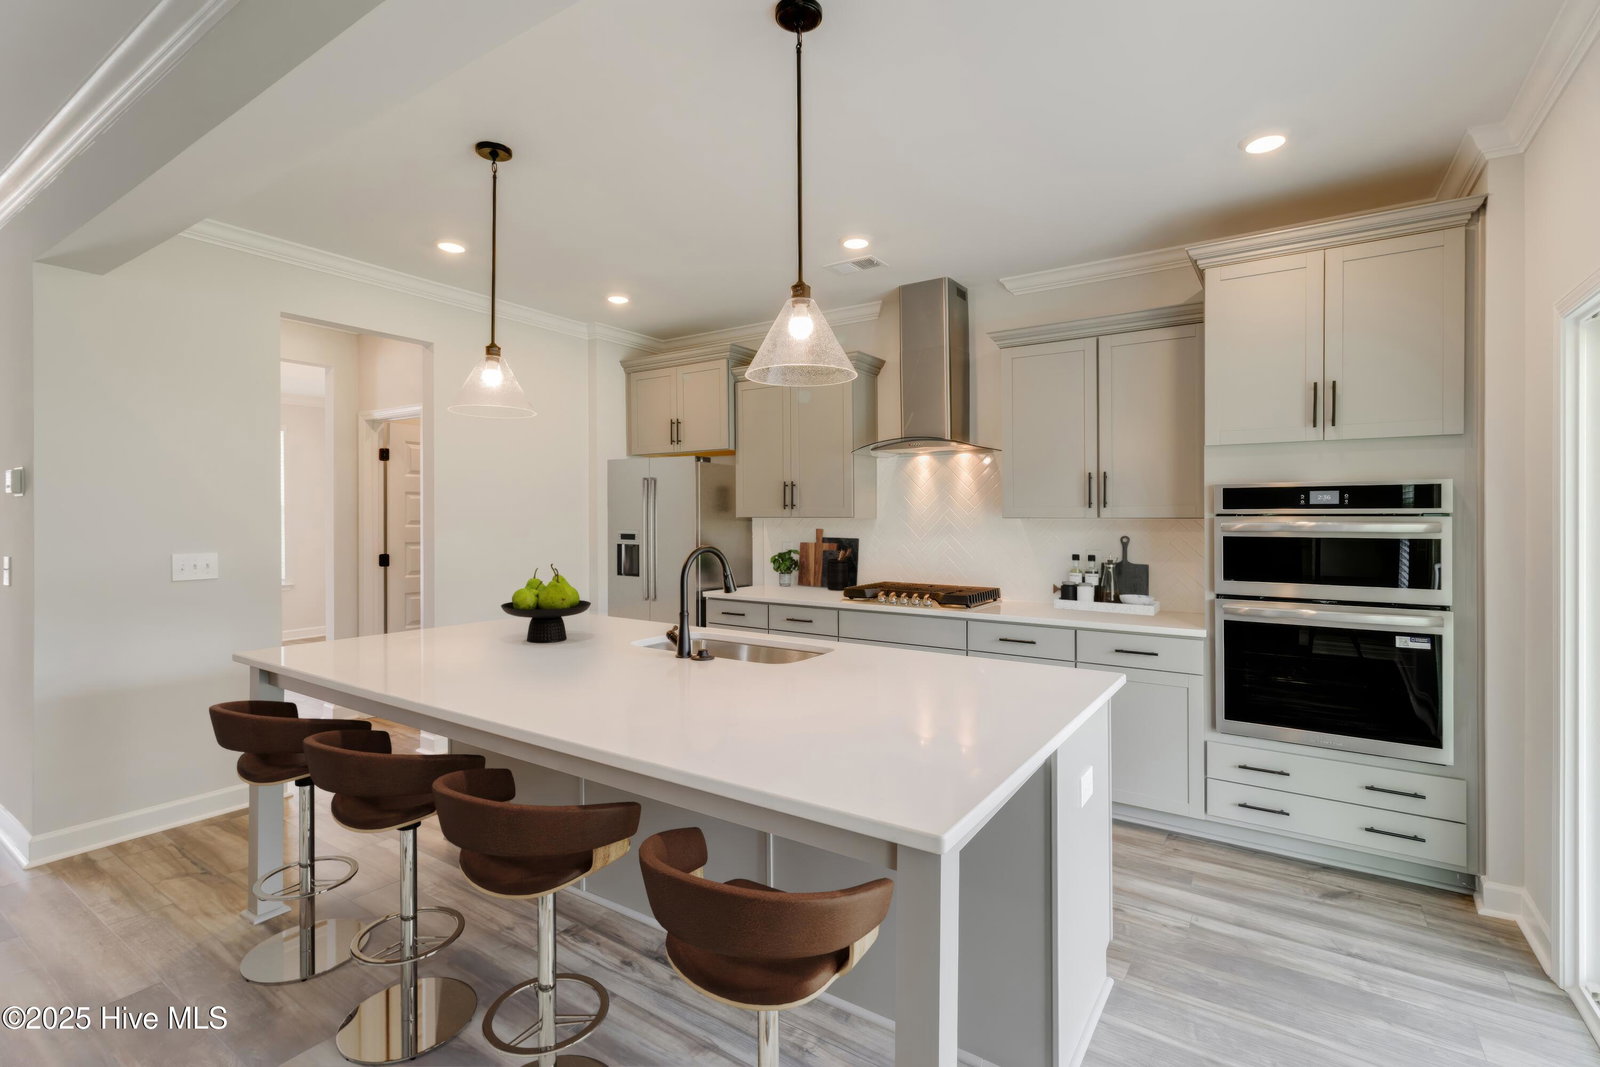
**MOVE-IN READY HOME - THIS HOME QUALIFIES FOR SPECIAL FINANCING RATES WITH OUR PARTNER LENDER. CONTACT LISTING AGENT FOR MORE DETAILS** Welcome to 215 Planters Walk, a stunning new construction home in the exclusive gated waterfront community of East Wynd. This beautifully designed Nottley A floor plan features 4 bedrooms, 2.5 bathrooms, and 2,625 sq ft of luxury living space. Enjoy an open-concept kitchen and living room, ideal for entertaining, complete with a butler's pantry and an inviting sunroom filled with natural light. The main-level powder room adds convenience for guests. Awaiting upstairs is your primary suite designed for both luxury and function, with dual walk-in closets and a beautifully finished walk-in shower. You will also find 3 additional bedrooms, laundry room, and a spacious bonus room that offers flexibility for work or play. Situated on a generous 0.28-acre homesite, this home is part of Hampstead's premier community offering access to a day dock with kayak and paddleboard launch, sidewalks, streetlights, and a central mailbox center. East Wynd is a natural gas community with sewer, water, and AT&T Fiber availability, offering both comfort and connectivity. Don't miss your opportunity to be part of this extraordinary lifestyle. Schedule your private community tour today!
/u.realgeeks.media/coastwalkrealestate/alphawithcontactinfo.jpg)
Additional Information
- HOA (annual)
- $1,200
- Available Amenities
- Waterfront Community, Gated, Maintenance Common Areas, Maintenance Roads, Management, Sidewalks, Street Lights, See Remarks
- Appliances
- Gas Cooktop, Electric Oven, Built-In Microwave
- Interior Features
- Walk-In Closet(s), Tray Ceiling(s), High Ceilings, Kitchen Island, Ceiling Fans, Pantry, Walk-In Shower, Walk-In Closet(s)
- Cooling
- Central Air, Zoned
- Heating
- Natural Gas, Electric, Heat Pump, Natural Gas, Zoned
- Foundation
- Slab
- Roof
- Architectural
- Exterior Features
- Irrigation System, Insulated Doors
- Utilities
- Natural Gas Available, Sewer Available, Water Available
- Lot Water Features
- Water Access Comm
- Water
- Public
- Elementary School
- North Topsail
- Middle School
- Surf City
- High School
- Topsail
Mortgage Calculator
Listing courtesy of Mungo Homes. Selling Office: Island Real Estate, Inc..

Copyright 2026 NCRMLS. All rights reserved. North Carolina Regional Multiple Listing Service, (NCRMLS), provides content displayed here (“provided content”) on an “as is” basis and makes no representations or warranties regarding the provided content, including, but not limited to those of non-infringement, timeliness, accuracy, or completeness. Individuals and companies using information presented are responsible for verification and validation of information they utilize and present to their customers and clients. NCRMLS will not be liable for any damage or loss resulting from use of the provided content or the products available through Portals, IDX, VOW, and/or Syndication. Recipients of this information shall not resell, redistribute, reproduce, modify, or otherwise copy any portion thereof without the expressed written consent of NCRMLS.