3112 Leona Ct, Castle Hayne, NC 28429
- $487,800
- 4
- BD
- 3
- BA
- 2,295
- SqFt








- Sold Price
- $487,800
- List Price
- $499,900
- Status
- CLOSED
- MLS#
- 100490249
- Closing Date
- May 12, 2025
- Days on Market
- 27
- Year Built
- 2020
- Levels
- Two
- Bedrooms
- 4
- Bathrooms
- 3
- Full-baths
- 3
- Living Area
- 2,295
- Acres
- 0.24
- Neighborhood
- Rachel's Place
Property Description
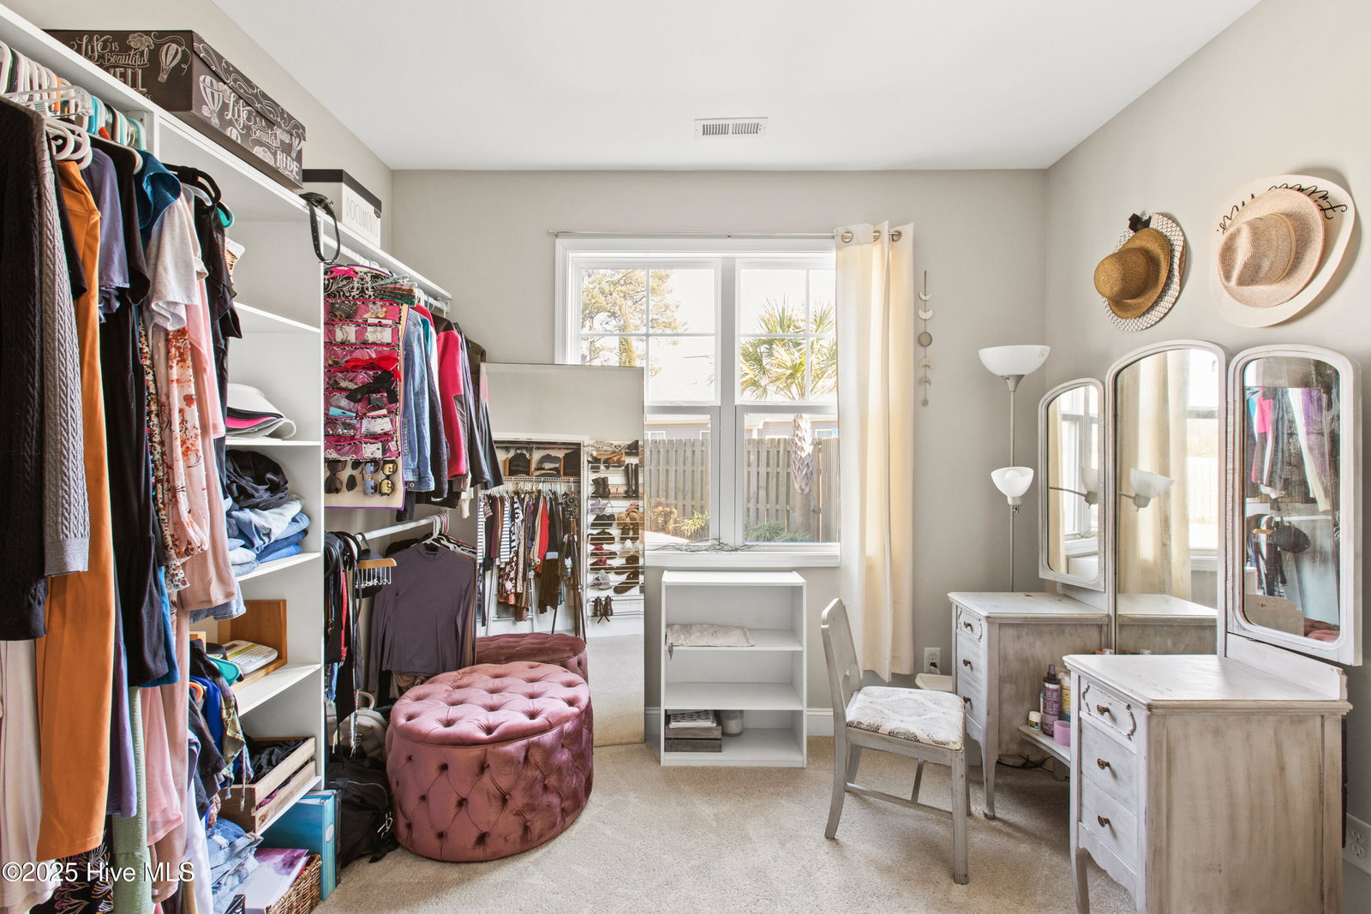
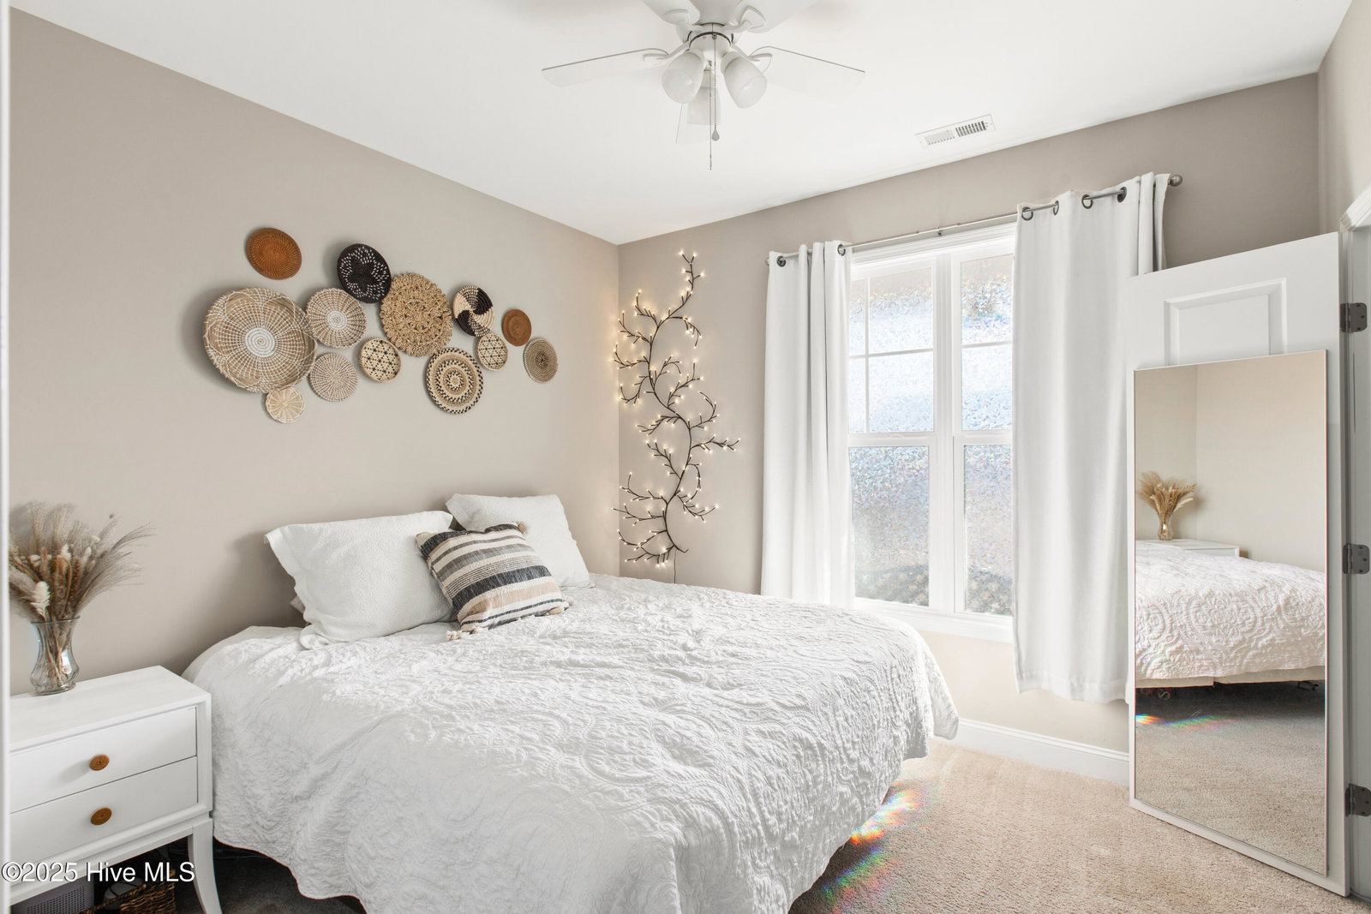
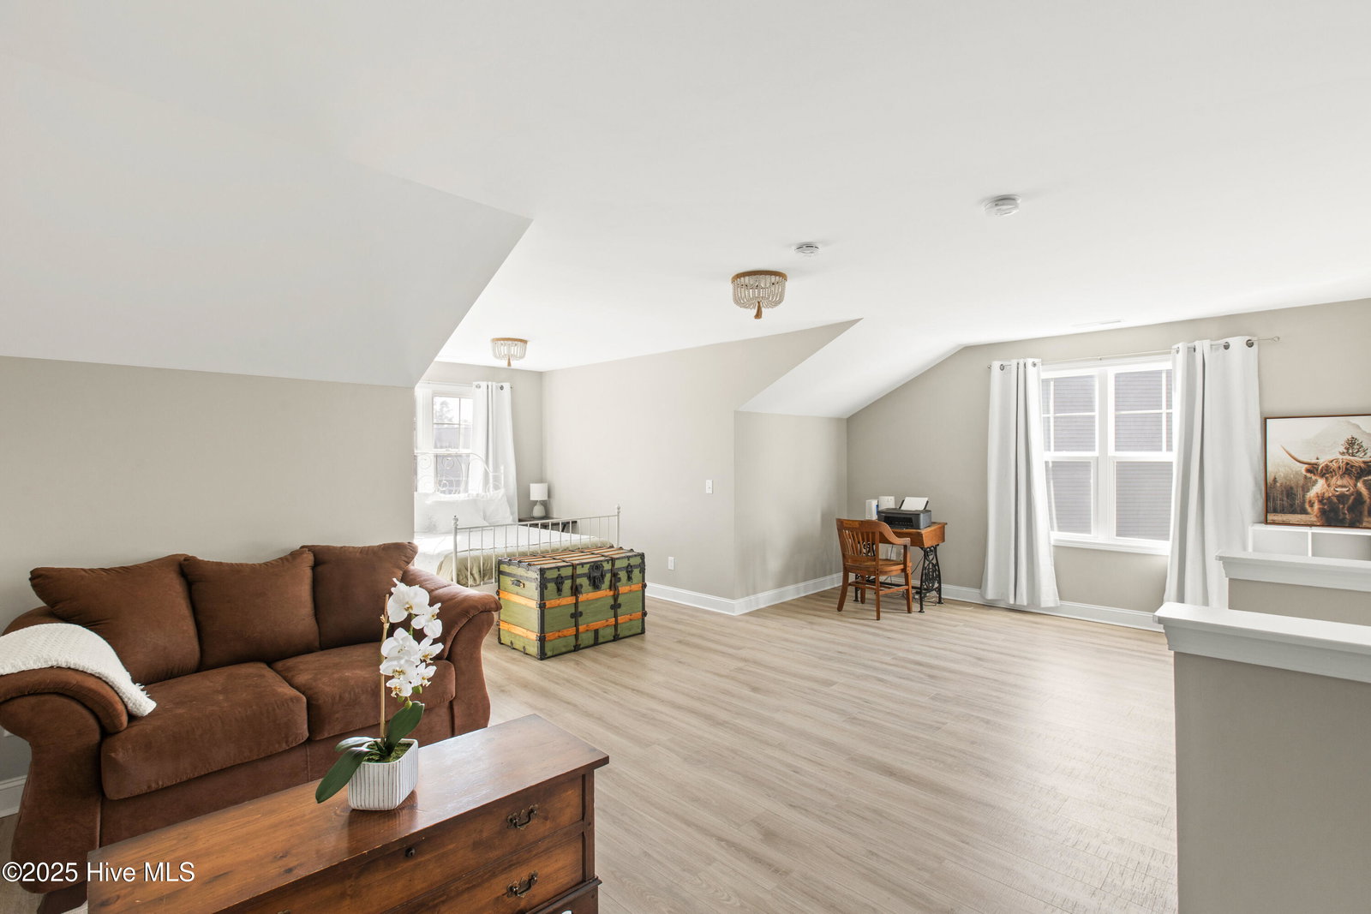
This gem in Rachel's Place is sure to please, designed with a seamless mix of indoor and outdoor living in mind. This Cul-de-sac home is extremely welcoming with a large foyer that opens to the great room & kitchen which flows to a three season Carolina room and out to the swimming pool area. Natural lighting fills the great room of this home, which features agas fireplace, vaulted ceiling and opens to the breakfast nook & kitchen. This kitchen was built for entertainment! Features in the kitchen include wrap around granite countertops, stainless steel appliances, tile back-splash, ample cabinet & counter space, plus a pantry. This home also has a separate area containing the two downstairs spare bedrooms and full bath. Customization of the spare bedroom closets can be left as is or changed back to original closet design. The master suite is located in the back of the home for additional privacy. The master bathroom features a soaking tub, shower, generous walk-in closet & dual raised height vanities. The oversized two car garage has additional lighting for working on projects and ample overhead storage. Upstairs there is a large living space with its own walk in closet and full bath. Add a refrigerator and microwave and this space is ideal for an older child living at home, in-laws, or can be rented out for additional income! Outside, the backyard is sure to please with privacy fencing, professional landscaping and an inground fiberglass saltwater pool for entertaining. There is also an 8' x 10' storage shed for tools and gardening supplies.
/u.realgeeks.media/coastwalkrealestate/alphawithcontactinfo.jpg)
Additional Information
- HOA (annual)
- $440
- Available Amenities
- Maintenance Common Areas, Management
- Appliances
- Electric Oven, Built-In Microwave, Refrigerator, Dishwasher
- Interior Features
- Master Downstairs, Walk-In Closet(s), Entrance Foyer, Mud Room, Ceiling Fans, Pantry, Walk-In Shower, Drapes/Blinds, Gas Logs, Walk-In Closet(s)
- Cooling
- Central Air, Heat Pump
- Heating
- Heat Pump, Fireplace, Electric
- Foundation
- Slab
- Roof
- Shingle
- Exterior Features
- Irrigation System
- Lot Information
- Cul-De-Sac
- Utilities
- Sewer Available, Water Available
- Water
- Public
- Elementary School
- Wrightsboro
- Middle School
- Holly Shelter
- High School
- New Hanover
Mortgage Calculator
Listing courtesy of Intracoastal Realty Corp. Selling Office: Reagan Development & Property Management, Inc..

Copyright 2026 NCRMLS. All rights reserved. North Carolina Regional Multiple Listing Service, (NCRMLS), provides content displayed here (“provided content”) on an “as is” basis and makes no representations or warranties regarding the provided content, including, but not limited to those of non-infringement, timeliness, accuracy, or completeness. Individuals and companies using information presented are responsible for verification and validation of information they utilize and present to their customers and clients. NCRMLS will not be liable for any damage or loss resulting from use of the provided content or the products available through Portals, IDX, VOW, and/or Syndication. Recipients of this information shall not resell, redistribute, reproduce, modify, or otherwise copy any portion thereof without the expressed written consent of NCRMLS.