363 Heartwood Dr Unit 11, Leland, NC 28479
- $372,000
- 2
- BD
- 2
- BA
- 1,223
- SqFt




- Sold Price
- $372,000
- List Price
- $379,990
- Status
- CLOSED
- MLS#
- 100480866
- Closing Date
- Sep 11, 2025
- Days on Market
- 173
- Year Built
- 2024
- Levels
- One
- Bedrooms
- 2
- Bathrooms
- 2
- Full-baths
- 2
- Living Area
- 1,223
- Acres
- 0.13
- Neighborhood
- Del Webb Mallory Creek
Property Description
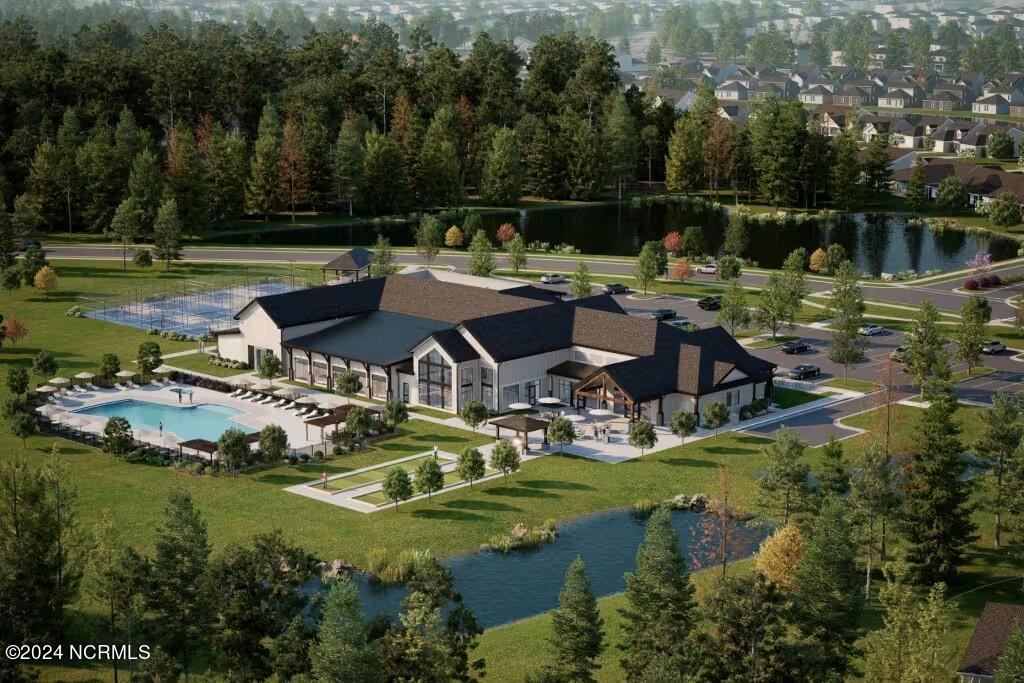
Del Webb is here and waiting for you! This 55+ community presented by builder, Pulte, offers ranch-style new construction homes, resort-style amenities, clubs, and activities! Already underway, the exclusive 20,000 sq. ft. state-of-the-art clubhouse will feature indoor and outdoor pools, fitness and yoga studio, event and gathering spaces, pickleball courts, and more. Plus, there is a Lifestyle Director to help fill your event calendar, if you so desire! This Alpine floor plan is 2 bedroom, 2 bathrooms at 1,223 sq. ft., offering a great home to downsize to. With a standard 2-car garage (plus an added 4' extension) and added screened-in porch (with a large sliding glass door!), your unheated square footage brings you to a total of 1,801 sq. ft. to enjoy, use for storage, keep up with your favorite hobbies, etc. A lovely, upgraded kitchen layout enhances the space, along with white perimeter cabinets, quartz countertops, tile backsplash, stainless-steel appliances, and pantry. The cozy primary bedroom features a stunning tray ceiling to enrich the aesthetic. The secondary bedroom and second bathroom are located toward the front of the home so everyone will enjoy their own privacy. This home is Energy Star Certified and feature excellent, standard features. Make the Alpine your forever home! Visit us at 1111 Arrowglass Ct., 28479 to start your tour of our six on-site model home!
/u.realgeeks.media/coastwalkrealestate/alphawithcontactinfo.jpg)
Additional Information
- HOA (annual)
- $3,540
- Available Amenities
- Clubhouse, Community Pool, Fitness Center, Indoor Pool, Jogging Path, Maintenance Common Areas, Maintenance Grounds, Pickleball, Sidewalks, Trail(s)
- Appliances
- Gas Oven, Built-In Microwave, Disposal, Dishwasher
- Interior Features
- Walk-In Closet(s), Tray Ceiling(s), High Ceilings, Kitchen Island, Pantry, Walk-In Shower, Walk-In Closet(s)
- Cooling
- Central Air
- Heating
- Forced Air, Natural Gas
- Foundation
- Slab
- Roof
- Shingle
- Utilities
- Natural Gas Available, Water Available
- Water
- Public
- Elementary School
- Belville
- Middle School
- Leland
- High School
- North Brunswick
Mortgage Calculator
Listing courtesy of Northrop Realty. Selling Office: Swanson Realty-Brunswick County.

Copyright 2026 NCRMLS. All rights reserved. North Carolina Regional Multiple Listing Service, (NCRMLS), provides content displayed here (“provided content”) on an “as is” basis and makes no representations or warranties regarding the provided content, including, but not limited to those of non-infringement, timeliness, accuracy, or completeness. Individuals and companies using information presented are responsible for verification and validation of information they utilize and present to their customers and clients. NCRMLS will not be liable for any damage or loss resulting from use of the provided content or the products available through Portals, IDX, VOW, and/or Syndication. Recipients of this information shall not resell, redistribute, reproduce, modify, or otherwise copy any portion thereof without the expressed written consent of NCRMLS.