201 N Atlantic Ave Unit Lot 132, Wilmington, NC 28411
- $319,000
- 3
- BD
- 2
- BA
- 1,181
- SqFt




- Sold Price
- $319,000
- List Price
- $326,900
- Status
- CLOSED
- MLS#
- 100557275
- Closing Date
- May 07, 2026
- Days on Market
- 39
- Year Built
- 2024
- Levels
- One
- Bedrooms
- 3
- Bathrooms
- 2
- Full-baths
- 2
- Living Area
- 1,181
- Acres
- 0.17
- Neighborhood
- Blake Farm
Property Description
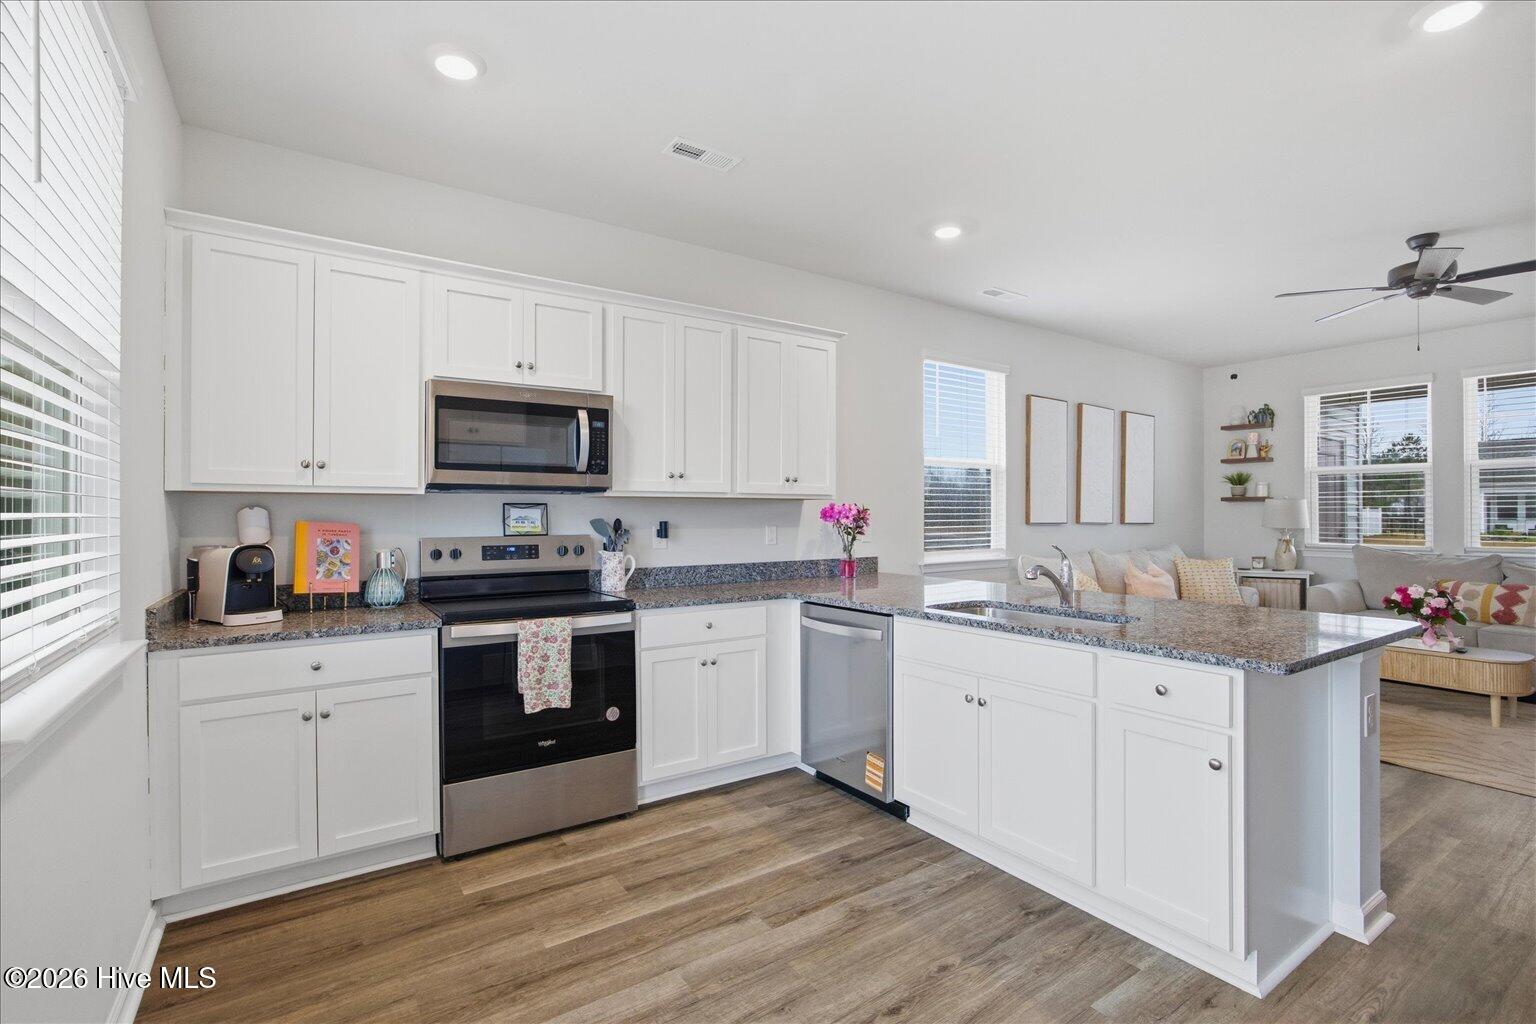
Welcome to the Curtis -- a beautifully designed three-bedroom, two-bath home that perfectly balances modern style with everyday comfort. This thoughtfully built home offers the rare opportunity to enjoy new construction without the wait. The open-concept layout creates an effortless flow for both entertaining and quiet evenings at home. The kitchen serves as the heart of the space, featuring a sleek peninsula that overlooks the spacious living room -- ideal for gathering with friends or staying connected with family while you cook. Just off the entryway, two inviting guest bedrooms share a well-appointed bathroom, along with a conveniently located laundry room that makes daily routines simple and efficient. Tucked privately at the back of the home, the owner's suite is a peaceful retreat, complete with a generous walk-in closet, dual vanities, and a beautifully finished walk-in shower designed for comfort and ease. This home also includes Home Is Connected® Smart Home Technology -- an industry-leading suite of features such as a touchscreen interface, video doorbell, smart thermostat, front door light, and smart lock, all seamlessly controlled by the included Alexa Pop and smartphone app. Modern living has never been so convenient. Stylish, functional, and move-in ready, this nearly new home offers the best of both worlds: fresh construction and immediate availability.
/u.realgeeks.media/coastwalkrealestate/alphawithcontactinfo.jpg)
Additional Information
- HOA (annual)
- $1,080
- Available Amenities
- Clubhouse, Community Pool, Maintenance Common Areas, Maintenance Roads, Management, Pickleball, Playground, Sidewalks, Street Lights, Trash
- Appliances
- Electric Oven, Built-In Microwave, Disposal, Dishwasher
- Interior Features
- Master Downstairs, Walk-In Closet(s), High Ceilings, Solid Surface Counter, Ceiling Fans, Pantry, Walk-In Shower, Walk-In Closet(s)
- Cooling
- Heat Pump
- Heating
- Heat Pump, Electric
- Foundation
- Slab
- Roof
- Architectural
- Exterior Features
- Cluster Mailboxes
- Lot Information
- Irregular Lot
- Utilities
- Sewer Available, Water Available
- Lot Water Features
- Other
- Water
- Public
- Elementary School
- South Topsail
- Middle School
- Topsail
- High School
- Topsail
Mortgage Calculator
Listing courtesy of Carolina One Properties Inc.. Selling Office: Landmark Sotheby's International Realty.

Copyright 2026 NCRMLS. All rights reserved. North Carolina Regional Multiple Listing Service, (NCRMLS), provides content displayed here (“provided content”) on an “as is” basis and makes no representations or warranties regarding the provided content, including, but not limited to those of non-infringement, timeliness, accuracy, or completeness. Individuals and companies using information presented are responsible for verification and validation of information they utilize and present to their customers and clients. NCRMLS will not be liable for any damage or loss resulting from use of the provided content or the products available through Portals, IDX, VOW, and/or Syndication. Recipients of this information shall not resell, redistribute, reproduce, modify, or otherwise copy any portion thereof without the expressed written consent of NCRMLS.