416 Foxfield Ct, Wilmington, NC 28411
- $365,000
- 3
- BD
- 2
- BA
- 1,290
- SqFt




- Sold Price
- $365,000
- List Price
- $350,000
- Status
- CLOSED
- MLS#
- 100561166
- Closing Date
- Apr 20, 2026
- Days on Market
- 1
- Year Built
- 2009
- Levels
- One
- Bedrooms
- 3
- Bathrooms
- 2
- Full-baths
- 2
- Living Area
- 1,290
- Acres
- 0.15
- Neighborhood
- Holly Field
Property Description
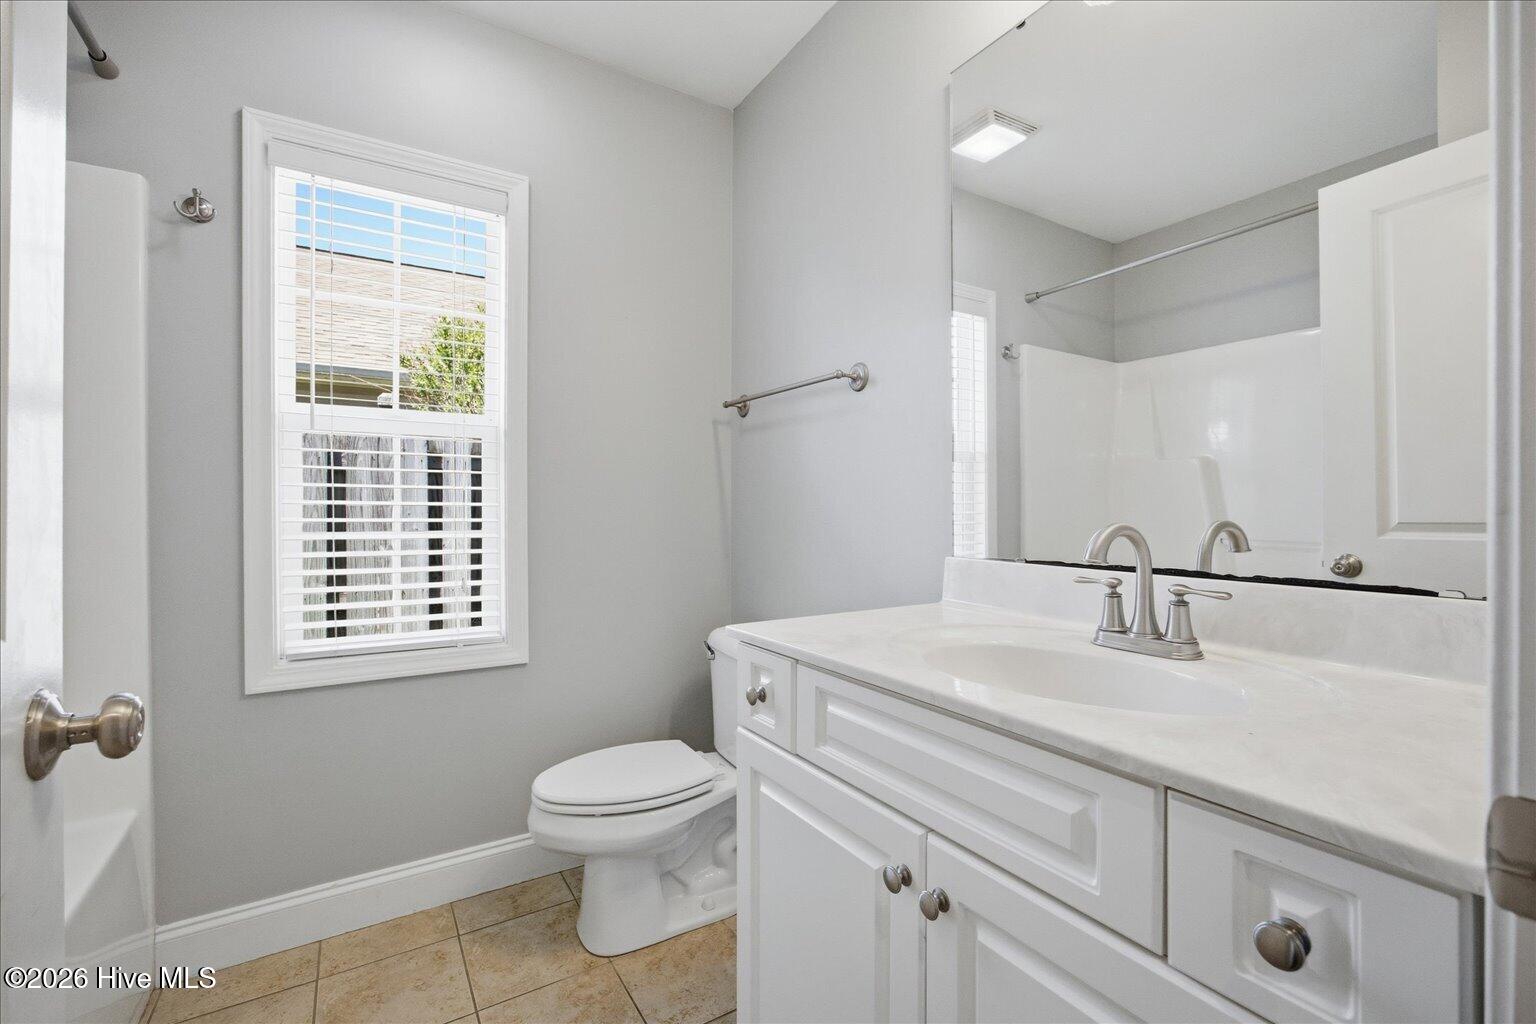
Welcome to this beautifully maintained 3-bedroom, 2-bath home in a highly desirable area of Wilmington. Thoughtfully updated and move-in ready, this home offers the perfect blend of comfort, style, and convenience. This is not the normal cookie cutter in this neighborhood. It was built in 2009, years later than its neighbors & shows the features of a custom built home. Step inside to find fresh paint and updated luxury vinyl plank flooring (2023) in the main living areas, creating a bright and modern feel. The bedrooms feature carpet for added comfort & warmth. The kitchen is both stylish and functional, featuring granite tops, a tile backsplash, and newer appliances, including a Bosch dishwasher (2024), refrigerator (January 2026), and garbage disposal (2025). Enjoy peace of mind with the roof being replaced in 2018 and the ease of low-maintenance living, as the HOA manages front lawn care. Outside, the fully fenced backyard offers privacy and space to relax or entertain, complete with an irrigation system to keep your landscaping lush year-round. Mature crepe myrtles and vibrant three-season azaleas add beautiful curb appeal and seasonal color. Located just minutes from shopping, dining, and coastal attractions, this home truly has it all. Don't miss your chance to own this beautifully updated home in one of Wilmington's most sought-after areas!
/u.realgeeks.media/coastwalkrealestate/alphawithcontactinfo.jpg)
Additional Information
- HOA (annual)
- $760
- Available Amenities
- Maintenance Common Areas, Maintenance Grounds, Management, Street Lights
- Appliances
- Built-In Microwave, Washer, Refrigerator, Dryer, Disposal, Dishwasher, Electric Range
- Interior Features
- Master Downstairs, Walk-In Closet(s), Vaulted/Cathedral Ceilings, High Ceilings, Solid Surface Counter, Ceiling Fans, Drapes/Blinds, Eat-In Kitchen, Walk-In Closet(s)
- Cooling
- Central Air, Heat Pump
- Heating
- Heat Pump, Electric, Forced Air
- Foundation
- Slab
- Roof
- Architectural
- Exterior Features
- Irrigation System, Storm Doors
- Lot Information
- Cul-De-Sac, Open Lot, Level, Landscaped, Sprinkler System-Yard, Sprinkler System-Yard
- Utilities
- Sewer Connected, Water Available
- Lot Water Features
- Other
- Water
- Public
- Elementary School
- Porters Neck
- Middle School
- Holly Shelter
- High School
- Laney
Mortgage Calculator
Listing courtesy of eXp Realty. Selling Office: Choice Residential Real Estate, LLC.

Copyright 2026 NCRMLS. All rights reserved. North Carolina Regional Multiple Listing Service, (NCRMLS), provides content displayed here (“provided content”) on an “as is” basis and makes no representations or warranties regarding the provided content, including, but not limited to those of non-infringement, timeliness, accuracy, or completeness. Individuals and companies using information presented are responsible for verification and validation of information they utilize and present to their customers and clients. NCRMLS will not be liable for any damage or loss resulting from use of the provided content or the products available through Portals, IDX, VOW, and/or Syndication. Recipients of this information shall not resell, redistribute, reproduce, modify, or otherwise copy any portion thereof without the expressed written consent of NCRMLS.