111 Marshfield Dr, Wilmington, NC 28411
- $750,000
- 4
- BD
- 4
- BA
- 2,824
- SqFt






- Sold Price
- $750,000
- List Price
- $835,000
- Status
- CLOSED
- MLS#
- 100556880
- Closing Date
- Mar 27, 2026
- Days on Market
- 14
- Year Built
- 1997
- Levels
- Two
- Bedrooms
- 4
- Bathrooms
- 4
- Full-baths
- 4
- Living Area
- 2,824
- Acres
- 0.63
- Neighborhood
- Scotts Hill Bluff
Property Description
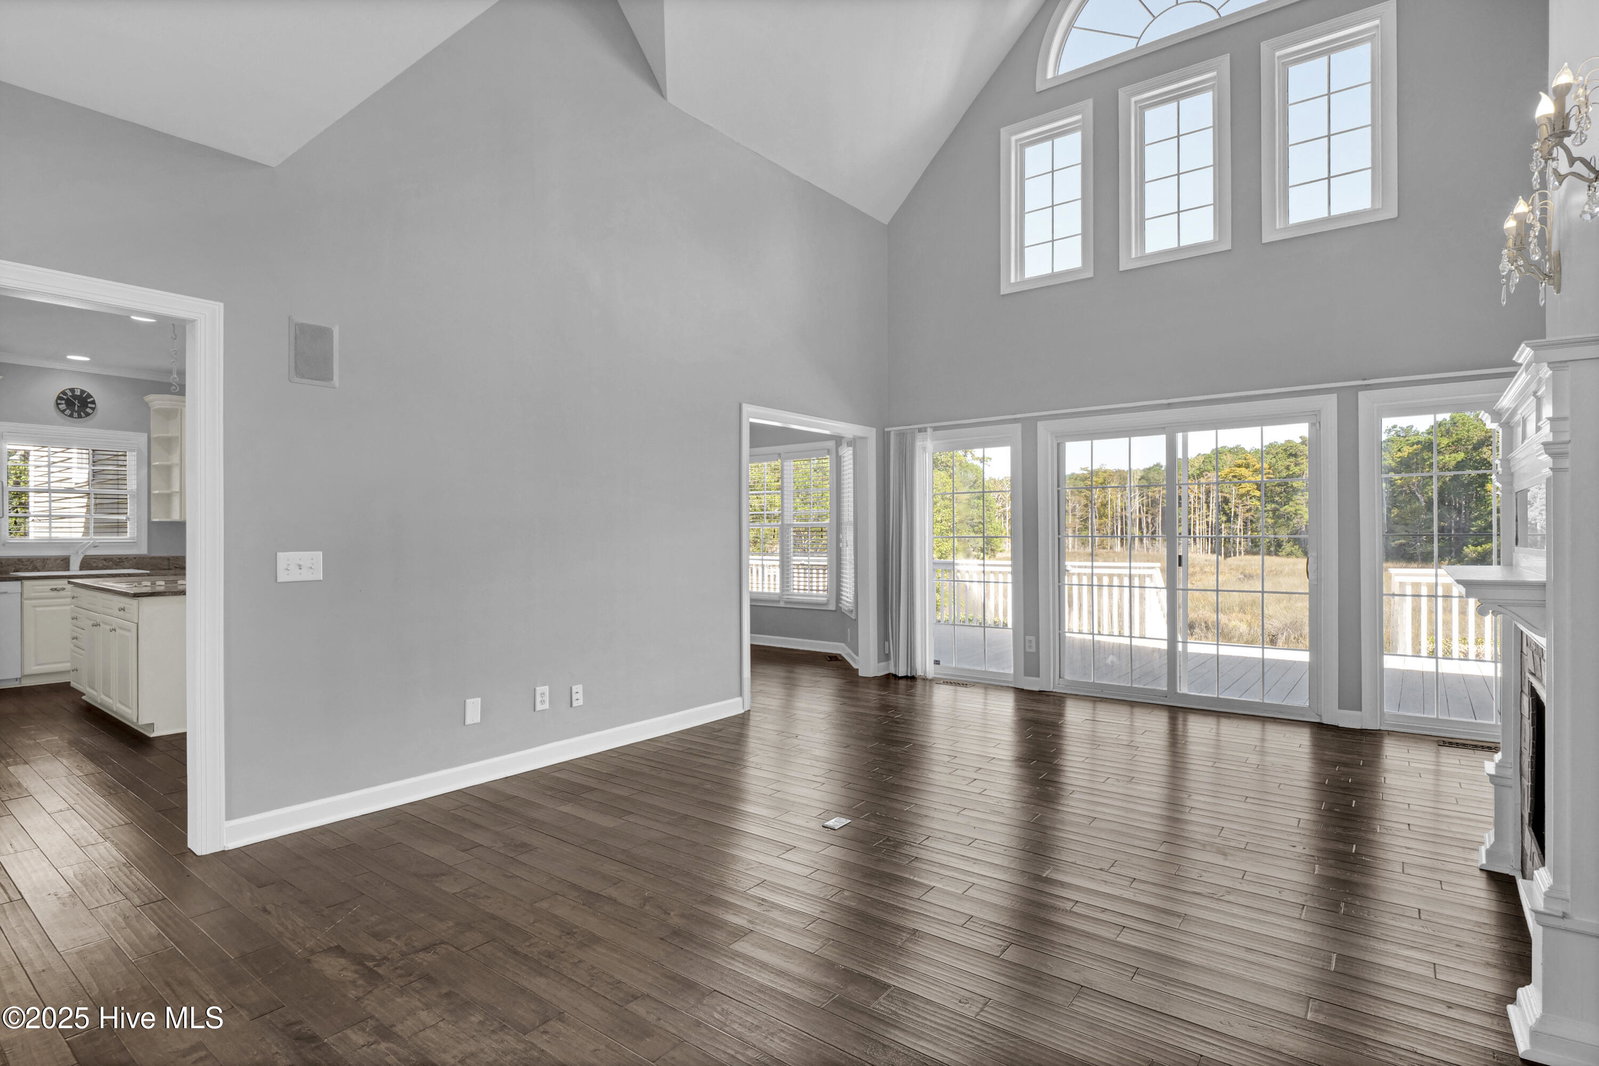
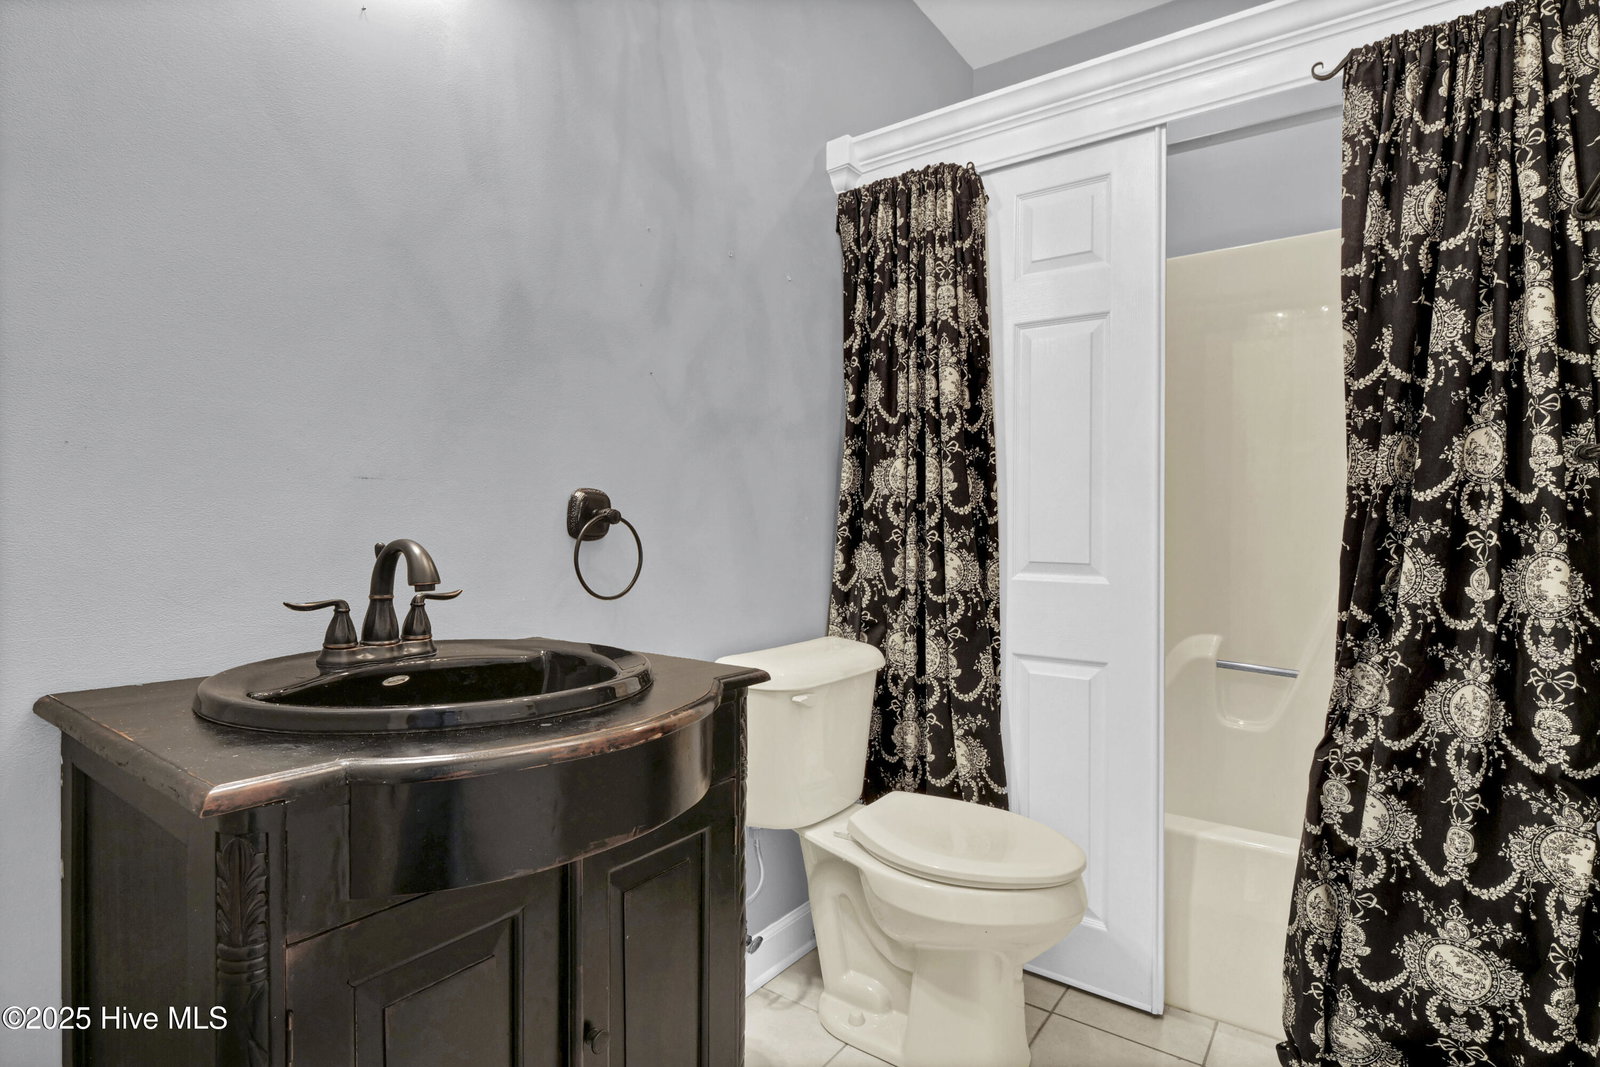
Beautiful high bluff lot overlooking tidal marsh in desirable neighborhood Scotts Hill Bluff. Enjoy the bird life, sunrises and the changes of the seasons of the seagrass. Lots of windows to bring the beautiful outdoors indoors, with oversize 47x14 deck perfect for entertaining. As you enter the spacious vaulted foyer and great room with fireplace you will immediately see the marsh front view. Spacious kitchen with creekfront breakfast area, white cabinets and granite counters. Formal dining with easy access from kitchen and great room. Downstairs master also creekfront with spacious bath, jacuzzi tub, walk-in shower and large walk-in closet. Fireplace are two sides to enjoy from master and great room. Office/hobby room on first floor convenient to master suite. Upstiars are two guest rooms with dormers, spacious shared hall bath. Walk in attic area off both bedrooms. Over the two-car garage is an oversized bonus room with full bath perfect for in-law quarters. Laundry room with washer and dryer, room for additional storage could be added. Wood flooring throughout the first level. Large lot with mature landscaping and plenty of off-street parking.
/u.realgeeks.media/coastwalkrealestate/alphawithcontactinfo.jpg)
Additional Information
- HOA (annual)
- $220
- Available Amenities
- Maintenance Common Areas, Maintenance Roads, Management, Street Lights
- Appliances
- Electric Cooktop, Built-In Microwave, Electric Oven, Washer, Self Cleaning Oven, Refrigerator, Dryer, Disposal, Dishwasher
- Interior Features
- Master Downstairs, Walk-In Closet(s), Vaulted/Cathedral Ceilings, High Ceilings, Entrance Foyer, Solid Surface Counter, Whirlpool Tub, Kitchen Island, Ceiling Fans, Walk-In Shower, Drapes/Blinds, Gas Logs, Walk-In Closet(s)
- Cooling
- Heat Pump
- Heating
- Heat Pump, Fireplace, Electric
- Foundation
- Crawl Space
- Roof
- Shingle
- Lot Information
- Water Access
- Waterfront
- Yes
- Utilities
- Sewer Connected, Water Available
- Lot Water Features
- Deeded Access
- Water
- Public
- Elementary School
- South Topsail
- Middle School
- Topsail
- High School
- Topsail
Mortgage Calculator
Listing courtesy of Intracoastal Realty Corp. Selling Office: Hardee Hunt & Williams.

Copyright 2026 NCRMLS. All rights reserved. North Carolina Regional Multiple Listing Service, (NCRMLS), provides content displayed here (“provided content”) on an “as is” basis and makes no representations or warranties regarding the provided content, including, but not limited to those of non-infringement, timeliness, accuracy, or completeness. Individuals and companies using information presented are responsible for verification and validation of information they utilize and present to their customers and clients. NCRMLS will not be liable for any damage or loss resulting from use of the provided content or the products available through Portals, IDX, VOW, and/or Syndication. Recipients of this information shall not resell, redistribute, reproduce, modify, or otherwise copy any portion thereof without the expressed written consent of NCRMLS.