301 Grandview Dr, Hampstead, NC 28443
- $599,000
- 4
- BD
- 4
- BA
- 3,075
- SqFt








- Sold Price
- $599,000
- List Price
- $599,000
- Status
- CLOSED
- MLS#
- 100569391
- Closing Date
- Jun 05, 2026
- Days on Market
- 8
- Year Built
- 2021
- Levels
- Two
- Bedrooms
- 4
- Bathrooms
- 4
- Half-baths
- 1
- Full-baths
- 3
- Living Area
- 3,075
- Acres
- 0.40
- Neighborhood
- Ashewood
Property Description
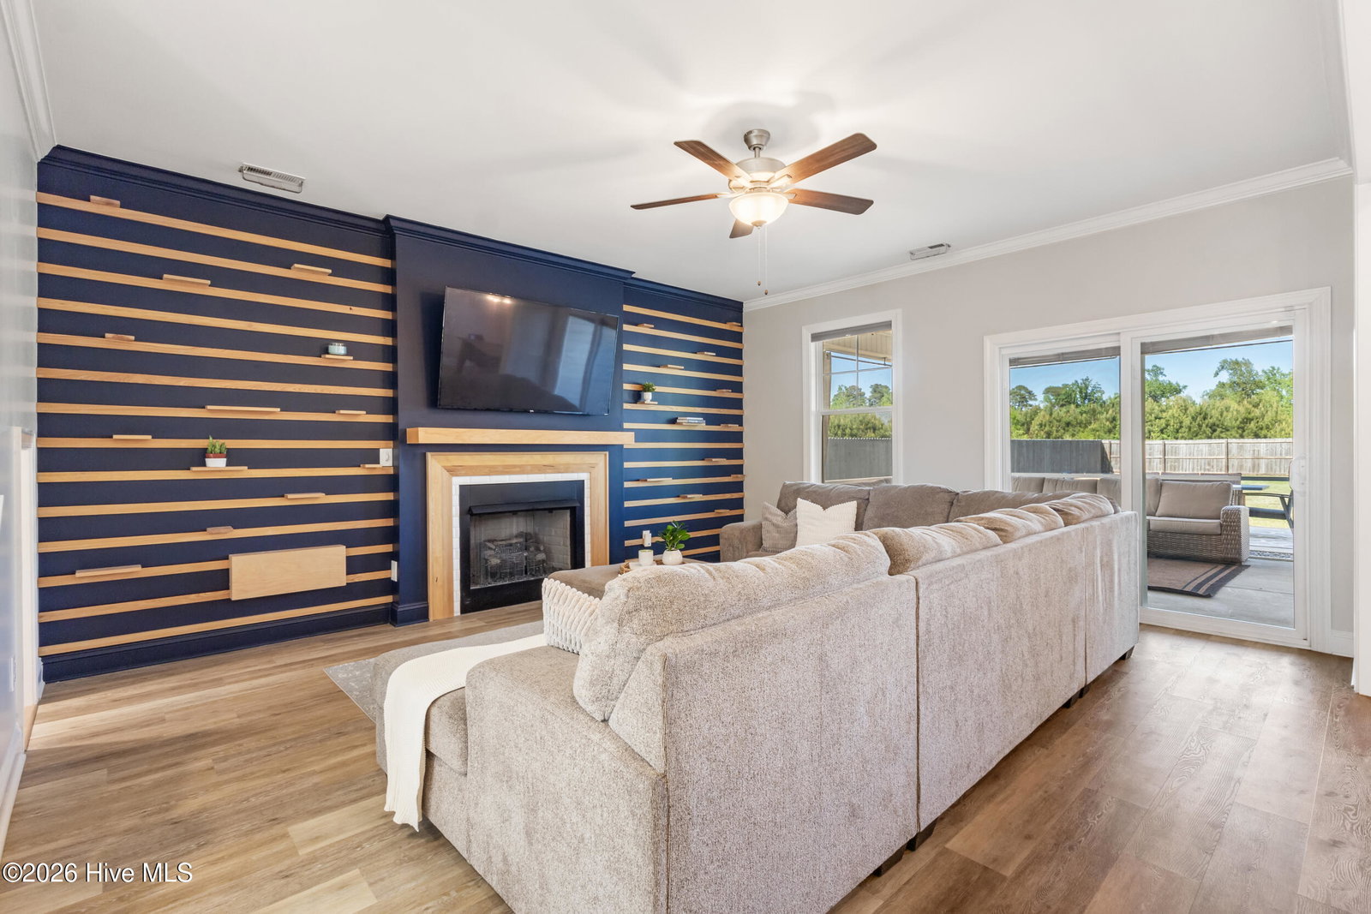
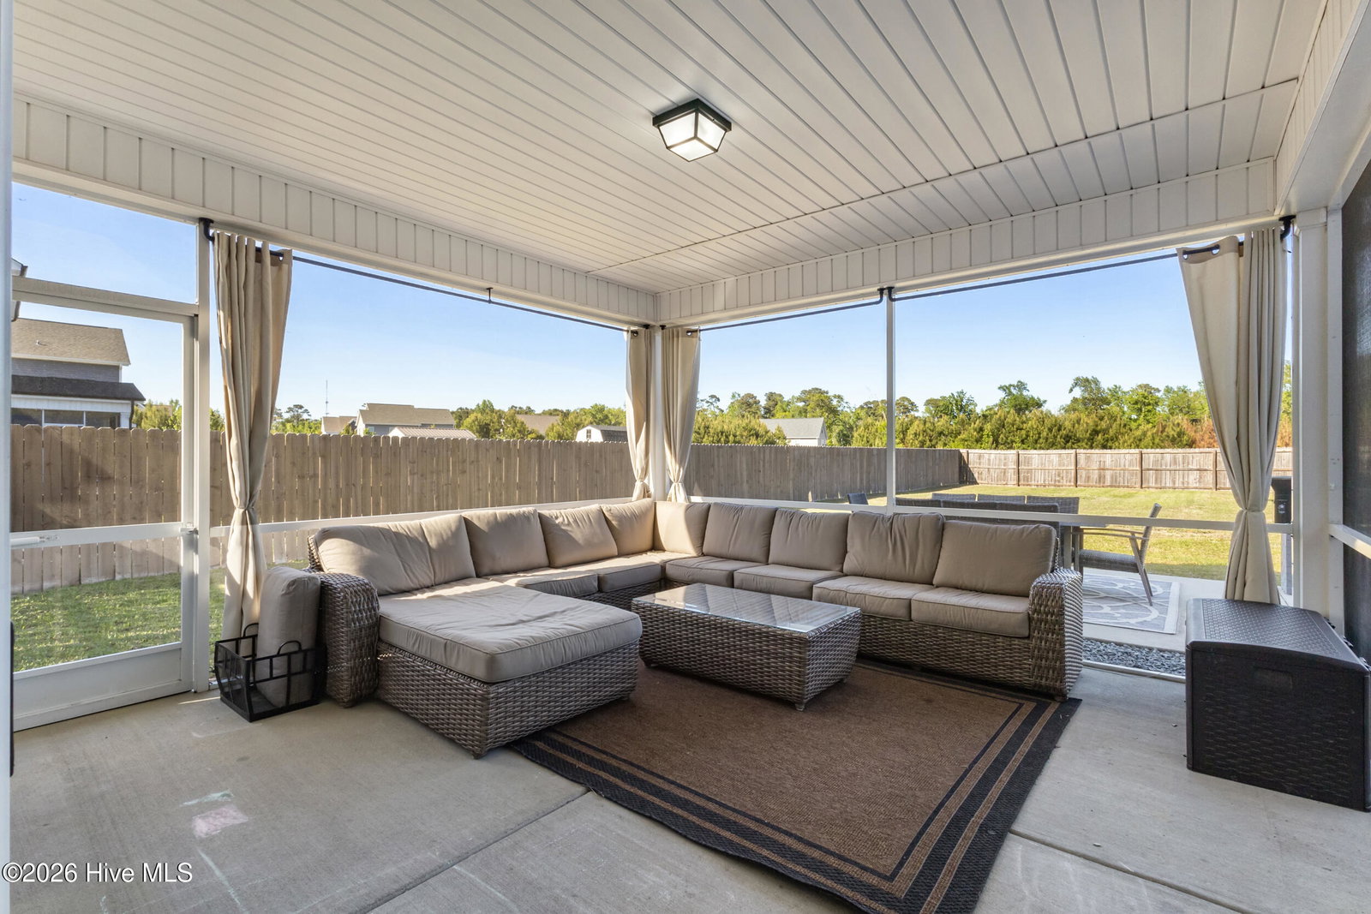
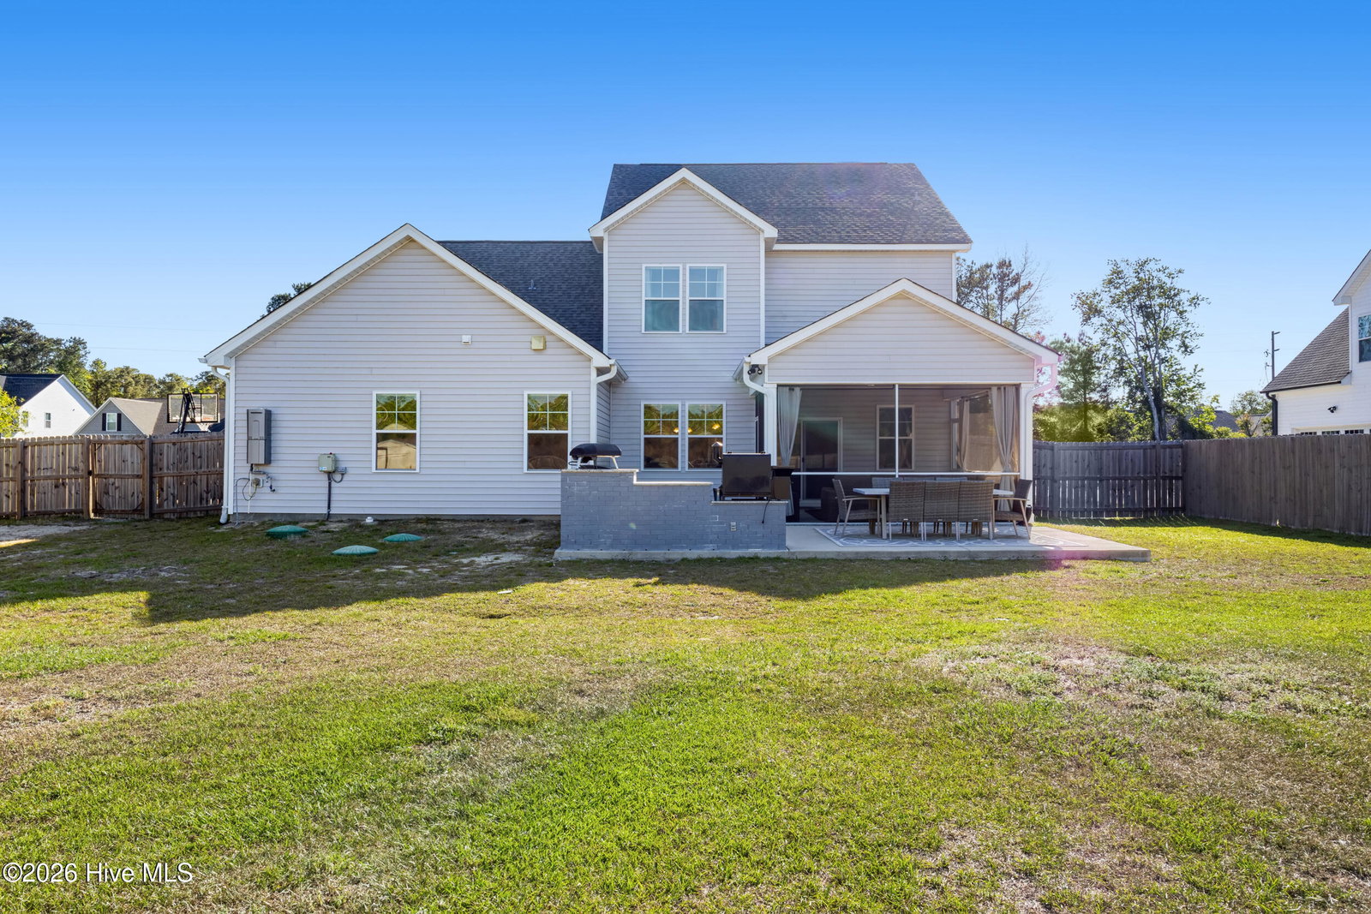
Welcome to 301 Grandview Drive, an inviting home with thoughtful upgrades and true entertaining spaces both inside and out. The open main floor is ideal for gathering, featuring a spacious kitchen with a large island, plus a formal dining room for more intimate moments. The first-floor primary suite offers both privacy and convenience. A tucked-away nook under the stairs adds a flexible space currently used as a play area. Upstairs you'll find three additional bedrooms, two full bathrooms, a huge bonus room, and a versatile flex space (currently used as an office). Step outside to an oversized screened-in porch...and then keep going. The space opens to an expansive patio built for everyday outdoor living, complete with an outdoor kitchen featuring a Blackstone grill, smoker, and Ooni pizza oven. The fenced-in yard offers plenty of room to spread out, plus a 10x10 shed for added storage. Just beyond the gate, enjoy a pond (stocked with fish per sellers) along with walking trails and bridges. Additional features include custom closet systems and shelving throughout, a whole-home generator, and epoxied garage floors. This is truly a home that blends function, flexibility, and everyday living. Don't miss your chance to see it today!
/u.realgeeks.media/coastwalkrealestate/alphawithcontactinfo.jpg)
Additional Information
- HOA (annual)
- $520
- Available Amenities
- Maintenance Common Areas, Maintenance Roads
- Appliances
- Gas Cooktop, Built-In Microwave, Electric Oven, Other, Washer, Refrigerator, Dryer, Dishwasher, Convection Oven, Water Heater, Generator
- Interior Features
- Master Downstairs, Walk-In Closet(s), Tray Ceiling(s), High Ceilings, Mud Room, Whole-Home Generator, Kitchen Island, Ceiling Fans, Pantry, Drapes/Blinds, Eat-In Kitchen, Walk-In Closet(s)
- Cooling
- Central Air, Ceiling Fan(s)
- Heating
- Propane, Electric, Forced Air, Heat Pump
- Foundation
- Slab
- Roof
- Architectural
- Exterior Features
- Outdoor Kitchen, Other, See Remarks
- Lot Information
- Other, Other
- Utilities
- Cable Available, Fiber
- Lot Water Features
- Other
- Water
- Public
- Elementary School
- Topsail
- Middle School
- Topsail
- High School
- Topsail
Mortgage Calculator
Listing courtesy of Intracoastal Realty Corporation. Selling Office: HAVEN Realty Co..

Copyright 2026 NCRMLS. All rights reserved. North Carolina Regional Multiple Listing Service, (NCRMLS), provides content displayed here (“provided content”) on an “as is” basis and makes no representations or warranties regarding the provided content, including, but not limited to those of non-infringement, timeliness, accuracy, or completeness. Individuals and companies using information presented are responsible for verification and validation of information they utilize and present to their customers and clients. NCRMLS will not be liable for any damage or loss resulting from use of the provided content or the products available through Portals, IDX, VOW, and/or Syndication. Recipients of this information shall not resell, redistribute, reproduce, modify, or otherwise copy any portion thereof without the expressed written consent of NCRMLS.